Set within Wayzata's coveted Bluff neighborhood, this spectacular Keith Waters Parade Home offers timeless architecture, exceptional craftsmanship, and an unrivaled walkable lifestyle. Just moments from Lake Minnetonka, the Panoway Boardwalk, Lake Street, boutique shopping, and acclaimed restaurants, this is a rare opportunity to own one of Wayzata's most distinguished residences.
Spanning 5,853 finished square feet, this custom-built home features four bedrooms, four bathrooms, and a three-car garage. A private elevator with wheelchair accessibility provides seamless access to all three levels, while expansive windows fill the home with natural light and showcase the peaceful and private tree-lined setting. Rich custom woodwork and quality finishes are showcased throughout, reflecting the home's timeless design.
A dramatic vaulted entry welcomes you into thoughtfully designed living spaces, where a gourmet kitchen flows seamlessly into the informal dining area and light-filled family room with a classic wood-burning fireplace. A formal dining room, executive office with custom built-ins, four-season sunroom, mudroom, powder bath, and inviting front patio complete the main level.
Upstairs, the luxurious primary suite offers a gas fireplace, spa-inspired bath, and walk-in closet with direct access to the laundry room. Two additional bedrooms feature walk-in closets, custom built-ins, and a Jack-and-Jill bath with private vanity areas.
Designed for entertaining, the lower level features a fourth bedroom with a private en suite, granite wet bar, climate-controlled wine cellar with capacity for approximately 1,000 bottles, sauna, and a rare cold storage room beneath the insulated three-car garage with access from both the home and garage.
Offering timeless design, exceptional craftsmanship, and one of Wayzata's most coveted locations, this remarkable residence presents a rare opportunity to experience luxury living at its finest.
Active
$3,100,000
721 Rice St E, Wayzata, MN 55391
4beds
5,853sqft
Single Family
Built in 2002
0.25 Acres Lot
$2,964,200 Zestimate®
$530/sqft
$-- HOA
What's special
- 39 days
- 509
- 7
Zillow last checked:
Listing updated:
Listed by:
Carey Willis Crowell 952-999-3126,
Lakes Sotheby's International Realty,
Richard A Willis 952-484-5790
Source: NorthstarMLS as distributed by MLS GRID,MLS#: 7068170
Facts & features
Interior
Bedrooms & bathrooms
- Bedrooms: 4
- Bathrooms: 4
- Full bathrooms: 3
- 1/2 bathrooms: 1
Bedroom
- Level: Upper
- Area: 441 Square Feet
- Dimensions: 21x21
Bedroom 2
- Level: Upper
- Area: 391 Square Feet
- Dimensions: 23x17
Bedroom 3
- Level: Upper
- Area: 360 Square Feet
- Dimensions: 20x18
Bedroom 4
- Level: Lower
- Area: 210 Square Feet
- Dimensions: 15x14
Other
- Level: Lower
- Area: 80 Square Feet
- Dimensions: 10x08
Dining room
- Level: Main
- Area: 210 Square Feet
- Dimensions: 15x14
Family room
- Level: Main
- Area: 513 Square Feet
- Dimensions: 27x19
Family room
- Level: Lower
- Area: 1054 Square Feet
- Dimensions: 34x31
Informal dining room
- Level: Main
- Area: 150 Square Feet
- Dimensions: 15x10
Kitchen
- Level: Main
- Area: 304 Square Feet
- Dimensions: 19x16
Laundry
- Level: Upper
- Area: 140 Square Feet
- Dimensions: 14x10
Office
- Level: Main
- Area: 225 Square Feet
- Dimensions: 15x15
Sauna
- Level: Lower
- Area: 30 Square Feet
- Dimensions: 06x05
Storage
- Level: Lower
- Area: 814 Square Feet
- Dimensions: 37x22
Sun room
- Level: Main
- Area: 154 Square Feet
- Dimensions: 14x11
Heating
- Forced Air, In-Floor Heating
Cooling
- Central Air, Zoned
Appliances
- Included: Air-To-Air Exchanger, Cooktop, Dishwasher, Disposal, Double Oven, Dryer, Electronic Air Filter, Exhaust Fan, Freezer, Humidifier, Water Filtration System, Microwave, Refrigerator, Stainless Steel Appliance(s), Tankless Water Heater, Trash Compactor, Washer, Water Softener Owned
- Laundry: Laundry Room, Sink, Upper Level
Features
- Basement: Daylight,Drain Tiled,Egress Window(s),Finished,Storage Space,Sump Basket,Sump Pump
- Number of fireplaces: 2
- Fireplace features: Gas, Living Room, Primary Bedroom, Wood Burning
Interior area
- Total structure area: 6,946
- Total interior livable area: 5,853 sqft
- Finished area above ground: 4,160
- Finished area below ground: 1,693
Video & virtual tour
Property
Parking
- Total spaces: 3
- Parking features: Attached, Shared Driveway, Floor Drain, Garage Door Opener, Insulated Garage
- Attached garage spaces: 3
- Has uncovered spaces: Yes
- Details: Garage Dimensions (22 x 37)
Accessibility
- Accessibility features: Accessible Elevator Installed
Features
- Levels: Two
- Stories: 2
- Patio & porch: Patio
- Fencing: None
Lot
- Size: 0.25 Acres
- Dimensions: 66 x 166 x 66 x 165
- Features: Tree Coverage - Medium
Details
- Foundation area: 2786
- Parcel number: 0611722130041
- Zoning description: Residential-Single Family
Construction
Type & style
- Home type: SingleFamily
- Property subtype: Single Family
Materials
- Roof: Age 8 Years or Less,Asphalt
Condition
- New construction: No
- Year built: 2002
Utilities & green energy
- Electric: Circuit Breakers, 200+ Amp Service
- Gas: Natural Gas
- Sewer: City Sewer/Connected
- Water: City Water/Connected
- Utilities for property: Underground Utilities
Community & HOA
Community
- Subdivision: Wayzata Rev
HOA
- Has HOA: No
Location
- Region: Wayzata
Financial & listing details
- Price per square foot: $530/sqft
- Tax assessed value: $2,247,400
- Annual tax amount: $28,479
- Date on market: 8/5/2026
Estimated market value
$2,964,200
$2.82M - $3.11M
$7,615/mo
Price history
| Date | Event | Price |
|---|---|---|
| 8/10/2026 | Listed for sale | $3,100,000+1007.5%$530/sqft |
Source:  NorthstarMLS as distributed by MLS GRID #7068170 Report a problem NorthstarMLS as distributed by MLS GRID #7068170 Report a problem | ||
| 7/27/2001 | Sold | $279,900+44.5%$48/sqft |
Source: Public Record Report a problem | ||
| 8/18/1999 | Sold | $193,750$33/sqft |
Source: Public Record Report a problem | ||
Public tax history
| Year | Property taxes | Tax assessment |
|---|---|---|
| 2025 | $26,333 +2.8% | $2,247,400 +4.8% |
| 2024 | $25,606 +19.7% | $2,144,000 -1.3% |
| 2023 | $21,383 +0.7% | $2,172,300 +22.2% |
| 2022 | $21,241 +3% | $1,777,000 +13% |
| 2021 | $20,615 -2.1% | $1,573,000 +2.4% |
| 2020 | $21,058 +2.2% | $1,536,000 +1.5% |
| 2019 | $20,615 -2.1% | $1,513,000 +8.9% |
| 2018 | $21,058 +15.1% | $1,389,000 +11.1% |
| 2017 | $18,291 +3.5% | $1,250,000 +4.3% |
| 2016 | $17,671 +1.3% | $1,198,000 +5.1% |
| 2015 | $17,447 +2.5% | $1,140,000 +6.5% |
| 2014 | $17,014 +3% | $1,070,000 -2.8% |
| 2013 | $16,522 +2.6% | $1,101,000 -1% |
| 2012 | $16,098 +5.4% | $1,112,000 |
| 2011 | $15,269 -1.5% | $1,112,000 -8.3% |
| 2010 | $15,501 +3.3% | $1,212,000 -1.9% |
| 2009 | $15,006 +11.5% | $1,235,000 +15.4% |
| 2006 | $13,455 +7.1% | $1,070,000 +7.2% |
| 2005 | $12,563 +9.6% | $998,600 +15% |
| 2004 | $11,467 +800.4% | $868,400 +761.5% |
| 2002 | $1,273 -1.5% | $100,800 |
| 2001 | $1,293 | -- |
Find assessor info on the county website
Monthly payment
Est. payment
Payment breakdown
Explore the cost of this home by adjusting the details. Changes won't be saved.Climate risks
Neighborhood: 55391
- $2,183,3003 bd4 ba3.8k sqft729 Rice St E, Wayzata, MN 55391Off Market
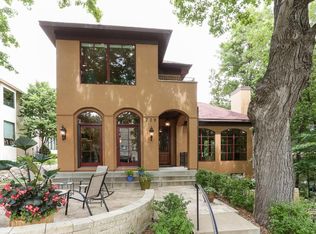
- $3,695,0003 bd5 ba5.3k sqft715 Rice St E, Wayzata, MN 55391For Sale

- $3,195,0002 bd3 ba2.3k sqft150 Broadway Ave S #3C, Wayzata, MN 55391New Construction

- $2,895,0002 bd3 ba2.2k sqft150 Broadway Ave S #2B, Wayzata, MN 55391New Construction

Similar homes
- $3,550,0004 bd5 ba6.4k sqft425 Carpenters Point, Wayzata, MN 55391For Sale
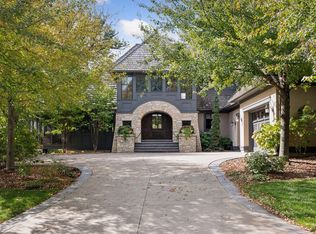
 MLS ID #7138332, Aaron R Lowe, Compass. NorthstarMLS as distributed by MLS GRID
 - $2,750,0005 bd4 ba6.6k sqft373 Park St E, Wayzata, MN 55391For Sale
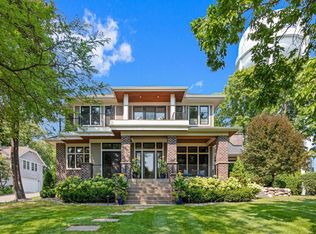 MLS ID #7120038, Marie Suchy, Compass. NorthstarMLS as distributed by MLS GRID
 - $3,695,0003 bd5 ba5.3k sqft715 Rice St E, Wayzata, MN 55391For SaleMLS ID #7022564, Berg Larsen Group - Chad M Larsen, Coldwell Banker Realty - Lakes. NorthstarMLS as distributed by MLS GRID
- $3,150,0006 bd5 ba3.9k sqft480 Highcroft Rd, Wayzata, MN 55391For Sale
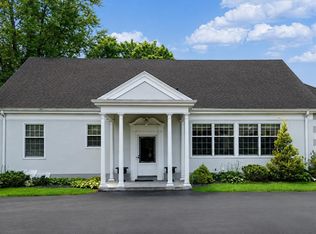 MLS ID #7096221, Debbie McNally, Lakes Sotheby's International. NorthstarMLS as distributed by MLS GRID
 - $2,950,0003 bd4 ba4k sqft415 Carpenters Pt, Wayzata, MN 55391For SaleMLS ID #7104822, Andrew Spilseth, Compass. NorthstarMLS as distributed by MLS GRID
- $3,250,0004 bd5 ba5.9k sqft1000 Old Crystal Bay Rd S, Wayzata, MN 55391For SaleMLS ID #7025347, Scott Stabeck, Coldwell Banker Realty. NorthstarMLS as distributed by MLS GRID
- $1,900,0004 bd4 ba3.7k sqft238 Broadway Ave N, Wayzata, MN 55391For SaleMLS ID #7083395, Patrick Morgan, Coldwell Banker Realty. NorthstarMLS as distributed by MLS GRID
- $1,895,0005 bd5 ba4.3k sqft633 Park St E, Wayzata, MN 55391For SaleMLS ID #7119431, Stickney Real Estate – David Stickney, Coldwell Banker Realty. NorthstarMLS as distributed by MLS GRID
- $3,600,0003 bd3 ba3.8k sqft718 Widsten Cir, Wayzata, MN 55391For SaleMLS ID #7122215, Knutson/McAlpin Team, Edina Realty, Inc.. NorthstarMLS as distributed by MLS GRID
- $3,950,0004 bd5 ba5.3k sqft726 Widsten Cir, Wayzata, MN 55391For SaleMLS ID #7098360, Karen C Wind-Grotting, Windsong Realty. NorthstarMLS as distributed by MLS GRID
- $2,675,0005 bd4 ba5.4k sqft1155 Heritage Ln, Wayzata, MN 55391For SaleMLS ID #7112427, Debbie McNally, Lakes Sotheby's International. NorthstarMLS as distributed by MLS GRID
- $1,595,0004 bd4 ba4.4k sqft208 Byrondale Ave, Wayzata, MN 55391For SaleMLS ID #7045422, Rick Brama, Keller Williams Premier Realty Lake Minnetonka. NorthstarMLS as distributed by MLS GRID
- $1,600,0004 bd5 ba4.3k sqft2300 Bantas Point Rd, Wayzata, MN 55391For SaleMLS ID #7116194, Katherine L Johnson, Home Avenue Flat Fee Realty. NorthstarMLS as distributed by MLS GRID
- $1,990,0005 bd5 ba6.7k sqft2935 Minnehaha Curv, Wayzata, MN 55391For SaleMLS ID #7136872, Michael Roberts, Northstar Real Estate Associates. NorthstarMLS as distributed by MLS GRID
- $2,499,0005 bd4 ba5.2k sqft2805 Center Rd, Wayzata, MN 55391For SaleMLS ID #7136483, Carrie Hey, Coldwell Banker Realty. NorthstarMLS as distributed by MLS GRID
- $2,100,0005 bd4 ba4.9k sqft1912 Linner Woods Ct, Wayzata, MN 55391For SaleMLS ID #7053484, The Herrmann Team, Home Avenue Flat Fee Realty. NorthstarMLS as distributed by MLS GRID
- $1,649,0004 bd5 ba5.6k sqft14250 Trace Ridge Rd, Wayzata, MN 55391For SaleMLS ID #7023085, James Kuiken, American Realty Services, Inc.. NorthstarMLS as distributed by MLS GRID
- $1,995,0006 bd5 ba6.8k sqft19055 Ridgewood Rd, Deephaven, MN 55391For SaleMLS ID #7128938, Shelly Kilibarda, Coldwell Banker Realty. NorthstarMLS as distributed by MLS GRID
- $2,999,0005 bd6 ba8.3k sqft4565 Bayside Rd, Maple Plain, MN 55359For SaleMLS ID #7136859, Debbie McNally, Lakes Sotheby's International. NorthstarMLS as distributed by MLS GRID
- $4,500,0005 bd6 ba7.3k sqft2875 Gale Rd, Wayzata, MN 55391For SaleMLS ID #7108425, Brian K Benson, Compass. NorthstarMLS as distributed by MLS GRID
