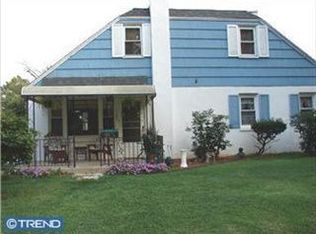
Nestled in the charming Penn Pines neighborhood, this exquisite traditional home exudes warmth and character, inviting you to experience a lifestyle of comfort and elegance. Built in 1950, this detached gem has been lovingly maintained, showcasing a perfect blend of classic architecture and modern sensibilities. As you step inside, you are greeted by a cozy yet spacious living area that radiates a sense of home. The thoughtful layout features two well-appointed bedrooms, providing ample space for relaxation and rejuvenation. The master suite is a serene retreat, designed to offer tranquility after a long day. The home boasts one and a half bathrooms, ensuring convenience for both residents and guests. The heart of this residence is undoubtedly the inviting kitchen, where culinary dreams come to life. With ample counter space and a layout that encourages creativity, this kitchen is perfect for both intimate dinners and lively gatherings. Step outside to discover a charming outdoor space, perfect for enjoying morning coffee or evening sunsets. The low-maintenance yard offers a canvas for your gardening aspirations or a cozy spot for outdoor relaxation. With a driveway accommodating two vehicles and additional on-street parking, hosting guests is a breeze. This home is not just a dwelling; it's a lifestyle. Located in the desirable Penn Pines subdivision, you'll enjoy the tranquility of suburban living while being just moments away from vibrant local amenities. Explore nearby parks, boutique shops, and delightful dining options that enhance the community feel. With a lot size of 0.1 acres, this property strikes the perfect balance between manageable upkeep and outdoor enjoyment. The classic vinyl siding adds to the home's curb appeal, ensuring it stands out in the neighborhood. This residence is more than just a house; it's a place where memories are made, laughter is shared, and life unfolds beautifully. Experience the charm and comfort of this traditional home, where every corner invites you to create your own story. Don't miss the opportunity to make this enchanting property your own and embrace a lifestyle of luxury and ease in Penn Pines.
For sale
$249,900
721 Thorndale Rd, Aldan, PA 19018
2beds
1,263sqft
Single Family Residence
Built in 1950
4,356 Square Feet Lot
$-- Zestimate®
$198/sqft
$-- HOA
What's special
Additional on-street parkingTwo well-appointed bedroomsDriveway accommodating two vehiclesLow-maintenance yardAmple counter spaceCharming outdoor spaceInviting kitchen
- 1 day
- 149
- 25
Zillow last checked:
Listing updated:
Listed by:
James McGill 610-755-5491,
Keller Williams Real Estate - Media 6105651995
Source: Bright MLS,MLS#: PADE2125414
Facts & features
Interior
Bedrooms & bathrooms
- Bedrooms: 2
- Bathrooms: 2
- Full bathrooms: 1
- 1/2 bathrooms: 1
- Main level bathrooms: 2
- Main level bedrooms: 2
Basement
- Area: 0
Heating
- Forced Air, Natural Gas
Cooling
- Central Air, Electric
Appliances
- Included: Gas Water Heater
Features
- Has basement: No
- Has fireplace: No
Interior area
- Total structure area: 1,263
- Total interior livable area: 1,263 sqft
- Finished area above ground: 1,263
- Finished area below ground: 0
Property
Parking
- Total spaces: 2
- Parking features: Driveway, On Street
- Uncovered spaces: 2
Accessibility
- Accessibility features: None
Features
- Levels: Two
- Stories: 2
- Pool features: None
Lot
- Size: 4,356 Square Feet
Details
- Additional structures: Above Grade, Below Grade
- Parcel number: 16020210200
- Zoning: RESIDENTIAL
- Special conditions: Standard
Construction
Type & style
- Home type: SingleFamily
- Architectural style: Traditional
- Property subtype: Single Family Residence
Materials
- Vinyl Siding
- Foundation: Block
Condition
- New construction: No
- Year built: 1950
Utilities & green energy
- Sewer: Public Sewer
- Water: Public
Community & HOA
Community
- Subdivision: Penn Pines
HOA
- Has HOA: No
Location
- Region: Aldan
- Municipality: UPPER DARBY TWP
Financial & listing details
- Price per square foot: $198/sqft
- Tax assessed value: $123,980
- Annual tax amount: $5,727
- Date on market: 10/9/2026
- Listing agreement: Exclusive Right To Sell
- Listing terms: Cash,Conventional,FHA,VA Loan
- Ownership: Fee Simple
Estimated market value
Not available
Estimated sales range
Not available
Not available
Price history
| Date | Event | Price |
|---|---|---|
| 10/9/2026 | Listed for sale | $249,900+163.1%$198/sqft |
Source:  Bright MLS #PADE2125414 Report a problem Bright MLS #PADE2125414 Report a problem | ||
| 10/26/1994 | Sold | $95,000$75/sqft |
Source: Public Record Report a problem | ||
Public tax history
| Year | Property taxes | Tax assessment |
|---|---|---|
| 2026 | $5,598 +3.2% | $123,980 |
| 2025 | $5,426 +3.5% | $123,980 |
| 2024 | $5,243 +1% | $123,980 |
| 2023 | $5,194 +2.8% | $123,980 |
| 2022 | $5,054 | $123,980 |
| 2021 | $5,054 +1145% | $123,980 +66.8% |
| 2020 | $406 -91.4% | $74,340 |
| 2019 | $4,724 +1.2% | $74,340 |
| 2018 | $4,670 +1044.8% | $74,340 |
| 2017 | $408 | $74,340 |
| 2016 | $408 | $74,340 |
| 2015 | $408 | $74,340 |
| 2014 | $408 +2.8% | $74,340 |
| 2013 | $397 +2.8% | $74,340 |
| 2012 | $386 +0.3% | $74,340 |
| 2011 | $385 +2% | $74,340 |
| 2010 | $377 +7.5% | $74,340 |
| 2009 | $351 | $74,340 |
| 2008 | $351 +8.3% | $74,340 |
| 2007 | $324 | $74,340 |
| 2006 | $324 | $74,340 |
| 2005 | $324 -2% | $74,340 |
| 2004 | $331 +8.5% | $74,340 |
| 2003 | $305 +7.9% | $74,340 |
| 2002 | $282 | $74,340 |
| 2000 | $282 | $74,340 |
Find assessor info on the county website
Monthly payment
Est. payment
Payment breakdown
Explore the cost of this home by adjusting the details. Changes won't be saved.Climate risks
Neighborhood: 19018
Nearby schools
Schools provided by the listing agent
- District: Upper Darby
Source: Bright MLS. This data may not be complete. We recommend contacting the local school district to confirm school assignments for this home.
Similar homes
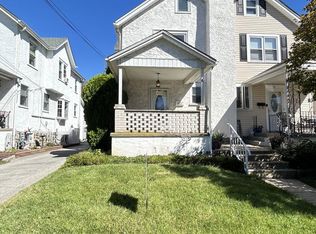
- $265,0003 bd1 ba1.3k sqft41 Beech Ave, Aldan, PA 19018For Sale
 MLS ID #PADE2123708, Jacki Sop, C-21 Executive Group. Bright MLS
 - $175,0003 bd2 ba1.2k sqft811 Springfield Rd, Aldan, PA 19018For Sale
 MLS ID #PADE2125488, Zach Behr, Keller Williams Real Estate-Blue Bell. Bright MLS
 - $338,0003 bd2 ba1.3k sqft756 E Providence Rd, Aldan, PA 19018For Sale
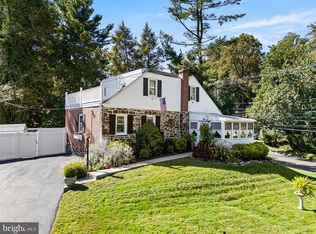 MLS ID #PADE2125436, Lauren Stafford, KW Greater West Chester. Bright MLS
 - $249,0003 bd1 ba1.5k sqft123 E Madison Ave, Clifton Heights, PA 19018For Sale
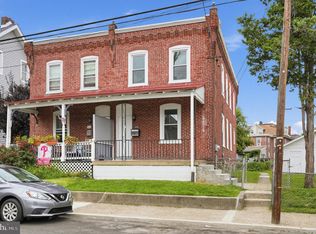 MLS ID #PADE2125014, Andrew Kolb, Keller Williams Real Estate-Blue Bell. Bright MLS
 - $235,0003 bd1 ba1.3k sqft53 Fairview Rd, Clifton Heights, PA 19018For SaleMLS ID #PADE2124760, Vincent Blanche, Redfin Corporation. Bright MLS
- $215,0003 bd2 ba1.3k sqft209 Rhodes Ave, Collingdale, PA 19023For SaleMLS ID #PADE2125494, Anne D Hanson, Coldwell Banker Realty. Bright MLS
- $225,0003 bd2 ba1.2k sqft236 Mill St, Darby, PA 19023For SaleMLS ID #PADE2125390, Mohammed Ullah, BHHS Fox&Roach-Newtown Square. Bright MLS
- $239,0004 bd2 ba1.4k sqft409 S Springfield Rd, Clifton Heights, PA 19018For SaleMLS ID #PADE2122628, Anna Alves, Keller Williams Realty - Moorestown. Bright MLS
- $220,0002 bd1 ba1k sqft160 N Bonsall Ave, Glenolden, PA 19036For SaleMLS ID #PADE2125400, Vincent Knowles, United Real Estate. Bright MLS
- $285,0004 bd2 ba1.7k sqft115 E Providence Rd, Aldan, PA 19018For SaleMLS ID #PADE2118428, Tanya Crew, Long & Foster Real Estate, Inc.. Bright MLS
- $280,0002 bd1 ba1k sqft54 Fairview Ave, Clifton Heights, PA 19018For SaleMLS ID #PADE2121942, Tom Toole III, RE/MAX Main Line - West Chester. Bright MLS
- $310,0003 bd2 ba1.3k sqft741 Cricket Ln, Aldan, PA 19018For SaleMLS ID #PADE2121330, Brana Petrongola, CG Realty, LLC. Bright MLS
- $370,0004 bd2 ba1.6k sqft324 Aldan Ave, Aldan, PA 19018For SaleMLS ID #PADE2125066, Sanya Dayo, Real of Pennsylvania. Bright MLS
- $280,0002 bd2 ba1.5k sqft314 Chester Ave, Yeadon, PA 19050For SaleMLS ID #PADE2125358, Mei Tian, Michael Realty Inc. Bright MLS
- $224,9003 bd2 ba1.1k sqft52 Folcroft Ave, Folcroft, PA 19032For SaleMLS ID #PADE2125146, Maria Horton, BHHS Fox & Roach-Christiana. Bright MLS
- $200,0003 bd1 ba1k sqft110 Hillside Ave, Collingdale, PA 19023For SaleMLS ID #PADE2125442, Alex Kovtun, Keller Williams Real Estate Tri-County. Bright MLS
- $275,0003 bd2 ba1.6k sqft3819 Brunswick Ave, Drexel Hill, PA 19026For SaleMLS ID #PADE2125546, Chris Carr, HomeZu. Bright MLS
- $339,0003 bd2 ba1.3k sqft130 Merion Ave, Aldan, PA 19018For SaleMLS ID #PADE2123826, Brett Rosenthal, Compass RE. Bright MLS
- $260,0004 bd2 ba1.4k sqft306 Collingdale Ave, Collingdale, PA 19023For SaleMLS ID #PADE2124072, Bill Milano, Real Broker, LLC. Bright MLS
