Texas estate meets European country house. Location, Location, Location! Looking for 10 acres in Midlothian with a shop, pool and Multi generational living situation? Look no further! This charming European style home is beyond unique with a front door off a 19th Century English Abby! Saltillo tile flooring welcomes you in the expansive foyer dropping down to a warm living space fit for this Texas Estate with stone fireplace extending to the ceiling. Windows on either side look out onto the pool deck complete with built in benches, a pizza oven and plenty of entertainment space! The 1200 sf shop is equipped with electricity and additional covered parking. In addition to the home, the closed in garage space houses a boutique known to all Midlothianites as Daddy's Money where 2 sisters opened their dream clothing boutique funded by their inheritance from Daddy. This space is zoned as Commercial on the Ellis County Tax Roles. Rooms are absolutely massive, Kitchen was remodeled in 2019, appliances replaced last year. Each bedroom has direct access to a bath with the Second Primary having a wet bar, mini fridge and large closet. Located in Ellis County within one of the region’s growing areas, this is a unique opportunity to secure a substantial tract of land in a highly desirable Midlothian location near Ovilla. With this 10 acres you feel like you are deep in the country with close proximity to Dallas, Fort Worth and Waxahachie. Your dreams can be a reality with the opportunity to do what you will on your land.....have animals, plant a garden, entertain, ride ATV's, tinker in the shop, run your own boutique in the store, or build a second home for family!.. .No HOA No City Taxes and the opportunity to file an ag exemption! The Old World charm of this Texas Estate could be yours today! This kind of character is a rare find! Come make this one yours!
For sale
$1,400,000
7210 Shiloh Rd, Midlothian, TX 76065
5beds
4,355sqft
Single Family Residence
Built in 1980
10 Acres Lot
$1,059,800 Zestimate®
$321/sqft
$-- HOA
What's special
- 3 days
- 331
- 25
Likely to sell faster than
Zillow last checked:
Listing updated:
Listed by:
Karen Emery 0668544,
Emery Realty, LLC 817-881-7677,
Greg Emery 0817832 817-822-1221,
Emery Realty, LLC
Source: NTREIS,MLS#: 21363688
Facts & features
Interior
Bedrooms & bathrooms
- Bedrooms: 5
- Bathrooms: 5
- Full bathrooms: 4
- 1/2 bathrooms: 1
Primary bedroom
- Features: Ceiling Fan(s), Dual Sinks, Double Vanity, En Suite Bathroom, Jetted Tub, Linen Closet, Sitting Area in Primary, Separate Shower, Walk-In Closet(s)
- Level: First
- Dimensions: 18 x 18
Primary bedroom
- Features: Built-in Features, En Suite Bathroom, Sitting Area in Primary, Walk-In Closet(s)
- Level: First
- Dimensions: 16 x 15
Bedroom
- Features: En Suite Bathroom, Split Bedrooms, Walk-In Closet(s)
- Level: First
- Dimensions: 11 x 13
Bedroom
- Features: Split Bedrooms
- Level: First
- Dimensions: 12 x 12
Bedroom
- Features: Ceiling Fan(s), En Suite Bathroom, Split Bedrooms, Walk-In Closet(s)
- Level: First
- Dimensions: 19 x 20
Breakfast room nook
- Features: Ceiling Fan(s)
- Level: First
- Dimensions: 13 x 11
Dining room
- Level: First
- Dimensions: 12 x 12
Kitchen
- Features: Built-in Features, Granite Counters, Pantry
- Level: First
- Dimensions: 15 x 15
Laundry
- Features: Built-in Features, Utility Sink
- Level: First
- Dimensions: 12 x 9
Living room
- Features: Ceiling Fan(s), Fireplace
- Level: First
- Dimensions: 23 x 21
Office
- Features: Built-in Features, Other
- Level: First
- Dimensions: 11 x 9
Heating
- Central
Cooling
- Central Air, Ceiling Fan(s)
Appliances
- Included: Some Gas Appliances, Double Oven, Dishwasher, Gas Cooktop, Disposal, Microwave, Plumbed For Gas
- Laundry: Washer Hookup, Dryer Hookup, Laundry in Utility Room
Features
- Wet Bar, Granite Counters, High Speed Internet, In-Law Floorplan, Multiple Master Suites, Open Floorplan, Pantry, Paneling/Wainscoting, Vaulted Ceiling(s), Natural Woodwork, Walk-In Closet(s)
- Flooring: Carpet, Ceramic Tile, Terrazzo
- Has basement: No
- Number of fireplaces: 1
- Fireplace features: Great Room, Masonry, Raised Hearth, Stone, Wood Burning
Interior area
- Total interior livable area: 4,355 sqft
Video & virtual tour
Property
Parking
- Total spaces: 4
- Parking features: Aggregate, Circular Driveway, Converted Garage, Detached Carport, Gravel, RV Carport, Boat, RV Access/Parking
- Has attached garage: Yes
- Carport spaces: 4
Features
- Levels: One
- Stories: 1
- Patio & porch: Deck
- Exterior features: Private Yard, RV Hookup
- Pool features: In Ground, Outdoor Pool, Pool Cover, Pool, Pool Sweep
Lot
- Size: 10 Acres
- Features: Acreage
- Residential vegetation: Wooded
Details
- Additional structures: RV/Boat Storage, Workshop
- Parcel number: 180251
- Other equipment: Satellite Dish
Construction
Type & style
- Home type: SingleFamily
- Architectural style: Other,Detached
- Property subtype: Single Family Residence
- Attached to another structure: Yes
Materials
- Brick, Stucco
- Foundation: Slab
- Roof: Composition
Condition
- Resale
- Year built: 1980
Community & HOA
Community
- Security: Security System, Fire Alarm
- Subdivision: J S Berry
HOA
- Has HOA: No
Location
- Region: Midlothian
Financial & listing details
- Price per square foot: $321/sqft
- Tax assessed value: $800,782
- Annual tax amount: $10,006
- Date on market: 9/18/2026
- Listing terms: Cash,Conventional,FHA,VA Loan
- Exclusions: Staging Items
Estimated market value
$1,059,800
$922,000 - $1.22M
$5,039/mo
Price history
| Date | Event | Price |
|---|---|---|
| 9/18/2026 | Listed for sale | $1,400,000$321/sqft |
Source: NTREIS #21363688 Report a problem | ||
Public tax history
| Year | Property taxes | Tax assessment |
|---|---|---|
| 2025 | $2,912 -24.3% | $693,548 +10% |
| 2024 | $3,849 +1.5% | $630,498 +10% |
| 2023 | $3,793 -36.4% | $573,180 +10% |
| 2022 | $5,963 | $521,073 +10% |
| 2021 | -- | $473,703 +10% |
| 2020 | -- | $430,639 +10% |
| 2019 | -- | $391,490 +7.1% |
| 2018 | -- | $365,610 +3.1% |
| 2017 | -- | $354,610 +1.7% |
| 2016 | $5,794 -2.1% | $348,690 +2.7% |
| 2015 | $5,919 | $339,530 +0.7% |
| 2014 | $5,919 | $337,290 -0.9% |
| 2013 | -- | $340,320 +2% |
| 2012 | -- | $333,720 -0.8% |
| 2011 | -- | $336,340 -1.4% |
| 2010 | -- | $341,020 -1.2% |
| 2009 | -- | $345,080 -1.5% |
| 2008 | -- | $350,470 +3.5% |
| 2007 | -- | $338,490 -3.8% |
| 2006 | -- | $351,820 +8.1% |
| 2005 | -- | $325,400 -0.8% |
| 2004 | -- | $328,150 |
| 2003 | -- | -- |
| 2002 | -- | -- |
| 2001 | -- | -- |
| 2000 | -- | -- |
Find assessor info on the county website
Monthly payment
Est. payment
Payment breakdown
Explore the cost of this home by adjusting the details. Changes won't be saved.Climate risks
Neighborhood: 76065
Nearby schools
Schools provided by the listing agent
- Elementary: Dolores McClatchey
- Middle: Walnut Grove
- High: Heritage
- District: Midlothian ISD
Source: NTREIS. This data may not be complete. We recommend contacting the local school district to confirm school assignments for this home.
Similar homes
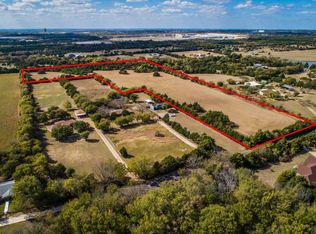
- $1,395,0004 bd4 ba4.2k sqft2930 Falcon Way, Midlothian, TX 76065For Sale
 MLS ID #21252082, Steven Bloomquist. NTREIS
 - $1,400,0004 bd4 ba4.5k sqft2971 American Sparrow Dr, Midlothian, TX 76065For Sale
 MLS ID #21347787, Mary Eubanks. NTREIS
 - $995,0004 bd3 ba2.9k sqft7220 Shiloh Rd, Midlothian, TX 76065For Sale
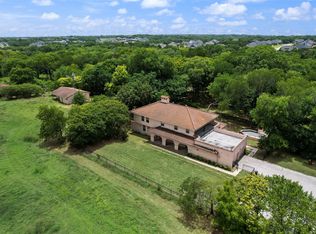 MLS ID #21315753, Julie McKeever. NTREIS
 - $1,250,0004 bd4 ba3k sqft2931 N Mockingbird Ln, Midlothian, TX 76065For Sale
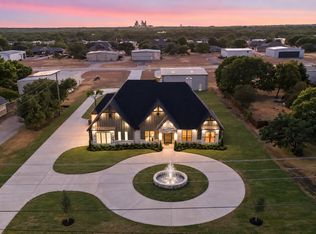 MLS ID #21376600, Andria Moore. NTREIS
