YOUR PRIVATE ΗΕΝDERSOΝ OΑSIS AWAITЅ! Fully rеnovated from top to bottom with quality materials and thoughtful finishes, the owners spared no expense bringing this single-story, 4-bedroom, 3-bath home New Life! A rare dual-primary suite layout makes it ideal for multigenerational living or cohabiting, while the 4th bedroom offers the perfect work-from-home space. The functional floorplan flows effortlessly to your backyard retreat featuring a sparkling pool, covered patio and dedicated paved BBQ area. A private gated side entrance with direct street access makes party, food truck or equipment deliveries a breeze. Tucked away from the hustle and bustle of the Las Vegas Strip, this hidden NO HOA Henderson oasis offers privacy, flexibility and resort-style living right at home!
Active
$669,000
611 E Fairway Rd, Henderson, NV 89015
4beds
2,468sqft
Single Family Residence
Built in 1978
10,018 Square Feet Lot
$656,800 Zestimate®
$271/sqft
$-- HOA
What's special
Sparkling poolCovered patioRare dual-primary suite layoutDedicated paved bbq areaPerfect work-from-home space
- 1 day |
- 269 |
- 18 |
Zillow last checked:
Listing updated:
Listed by:
John Chavez Jr. S.0200199 Jchavez@huntingtonandellis.com,
Huntington & Ellis, A Real Est
Source: LVR,MLS#: 2807329 Originating MLS: Greater Las Vegas Association of Realtors Inc
Originating MLS: Greater Las Vegas Association of Realtors IncFacts & features
Interior
Bedrooms & bathrooms
- Bedrooms: 4
- Bathrooms: 3
- Full bathrooms: 3
Primary bedroom
- Description: Ceiling Fan,Ceiling Light,Downstairs,Walk-In Closet(s)
- Dimensions: 14x17
Bedroom 2
- Description: Ceiling Light,Closet,Downstairs,With Bath
- Dimensions: 13x13
Bedroom 3
- Description: Ceiling Light,Closet,Downstairs
- Dimensions: 13x14
Bedroom 4
- Description: Ceiling Light,Downstairs,Walk-In Closet(s)
- Dimensions: 13x13
Primary bathroom
- Description: Double Sink,Dual Flush Toilet,Shower Only
Kitchen
- Description: Custom Cabinets,Island,Luxury Vinyl Plank,Quartz Countertops,Stainless Steel Appliances
Heating
- Gas, High Efficiency
Cooling
- Gas, High Efficiency
Appliances
- Included: Dryer, Dishwasher, ENERGY STAR Qualified Appliances, Electric Range, Disposal, Refrigerator, Washer
- Laundry: Electric Dryer Hookup, Gas Dryer Hookup, Main Level, Laundry Room
Features
- Bedroom on Main Level, Ceiling Fan(s), Primary Downstairs
- Flooring: Luxury Vinyl Plank
- Has fireplace: No
Interior area
- Total structure area: 2,468
- Total interior livable area: 2,468 sqft
Video & virtual tour
Property
Parking
- Total spaces: 1
- Parking features: Attached, Garage, Garage Door Opener, Guest, Inside Entrance, Open, Private, RV Access/Parking, RV Paved
- Attached garage spaces: 1
- Has uncovered spaces: Yes
Features
- Stories: 1
- Patio & porch: Covered, Patio
- Exterior features: Patio, Private Yard, Sprinkler/Irrigation
- Has private pool: Yes
- Pool features: In Ground, Private
- Fencing: Block,Back Yard,Wrought Iron
Lot
- Size: 10,018 Square Feet
- Features: Drip Irrigation/Bubblers, Desert Landscaping, Landscaped, Synthetic Grass, Trees, < 1/4 Acre
Details
- Parcel number: 17919610048
- Zoning description: Single Family
- Horse amenities: None
Construction
Type & style
- Home type: SingleFamily
- Architectural style: One Story
- Property subtype: Single Family Residence
- Attached to another structure: Yes
Materials
- Drywall
- Roof: Composition,Pitched,Shingle
Condition
- Resale
- Year built: 1978
Utilities & green energy
- Electric: Photovoltaics Third-Party Owned
- Sewer: Public Sewer
- Water: Public
- Utilities for property: Underground Utilities
Green energy
- Energy efficient items: HVAC, Solar Panel(s)
Community & HOA
Community
- Subdivision: Black Mountain Golf & Cntry Club
HOA
- Has HOA: No
- Amenities included: None
Location
- Region: Henderson
Financial & listing details
- Price per square foot: $271/sqft
- Tax assessed value: $288,106
- Annual tax amount: $2,746
- Date on market: 8/14/2026
- Listing agreement: Exclusive Right To Sell
- Listing terms: Cash,Conventional,FHA,USDA Loan,VA Loan
- Ownership: Single Family Residential
Estimated market value
$656,800
$624,000 - $690,000
$2,900/mo
Price history
| Date | Event | Price |
|---|---|---|
| 8/14/2026 | Listed for sale | $669,000-1.5%$271/sqft |
Source:  LVR #2807329 Report a problem LVR #2807329 Report a problem | ||
| 7/3/2026 | Listing removed | $679,000$275/sqft |
Source: LVR #2767281 Report a problem | ||
| 6/15/2026 | Listed for sale | $679,000$275/sqft |
Source: LVR #2767281 Report a problem | ||
| 6/1/2026 | Pending sale | $679,000$275/sqft |
Source: LVR #2767281 Report a problem | ||
| 3/25/2026 | Listed for sale | $679,000-2.7%$275/sqft |
Source: LVR #2767281 Report a problem | ||
| 2/25/2026 | Listing removed | $698,000$283/sqft |
Source: LVR #2752797 Report a problem | ||
| 2/13/2026 | Price change | $698,000-0.3%$283/sqft |
Source: LVR #2752797 Report a problem | ||
| 2/1/2026 | Listed for sale | $699,900+0.1%$284/sqft |
Source: LVR #2752797 Report a problem | ||
| 1/6/2026 | Listing removed | $699,000$283/sqft |
Source: LVR #2727675 Report a problem | ||
| 10/15/2025 | Listed for sale | $699,000-1.4%$283/sqft |
Source: LVR #2727675 Report a problem | ||
| 10/14/2025 | Listing removed | $709,000$287/sqft |
Source: LVR #2711825 Report a problem | ||
| 9/19/2025 | Price change | $709,000-1.4%$287/sqft |
Source: LVR #2711825 Report a problem | ||
| 8/20/2025 | Listed for sale | $719,000+53%$291/sqft |
Source: LVR #2711825 Report a problem | ||
| 5/30/2025 | Sold | $470,000-10.5%$190/sqft |
Source: LVR #2585828 Report a problem | ||
| 5/1/2025 | Pending sale | $525,000$213/sqft |
Source: LVR #2585828 Report a problem | ||
| 11/26/2024 | Price change | $525,000-8.7%$213/sqft |
Source: LVR #2585828 Report a problem | ||
| 10/1/2024 | Price change | $575,000+15%$233/sqft |
Source: LVR #2585828 Report a problem | ||
| 8/1/2024 | Listed for sale | $500,000$203/sqft |
Source: LVR #2585828 Report a problem | ||
| 5/31/2024 | Pending sale | $500,000$203/sqft |
Source: LVR #2585828 Report a problem | ||
| 5/24/2024 | Listed for sale | $500,000+46.6%$203/sqft |
Source: LVR #2585828 Report a problem | ||
| 1/19/2018 | Sold | $341,000-2.6%$138/sqft |
Source: LVR #1939801 Report a problem | ||
| 1/19/2018 | Pending sale | $349,999$142/sqft |
Source: Las Vegas - WEICHERT, REALTORS - Aspire #1939801 Report a problem | ||
| 11/13/2017 | Price change | $349,999-2.8%$142/sqft |
Source: Las Vegas - WEICHERT, REALTORS - Aspire #1939801 Report a problem | ||
| 10/31/2017 | Price change | $359,999-3.2%$146/sqft |
Source: Las Vegas - WEICHERT, REALTORS - Aspire #1939801 Report a problem | ||
| 10/16/2017 | Listed for sale | $372,000+40.9%$151/sqft |
Source: Weichert Realtors - Aspire #1939801 Report a problem | ||
| 12/1/2014 | Listing removed | $264,000+5.6%$107/sqft |
Source: CENTURY 21 JR Realty #1461100 Report a problem | ||
| 11/26/2014 | Sold | $250,000+35.1%$101/sqft |
Source: LVR #1461100 Report a problem | ||
| 9/11/1996 | Sold | $185,000$75/sqft |
Source: Public Record Report a problem | ||
Public tax history
| Year | Property taxes | Tax assessment |
|---|---|---|
| 2026 | $2,749 +8% | $100,837 -7.4% |
| 2025 | $2,546 +8% | $108,928 +13.7% |
| 2024 | $2,358 +8% | $95,840 +30.1% |
| 2023 | $2,183 -5.1% | $73,678 -5.1% |
| 2022 | $2,301 +0.5% | $77,636 -0.6% |
| 2021 | $2,289 +5.1% | $78,072 +4% |
| 2020 | $2,179 +4.6% | $75,093 +4.6% |
| 2019 | $2,082 +1.8% | $71,758 |
| 2018 | $2,045 | $71,758 -1.8% |
| 2017 | $2,045 | $73,083 +1.2% |
| 2016 | $2,045 +0% | $72,234 +1.8% |
| 2015 | $2,044 +3.2% | $70,923 +6.9% |
| 2014 | $1,981 | $66,340 |
| 2013 | -- | $66,340 -0.1% |
| 2012 | -- | $66,424 +1.6% |
| 2011 | -- | $65,360 -9% |
| 2010 | -- | $71,837 -28.5% |
| 2009 | -- | $100,417 |
| 2008 | -- | $100,417 -12% |
| 2007 | -- | $114,049 -1.9% |
| 2006 | -- | $116,297 +35% |
| 2005 | -- | $86,177 +26.6% |
| 2004 | -- | $68,086 +6% |
| 2003 | -- | $64,225 -0.2% |
| 2002 | -- | $64,350 +12.6% |
| 2001 | -- | $57,130 |
Find assessor info on the county website
Monthly payment
Est. payment
Payment breakdown
Explore the cost of this home by adjusting the details. Changes won't be saved.Climate risks
Neighborhood: Black Mountain
Nearby schools
GreatSchools rating
- 7/10Ulis Newton Elementary SchoolGrades: PK-5Distance: 0.6 mi
- 7/10Jack & Terry Mannion Middle SchoolGrades: 6-8Distance: 2.2 mi
- 5/10Foothill High SchoolGrades: 9-12Distance: 1.7 mi
Schools provided by the listing agent
- Elementary: Newton, Ulis,Newton, Ulis
- Middle: Mannion Jack & Terry
- High: Foothill
Source: LVR. This data may not be complete. We recommend contacting the local school district to confirm school assignments for this home.
- $666,0005 bd3 ba3.2k sqft613 E Fairway Rd, Henderson, NV 89015Off Market
- $601,4004 bd2 ba3k sqft609 E Fairway Rd, Henderson, NV 89015Off Market
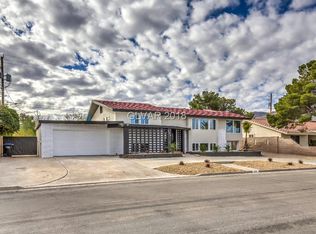
- $435,4003 bd2 ba2k sqft612 E Fairway Rd, Henderson, NV 89015Off Market

- $908,8004 bd4 ba4k sqft206 Hamilton Crest Ct, Henderson, NV 89015Sold
- $490,1002 bd3 ba2k sqft607 E Fairway Rd, Henderson, NV 89015Off Market
- $915,0004 bd3 ba4k sqft205 Landon Grove Ct, Henderson, NV 89015Sold
- $649,7005 bd5 ba3.8k sqft615 E Fairway Rd, Henderson, NV 89015Off Market
- $942,9004 bd3 ba4k sqft205 Hamilton Crest Ct, Henderson, NV 89015Sold
A local agent can set up tours, give advice and negotiate with sellers.
Similar homes
- $679,9004 bd3 ba2.4k sqft429 Crestway Rd, Henderson, NV 89015For Sale
 MLS ID #2788936, Justin Perry, LIFE Realty District. LVR
 - $975,0004 bd4 ba2.8k sqft236 E Country Club Dr, Henderson, NV 89015For Sale
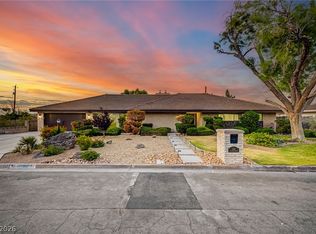 MLS ID #2785455, Donna Oliva, Simply Vegas. LVR
 - $609,9004 bd3 ba2.1k sqft21 Megan Dr, Henderson, NV 89074For Sale
 MLS ID #2808141, Noah Bates, Rustic Properties. LVR
 - $417,9994 bd2 ba1.7k sqft914 Palo Verde Dr, Henderson, NV 89015For Sale
 MLS ID #2807816, Hayden MacInnis, Keller Williams MarketPlace. LVR
 - $949,0006 bd5 ba3k sqft271 E Middleton Dr, Henderson, NV 89015For SaleMLS ID #2786604, Ron Nir, Desert Horizon Realty. LVR
- $419,9004 bd2 ba1.4k sqft929 Palmetto St, Henderson, NV 89015For SaleMLS ID #2805761, Justin Perry, LIFE Realty District. LVR
- $614,9004 bd3 ba2.3k sqft330 Meadow Brush Pl, Henderson, NV 89011For SaleMLS ID #2791936, Natalie M. Rasoul, Signature Real Estate Group. LVR
- $729,0005 bd3 ba2.8k sqft2218 Armacost Dr, Henderson, NV 89074For SaleMLS ID #2806584, Tod A. Wever, Rentmax Property Management. LVR
- $648,8003 bd3 ba2.2k sqft3017 Walnut Park Ct, Henderson, NV 89052For SaleMLS ID #2806138, Laura E. Harbison, Realty Executives Southern. LVR
- $674,0004 bd2 ba2.9k sqft3768 E Russell Rd, Las Vegas, NV 89120For SaleMLS ID #2784896, Sara J. Ferradino, Interstate Realty. LVR
- $600,0004 bd3 ba2.6k sqft2525 Pastis Ct, Henderson, NV 89044For SaleMLS ID #2806902, Daniel Stewart, eXp Realty. LVR
- $765,0005 bd3 ba3.4k sqft276 Helmsdale Dr, Henderson, NV 89014For SaleMLS ID #2793746, Nubar Karapetyan, Vegas Realty Experts. LVR
- $774,9904 bd3 ba2.6k sqft1870 Desert Forest Way, Henderson, NV 89012For SaleMLS ID #2771311, Ryan Crighton, Rothwell Gornt Companies. LVR
- $669,0003 bd3 ba2.2k sqft2589 Evansville Ave, Henderson, NV 89052For SaleMLS ID #2745429, Dianne M. Simmons, Milestone Realty. LVR
- $699,0004 bd3 ba2.7k sqft1620 S 15th St, Las Vegas, NV 89104For SaleMLS ID #2796733, Adria K. Lawrence, Huntington & Ellis, A Real Est. LVR
- $899,9005 bd4 ba2.7k sqft1212 Santa Ynez Ave, Henderson, NV 89002For SaleMLS ID #2786571, Ron Nir, Desert Horizon Realty. LVR
- $688,8884 bd2 ba2.3k sqft2221 Mohawk St, Las Vegas, NV 89146For SaleMLS ID #2797761, Joseph Debenedetto, Boeckle & Co.. LVR
- $739,0005 bd3 ba2.8k sqft7477 Ullom Dr, Las Vegas, NV 89139For SaleMLS ID #2796874, Qianyu Feng, The Zhu Realty Group, LLC. LVR
- $524,9004 bd2 ba1.6k sqft3131 White Rose Way, Henderson, NV 89014For SaleMLS ID #2798327, Jessica Hallenbeck, Signature Real Estate Group. LVR
- $759,8886 bd3 ba2.9k sqft4358 Hobbs Dr, Las Vegas, NV 89120New ConstructionMLS ID #2787582, Jorge Alvarez, Real Broker LLC. LVR
