EAST DALLAS RARE ESTATE. Set on almost 1.1-acre estate lot, approximately 500 yards from White Rock Lake, this exceptional property offers a combination of land, privacy, architecture and location that is nearly impossible to replicate in 75214.
Built by renowned local builder Michael S. Wilson, the home features timeless architectural character, beautifully scaled living spaces, hardwood floors, graceful arched openings and four fireplaces. The highly desirable floor plan includes both the primary suite and a separate guest suite downstairs, providing exceptional flexibility for family, guests or multigenerational living. The real magic is outside. The remarkably private backyard is surrounded by mature trees and lush landscaping and features a pool and spa, expansive lawn, covered outdoor living with fireplace and multiple entertaining areas. Beyond the property, enjoy seasonal views across a neighboring approximately 10-acre wooded estate with a creek and pond, creating a peaceful natural backdrop rarely found this close to the heart of Dallas. White Rock Lake, its trails, parks and recreation are practically at your doorstep, almost 1.1 acre, White Rock Lake. Privacy. Pool. Exceptional architecture. An irreplaceable East Dallas setting. (The home would benefit from a landscape and cosmetic refresh to reflect today’s color palette and the next owner’s personal style, creating a rare opportunity to personalize an already remarkable property).
For sale
$5,495,000
7217 Fisher Rd, Dallas, TX 75214
5beds
6,900sqft
Single Family Residence
Built in 2014
1.05 Acres Lot
$5,462,900 Zestimate®
$796/sqft
$-- HOA
What's special
Pool and spaRemarkably private backyardHardwood floorsExpansive lawnBeautifully scaled living spacesFour fireplacesMultiple entertaining areas
- 1 day
- 674
- 67
Likely to sell faster than
Zillow last checked:
Listing updated:
Listed by:
Lee Lamont 0514184 214-418-2780,
eXp Realty LLC 888-519-7431
Source: NTREIS,MLS#: 21403861
Facts & features
Interior
Bedrooms & bathrooms
- Bedrooms: 5
- Bathrooms: 6
- Full bathrooms: 4
- 1/2 bathrooms: 2
Primary bedroom
- Level: First
- Dimensions: 0 x 0
Bedroom
- Level: First
- Dimensions: 0 x 0
Bedroom
- Level: Second
- Dimensions: 0 x 0
Bedroom
- Level: Second
- Dimensions: 0 x 0
Bedroom
- Level: Second
- Dimensions: 0 x 0
Living room
- Level: First
- Dimensions: 0 x 0
Heating
- Central, Natural Gas
Cooling
- Central Air, Ceiling Fan(s), Electric
Appliances
- Included: Dishwasher, Disposal, Microwave, Refrigerator
Features
- Decorative/Designer Lighting Fixtures
- Flooring: Wood
- Has basement: No
- Number of fireplaces: 4
- Fireplace features: Decorative
Interior area
- Total interior livable area: 6,900 sqft
Video & virtual tour
Property
Parking
- Total spaces: 3
- Parking features: Garage
- Attached garage spaces: 3
Features
- Levels: Two
- Stories: 2
- Pool features: Pool
Lot
- Size: 1.05 Acres
Details
- Parcel number: 00000322084000000
Construction
Type & style
- Home type: SingleFamily
- Architectural style: Traditional,Detached
- Property subtype: Single Family Residence
Materials
- Block, Stone Veneer, Wood Siding
- Foundation: Slab
- Roof: Concrete,Tile
Condition
- Resale
- Year built: 2014
Utilities & green energy
- Sewer: Public Sewer
- Water: Public
- Utilities for property: Sewer Available, Water Available
Community & HOA
Community
- Subdivision: Nadel-Brawner #1
HOA
- Has HOA: No
Location
- Region: Dallas
Financial & listing details
- Price per square foot: $796/sqft
- Tax assessed value: $4,611,830
- Annual tax amount: $68,427
- Date on market: 10/21/2026
Estimated market value
$5,462,900
$4.53M - $6.50M
Not available
Price history
| Date | Event | Price |
|---|---|---|
| 10/21/2026 | Listed for sale | $5,495,000$796/sqft |
Source: NTREIS #21403861 Report a problem | ||
| 10/1/2026 | Listing removed | $77,710$11/sqft |
Source: Zillow Rentals Report a problem | ||
| 9/29/2026 | Price change | $77,710+1.2%$11/sqft |
Source: Zillow Rentals Report a problem | ||
| 9/28/2026 | Price change | $76,767+1.8%$11/sqft |
Source: Zillow Rentals Report a problem | ||
| 9/26/2026 | Listed for rent | $75,410$11/sqft |
Source: Zillow Rentals Report a problem | ||
Public tax history
| Year | Property taxes | Tax assessment |
|---|---|---|
| 2025 | $68,427 +9.1% | $4,611,830 +9% |
| 2024 | $62,710 +7.3% | $4,231,450 +7.3% |
| 2023 | $58,419 -0.7% | $3,944,360 +41.4% |
| 2022 | $58,844 -5.2% | $2,789,060 -0.1% |
| 2021 | $62,077 -0.3% | $2,791,180 |
| 2020 | $62,244 +9.2% | $2,791,180 |
| 2019 | $56,996 +5.6% | $2,791,180 +10% |
| 2018 | $53,996 +17.6% | $2,536,530 +6% |
| 2017 | $45,924 +0.4% | $2,393,780 +5.2% |
| 2016 | $45,752 +103.7% | $2,275,310 +58.3% |
| 2015 | $22,465 | $1,437,250 +75.5% |
| 2014 | $22,465 | $819,000 |
| 2013 | -- | -- |
| 2012 | -- | -- |
| 2011 | -- | -- |
| 2010 | -- | -- |
| 2009 | -- | -- |
| 2008 | -- | -- |
| 2007 | -- | -- |
| 2005 | -- | -- |
| 2004 | -- | -- |
| 2003 | -- | -- |
| 2002 | -- | -- |
| 2001 | -- | -- |
Find assessor info on the county website
Monthly payment
Est. payment
Payment breakdown
Explore the cost of this home by adjusting the details. Changes won't be saved.Climate risks
Neighborhood: White Rock
Nearby schools
Schools provided by the listing agent
- Elementary: Lakewood
- Middle: Long
- High: Woodrow Wilson
- District: Dallas ISD
Source: NTREIS. This data may not be complete. We recommend contacting the local school district to confirm school assignments for this home.
Similar homes
- $4,850,0006 bd5 ba6.4k sqft6858 Tokalon Dr, Dallas, TX 75214For Sale
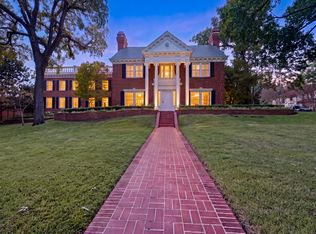 MLS ID #21394274, Selden Tual. NTREIS
- $3,600,0005 bd5 ba5.4k sqft8319 Forest Hills Blvd, Dallas, TX 75218For Sale
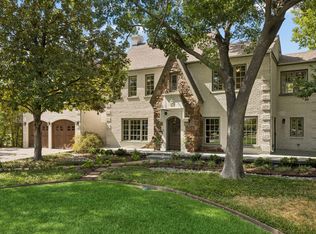 MLS ID #21388192, Lee Lamont. NTREIS
- $6,250,0005 bd6 ba6.3k sqft3840 Marquette St, Dallas, TX 75225For Sale
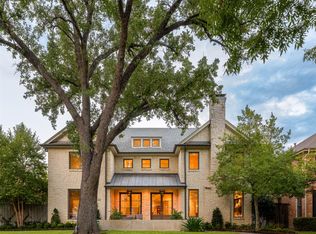 MLS ID #21416474, Justin Farmer. NTREIS
- $3,995,0005 bd7 ba6.9k sqft6131 Park Ln, Dallas, TX 75225For Sale
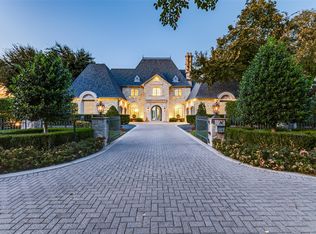 MLS ID #21416641, Christine McKenny. NTREIS
