Nestled on nearly five private, wooded acres along the historic Erie Canal, this one-of-a-kind property offers an exceptional opportunity to own a truly picturesque waterfront retreat. Surrounded by towering mature trees, expansive lawns, peaceful canal views, and a private dock, the setting is simply unmatched.
The spacious four-bedroom, two-bath home is thoughtfully positioned to take full advantage of its incredible surroundings, offering over 3,000 square feet of living space filled with warmth and character. Inside, you'll find two fireplaces, exposed brick accents, beautiful wood beams, generous living and entertaining areas, and walls of windows that bring the outdoors in. Two Florida rooms and an expansive concrete patio provide the perfect spaces to relax, entertain, or simply enjoy the tranquility of the property. A natural gas backup generator adds additional convenience and peace of mind year-round.
Outside, the property offers exceptional storage and workspace with a 2.5-car garage located off the driveway, an additional 2-car garage beneath the home, and a large barn offering endless possibilities for vehicles, equipment, hobbies, workshop space, or recreational storage. An additional shed and gazebo complete the outdoor amenities.
Whether you're boating from your own private dock, hosting gatherings beneath the mature canopy, or simply enjoying the year-round beauty of the canal, this property offers a lifestyle that's increasingly difficult to find. With nearly five acres, waterfront access, extensive garage and barn space, privacy, and incredible potential, this is a rare opportunity to create your dream estate in one of Lockport's most scenic settings.
Pending
Price cut: $65K (9/15)
$624,999
7217 N Canal Rd, Lockport, NY 14094
4beds
3,069sqft
Single Family Residence
Built in 1935
4.8 Acres Lot
$599,600 Zestimate®
$204/sqft
$-- HOA
What's special
Waterfront accessTwo fireplacesPrivate dockExposed brick accentsPeaceful canal viewsAdditional shedSpacious four-bedroom two-bath home
- 91 days
- 567
- 36
Zillow last checked:
Listing updated:
Listed by:
716 Realty Group WNY LLC 716-266-6691,
Ryan Neidrauer 716-940-1378
Source: NYSAMLSs,MLS#: B1701321 Originating MLS: Buffalo
Originating MLS: BuffaloFacts & features
Interior
Bedrooms & bathrooms
- Bedrooms: 4
- Bathrooms: 2
- Full bathrooms: 2
- Main level bathrooms: 1
- Main level bedrooms: 1
Heating
- Gas
Cooling
- Central Air, Zoned
Appliances
- Included: Dryer, Dishwasher, Gas Oven, Gas Range, Gas Water Heater, Microwave, Refrigerator, Washer
Features
- Wet Bar, Ceiling Fan(s), Separate/Formal Dining Room, Entrance Foyer, Eat-in Kitchen, Separate/Formal Living Room, Great Room, Country Kitchen, Pantry, Pull Down Attic Stairs, Natural Woodwork, Bedroom on Main Level, Bath in Primary Bedroom, Main Level Primary, Programmable Thermostat, Workshop
- Flooring: Carpet, Hardwood, Tile, Varies
- Basement: Full,Partially Finished
- Attic: Pull Down Stairs
- Number of fireplaces: 2
Interior area
- Total structure area: 3,069
- Total interior livable area: 3,069 sqft
Property
Parking
- Total spaces: 4.5
- Parking features: Detached, Underground, Electricity, Garage, Heated Garage, Other
- Garage spaces: 4.5
Features
- Levels: Two
- Stories: 2
- Patio & porch: Patio
- Exterior features: Blacktop Driveway, Dock, Patio, Private Yard, See Remarks
- On waterfront: Yes
- Waterfront features: Canal Access
- Body of water: Erie Canal
- Frontage length: 796
Lot
- Size: 4.8 Acres
- Dimensions: 796 x 1138
- Features: Irregular Lot, Secluded, Wooded
Details
- Additional structures: Barn(s), Gazebo, Outbuilding, Shed(s), Storage
- Parcel number: 2926000960000002021000
- Special conditions: Standard
- Other equipment: Generator
- Horses can be raised: Yes
- Horse amenities: Horses Allowed
Construction
Type & style
- Home type: SingleFamily
- Architectural style: Traditional
- Property subtype: Single Family Residence
Materials
- Wood Siding, Copper Plumbing
- Foundation: Stone
Condition
- Resale
- Year built: 1935
Utilities & green energy
- Electric: Circuit Breakers
- Sewer: Septic Tank
- Water: Connected, Public
- Utilities for property: Water Connected
Green energy
- Energy efficient items: Appliances
Community & HOA
Community
- Subdivision: Holland Land Purchase
Location
- Region: Lockport
Financial & listing details
- Price per square foot: $204/sqft
- Tax assessed value: $384,000
- Annual tax amount: $8,056
- Date on market: 7/27/2026
- Cumulative days on market: 78 days
- Listing terms: Cash,Conventional,VA Loan
Estimated market value
$599,600
$570,000 - $630,000
$2,542/mo
Price history
| Date | Event | Price |
|---|---|---|
| 10/14/2026 | Pending sale | $624,999$204/sqft |
Source:  NYSAMLSs #B1701321 Report a problem NYSAMLSs #B1701321 Report a problem | ||
| 9/15/2026 | Price change | $624,999-9.4%$204/sqft |
Source: NYSAMLSs #B1701321 Report a problem | ||
| 8/21/2026 | Price change | $689,999-2.8%$225/sqft |
Source: NYSAMLSs #B1701321 Report a problem | ||
| 8/10/2026 | Price change | $709,999-2.1%$231/sqft |
Source: NYSAMLSs #B1701321 Report a problem | ||
| 7/27/2026 | Listed for sale | $724,999+168.5%$236/sqft |
Source: NYSAMLSs #B1701321 Report a problem | ||
| 9/12/2017 | Sold | $270,000-9.8%$88/sqft |
Source: Agent Provided Report a problem | ||
| 7/7/2017 | Pending sale | $299,500$98/sqft |
Source: MJ Peterson Real Estate #B1029361 Report a problem | ||
| 7/6/2017 | Listed for sale | $299,500$98/sqft |
Source: MJ Peterson Real Estate #B1034879 Report a problem | ||
| 7/6/2017 | Pending sale | $299,500$98/sqft |
Source: MJ Peterson Real Estate #B1034879 Report a problem | ||
| 6/8/2017 | Price change | $299,500-10.5%$98/sqft |
Source: MJ Peterson Real Estate #B1034879 Report a problem | ||
| 5/12/2017 | Price change | $334,500-3.8%$109/sqft |
Source: MJ Peterson Real Estate #B1034879 Report a problem | ||
| 4/11/2017 | Price change | $347,577-10.4%$113/sqft |
Source: MJ Peterson Real Estate #B1034879 Report a problem | ||
| 3/3/2017 | Listed for sale | $387,900+55.8%$126/sqft |
Source: MJ Peterson Real Estate #B1034879 Report a problem | ||
| 8/2/2011 | Listing removed | $249,000$81/sqft |
Source: Realty USA #381351 Report a problem | ||
| 7/6/2011 | Price change | $249,000-7.4%$81/sqft |
Source: Realty USA #381351 Report a problem | ||
| 6/4/2011 | Price change | $269,000-10%$88/sqft |
Source: Realty USA #381351 Report a problem | ||
| 3/17/2011 | Listed for sale | $299,000+10.9%$97/sqft |
Source: Realty USA #381351 Report a problem | ||
| 10/1/2001 | Sold | $269,500$88/sqft |
Source: Public Record Report a problem | ||
Public tax history
| Year | Property taxes | Tax assessment |
|---|---|---|
| 2025 | -- | $384,000 |
| 2024 | -- | $384,000 +10% |
| 2023 | -- | $349,000 +10.1% |
| 2022 | -- | $317,000 +14.9% |
| 2021 | -- | $276,000 |
| 2020 | -- | $276,000 +4.2% |
| 2019 | -- | $265,000 |
| 2018 | -- | $265,000 +3.5% |
| 2017 | $7,946 | $256,000 |
| 2016 | -- | $256,000 |
| 2015 | -- | $256,000 |
| 2014 | -- | $256,000 |
| 2013 | -- | $256,000 |
| 2012 | -- | $256,000 |
| 2011 | -- | $256,000 +8.5% |
| 2010 | -- | $236,000 |
| 2009 | -- | $236,000 |
| 2008 | -- | $236,000 +2.6% |
| 2007 | -- | $230,000 |
| 2006 | -- | $230,000 |
| 2005 | -- | $230,000 |
| 2004 | -- | $230,000 |
| 2003 | -- | $230,000 +17.9% |
| 2002 | -- | $195,000 +69.6% |
| 2001 | -- | $115,000 +20.8% |
| 2000 | -- | $95,200 |
Find assessor info on the county website
Monthly payment
Climate risks
Neighborhood: 14094
Nearby schools
Schools provided by the listing agent
- District: Royalton-Hartland
Source: NYSAMLSs. This data may not be complete. We recommend contacting the local school district to confirm school assignments for this home.
Similar homes
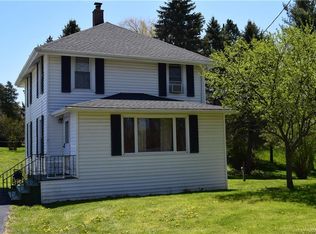
- $499,0007 bd4 ba2.8k sqft7569 Fairview Dr, Lockport, NY 14094For Sale
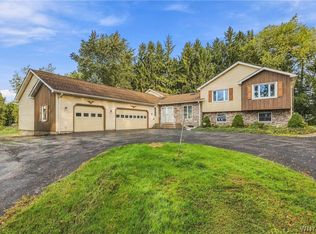
 MLS ID #B1719458, Terry Bennett, Listing by: HUNT Real Estate ERA. NYSAMLSs
 - $489,9004 bd3 ba2.2k sqft6129 Crosby Rd, Lockport, NY 14094For Sale
 MLS ID #B1711761, Elizabeth McNally, Listing by: WNY Metro Roberts Realty. NYSAMLSs
 - $549,9004 bd3 ba2.2k sqft7202 Brookside Dr, Lockport, NY 14094For Sale
 MLS ID #B1706674, Donna M Littlefield, Listing by: Howard Hanna WNY Inc.. NYSAMLSs
 - $675,0004 bd4 ba2.4k sqft6653 Dublin Ln, Lockport, NY 14094For Sale
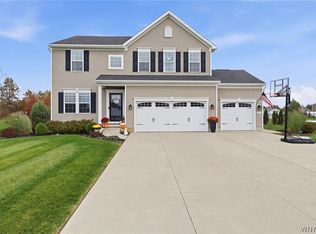 MLS ID #B1723331, Danielle Clements, Listing by: Howard Hanna WNY Inc.. NYSAMLSs
 - $600,0004 bd2 ba2.2k sqft6825 Shawnee Rd, North Tonawanda, NY 14120For SaleMLS ID #B1722366, Alexander Ackley, Listing by: Keller Williams Realty WNY. NYSAMLSs
- $593,0004 bd3 ba3k sqft6970 Lockwood Ct, Lockport, NY 14094For SaleMLS ID #B1691745, miriam treger, Listing by: Howard Hanna WNY Inc.. NYSAMLSs
- $475,0004 bd3 ba3k sqft6392 Locust Street Ext, Lockport, NY 14094For SaleMLS ID #B1710539, Jayson Parker, Listing by: Iconic Real Estate. NYSAMLSs
- $415,0004 bd3 ba2.1k sqft6510 Emily Ln, Lockport, NY 14094For SaleMLS ID #B1704574, Colleen A Collier, Listing by: RE/MAX Plus. NYSAMLSs
- $409,9004 bd2 ba2.9k sqft6775 Bear Ridge Rd, Lockport, NY 14094For SaleMLS ID #B1719937, Michele M Tracy, Listing by: HUNT Real Estate ERA. NYSAMLSs
- $459,9004 bd3 ba2.1k sqft6840 Kimberly Dr, Lockport, NY 14094For SaleMLS ID #B1704010, Tyler Ehde, Listing by: Century 21 North East. NYSAMLSs
- $399,9004 bd3 ba2.3k sqft157 Independence Dr, Lockport, NY 14094For SaleMLS ID #B1712064, Michele M Tracy, Listing by: HUNT Real Estate ERA. NYSAMLSs
- $749,9004 bd3 ba2.7k sqft6790 Rivera Way, East Amherst, NY 14051For SaleMLS ID #B1723249, Lauren Melber, Listing by: HUNT Real Estate ERA. NYSAMLSs
- $699,0004 bd3 ba2.4k sqft2717 New Rd, Wilson, NY 14131For SaleMLS ID #B1704483, Terri L Kern, Listing by: Exit Turning Key Realty. NYSAMLSs
- $439,9004 bd3 ba2.3k sqft3820 Beebe Rd, Newfane, NY 14108For SaleMLS ID #B1696162, Cynthia A VanDusen, Listing by: HUNT Real Estate ERA. NYSAMLSs
- $549,0004 bd3 ba2.8k sqft4095 Taylor Hill Rd, Albion, NY 14411For SaleMLS ID #B1719364, James Soliday, Listing by: Berkshire Hathaway Homeservices Zambito Realtors. NYSAMLSs
- $675,0004 bd4 ba3.2k sqft2765 W Lake Rd, Wilson, NY 14172For SaleMLS ID #B1715155, Robyn Sansone, Listing by: WNYbyOwner.com. NYSAMLSs
- $645,0004 bd3 ba2.1k sqft8345 Stahley Rd, East Amherst, NY 14051For SaleMLS ID #B1718108, Jennifer R Goetz, Listing by: Keller Williams Realty WNY. NYSAMLSs
- $679,9004 bd3 ba2.8k sqft9668 Carmelo Ct, Clarence Center, NY 14032For SaleMLS ID #B1704431, John Santora III, Listing by: Keller Williams Realty WNY. NYSAMLSs
- $575,9004 bd3 ba2.6k sqft333 Daniel Dr, North Tonawanda, NY 14120For SaleMLS ID #B1723132, Kevin D Koszuta, Listing by: Boulevard Real Estate WNY. NYSAMLSs
