Rare Lakefront In-Ground Pool! Wake up to breathtaking Lake Ontario views from your new home. This unique property features a private, gated, in-ground pool overlooking Lake Ontario, along with a spacious deck and patio—perfect for entertaining, relaxing, and enjoying spectacular sunsets and views of the Toronto skyline. Lake views are showcased from nearly every room, with an open-concept living and dining area and a private balcony overlooking the water for the master suite. The pool provides safe swimming for adults and kids while enjoying the peaceful lakefront. Gardeners will also enjoy the expansive backyard and the privacy this home provides.
Additional features include first-floor laundry, a partially finished basement, generously sized bedrooms, and an attached 2.5-car garage. For boating enthusiasts, Wilson Boatyard Marina is just minutes away. Fort Niagara is approximately 15 minutes away, while the Lewiston-Queenston Bridge is approximately 30 minutes away, offering convenient access to Toronto, Canada.
Recent updates provide added peace of mind, including: - Appliances - new stove, new washer/dryer (2026) - Furnace (2024) - Water line to street (2024) - Sand pool filter (2024) - Hot water tank (2023) - Septic system (2022). Don't miss this rare opportunity to own a one-of-a-kind Lake Ontario waterfront property where spectacular views, an inground pool, and effortless resort-style living come together in one extraordinary home.
Active
$675,000
2765 W Lake Rd, Wilson, NY 14172
4beds
3,293sqft
Single Family Residence
Built in 1990
1.1 Acres Lot
$651,200 Zestimate®
$205/sqft
$-- HOA
What's special
Rare lakefront in-ground poolPartially finished basementFirst-floor laundryGenerously sized bedroomsBreathtaking lake ontario views
- 25 days
- 1,275
- 129
Zillow last checked:
Listing updated:
Listed by:
WNYbyOwner.com 716-523-8508,
Robyn Sansone 716-523-8508
Source: NYSAMLSs,MLS#: B1715155 Originating MLS: Buffalo
Originating MLS: BuffaloFacts & features
Interior
Bedrooms & bathrooms
- Bedrooms: 4
- Bathrooms: 4
- Full bathrooms: 3
- 1/2 bathrooms: 1
- Main level bathrooms: 2
- Main level bedrooms: 1
Heating
- Propane, Forced Air
Cooling
- Central Air
Appliances
- Included: Dryer, Dishwasher, Free-Standing Range, Oven, Propane Water Heater, Refrigerator, Washer
- Laundry: Main Level
Features
- Cathedral Ceiling(s), Eat-in Kitchen, Granite Counters, Great Room, Bedroom on Main Level, Main Level Primary, Primary Suite
- Flooring: Carpet, Hardwood, Other, See Remarks, Tile, Varies
- Basement: Full,Partially Finished
- Number of fireplaces: 1
Interior area
- Total structure area: 3,293
- Total interior livable area: 3,293 sqft
- Finished area below ground: 800
Property
Parking
- Total spaces: 2.5
- Parking features: Attached, Garage
- Attached garage spaces: 2.5
Features
- Patio & porch: Patio
- Exterior features: Blacktop Driveway, Pool, Patio, Private Yard, See Remarks
- Pool features: In Ground
- Has view: Yes
- View description: Water
- Has water view: Yes
- Water view: Water
- Waterfront features: Beach Access, Lake
- Body of water: Lake Ontario
- Frontage length: 140
Lot
- Size: 1.1 Acres
- Dimensions: 140 x 545
- Features: Other, Rectangular, Rectangular Lot, See Remarks
Details
- Additional structures: Shed(s), Storage
- Parcel number: 2942890210150003017000
- Special conditions: Standard
Construction
Type & style
- Home type: SingleFamily
- Architectural style: Two Story
- Property subtype: Single Family Residence
Materials
- Stone, Vinyl Siding
- Foundation: Poured
Condition
- Resale
- Year built: 1990
Utilities & green energy
- Electric: Circuit Breakers
- Sewer: Septic Tank
- Water: Connected, Public
- Utilities for property: Water Connected
Community & HOA
Location
- Region: Wilson
Financial & listing details
- Price per square foot: $205/sqft
- Tax assessed value: $235,000
- Annual tax amount: $11,050
- Date on market: 9/16/2026
- Listing terms: Cash,Conventional,FHA,VA Loan
Estimated market value
$651,200
$619,000 - $684,000
$3,503/mo
Price history
| Date | Event | Price |
|---|---|---|
| 9/16/2026 | Listed for sale | $675,000-2.9%$205/sqft |
Source:  NYSAMLSs #B1715155 Report a problem NYSAMLSs #B1715155 Report a problem | ||
| 12/16/2025 | Listing removed | $695,000$211/sqft |
Source: HUNT ERA Real Estate #B1627896 Report a problem | ||
| 10/15/2025 | Price change | $695,000-10.3%$211/sqft |
Source: NYSAMLSs #B1627896 Report a problem | ||
| 8/13/2025 | Listed for sale | $775,000-3.1%$235/sqft |
Source: NYSAMLSs #B1627896 Report a problem | ||
| 7/11/2025 | Listing removed | $799,900$243/sqft |
Source: HUNT ERA Real Estate #B1598890 Report a problem | ||
| 5/28/2025 | Price change | $799,900-5.9%$243/sqft |
Source: NYSAMLSs #B1598890 Report a problem | ||
| 4/28/2025 | Listed for sale | $850,000+46.6%$258/sqft |
Source: NYSAMLSs #B1598890 Report a problem | ||
| 8/11/2022 | Sold | $580,000-3.3%$176/sqft |
Source: Public Record Report a problem | ||
| 6/25/2022 | Pending sale | $599,900$182/sqft |
Source: NYSAMLSs #B1397517 Report a problem | ||
| 6/15/2022 | Price change | $599,9000%$182/sqft |
Source: NYSAMLSs #B1397517 Report a problem | ||
| 5/17/2022 | Price change | $600,000-10.4%$182/sqft |
Source: NYSAMLSs #B1397517 Report a problem | ||
| 5/3/2022 | Price change | $669,900-4.3%$203/sqft |
Source: NYSAMLSs #B1397517 Report a problem | ||
| 4/5/2022 | Listed for sale | $699,900$213/sqft |
Source: NYSAMLSs #B1397517 Report a problem | ||
| 2/16/2022 | Listing removed | -- |
Source: NYSAMLSs #B1375086 Report a problem | ||
| 1/8/2022 | Price change | $699,900-4.1%$213/sqft |
Source: NYSAMLSs #B1375086 Report a problem | ||
| 10/29/2021 | Listed for sale | $729,900+294.5%$222/sqft |
Source: NYSAMLSs #B1375086 Report a problem | ||
| 7/30/1999 | Sold | $185,000$56/sqft |
Source: Public Record Report a problem | ||
Public tax history
| Year | Property taxes | Tax assessment |
|---|---|---|
| 2025 | -- | $235,000 |
| 2024 | -- | $235,000 |
| 2023 | -- | $235,000 +7.3% |
| 2022 | -- | $219,000 |
| 2021 | -- | $219,000 |
| 2020 | -- | $219,000 |
| 2019 | -- | $219,000 |
| 2018 | -- | $219,000 |
| 2017 | $8,179 | $219,000 |
| 2016 | -- | $219,000 |
| 2015 | -- | $219,000 |
| 2014 | -- | $219,000 |
| 2013 | -- | $219,000 |
| 2012 | -- | $219,000 |
| 2011 | -- | $219,000 +1.9% |
| 2010 | -- | $215,000 |
| 2009 | -- | $215,000 |
| 2008 | -- | $215,000 |
| 2007 | -- | $215,000 |
| 2006 | -- | $215,000 +6.4% |
| 2005 | -- | $202,000 +3.5% |
| 2004 | -- | $195,200 +5.5% |
| 2003 | -- | $185,000 |
| 2002 | -- | $185,000 |
| 2001 | -- | $185,000 |
| 2000 | -- | $185,000 |
Find assessor info on the county website
Monthly payment
Climate risks
Neighborhood: 14172
Similar homes
- $799,0004 bd3 ba2.4k sqft2949 W Lake Rd, Wilson, NY 14172For Sale

 MLS ID #B1691927, Robyn Sansone, Listing by: WNYbyOwner.com. NYSAMLSs
 - $699,0004 bd3 ba2.4k sqft2717 New Rd, Wilson, NY 14131For Sale
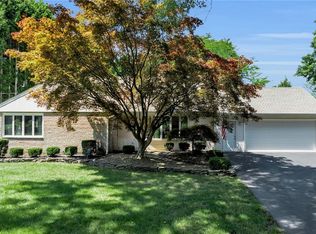 MLS ID #B1704483, Terri L Kern, Listing by: Exit Turning Key Realty. NYSAMLSs
 - $499,9993 bd3 ba1.6k sqft2655 Lake Rd, Ransomville, NY 14131For Sale
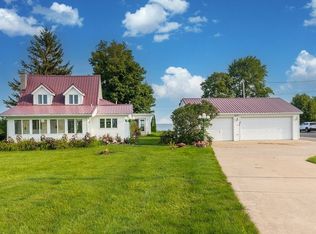 MLS ID #B1706115, Nancy Lange, Listing by: Howard Hanna WNY Inc.. NYSAMLSs
 - $599,9994 bd4 ba2.5k sqft6736 Chestnut Ridge Rd, Lockport, NY 14094For Sale
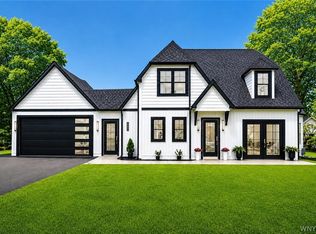 MLS ID #B1721554, Jamie Zglinicki, Listing by: Berkshire Hathaway Homeservices Zambito Realtors. NYSAMLSs
 - $797,5004 bd3 ba2.5k sqft629 Lake Rd, Youngstown, NY 14174For SaleMLS ID #B1695973, Richard Glogowski, Listing by: Keller Williams Realty WNY. NYSAMLSs
- $649,0005 bd3 ba3.5k sqft1085 Escarpment Dr, Lewiston, NY 14092For SaleMLS ID #B1704906, Cheryl Deal, Listing by: Deal Realty, Inc.. NYSAMLSs
- $784,9004 bd2 ba2.2k sqft1513 Lake Rd, Youngstown, NY 14174For SaleMLS ID #B1690435, David M Pascucci, Listing by: Century 21 North East. NYSAMLSs
- $660,0004 bd3 ba3.3k sqft243 South Ln, Grand Island, NY 14072For SaleMLS ID #B1706520, Alexander S Nemeth, Listing by: HUNT Real Estate ERA. NYSAMLSs
- $634,9004 bd3 ba3.8k sqft987 N Hewitt Dr, Lewiston, NY 14092For SaleMLS ID #B1707291, Kenneth R Greulich, Listing by: Dan & Lucy Wilson Realty. NYSAMLSs
- $599,0004 bd3 ba2.7k sqft723 Mountain View Dr, Lewiston, NY 14092For SaleMLS ID #B1717661, Barbara Anne Kivi, Listing by: Keller Williams Realty WNY. NYSAMLSs
- $624,9994 bd2 ba3k sqft7217 N Canal Rd, Lockport, NY 14094For SaleMLS ID #B1701321, Ryan Neidrauer, Listing by: 716 Realty Group WNY LLC. NYSAMLSs
- $829,9004 bd3 ba3.4k sqft3771 River Rd, Youngstown, NY 14174For SaleMLS ID #B1696233, Kathleen V Hesson, Listing by: HUNT Real Estate ERA. NYSAMLSs
- $599,9005 bd2 ba3.2k sqft4571 Budd Rd, Lockport, NY 14094For SaleMLS ID #B1717952, Tyrone DiMatteo, Listing by: Keller Williams Realty WNY. NYSAMLSs
- $499,9004 bd3 ba2.6k sqft5507 Oakwood Dr, North Tonawanda, NY 14120For SaleMLS ID #B1715145, Jennifer M Ranaletti, Listing by: HUNT Real Estate ERA. NYSAMLSs
- $644,9005 bd3 ba2.9k sqft7260 Ashley Ln, North Tonawanda, NY 14120For SaleMLS ID #B1701123, Robyn Sansone, Listing by: WNYbyOwner.com. NYSAMLSs
- $489,0004 bd2 ba2.9k sqft6775 Bear Ridge Rd, Lockport, NY 14094For SaleMLS ID #B1719937, Michele M Tracy, Listing by: HUNT Real Estate ERA. NYSAMLSs
- $575,9005 bd3 ba2.7k sqft811 Thomas Fox Dr W, North Tonawanda, NY 14120For SaleMLS ID #B1719433, Robyn Sansone, Listing by: WNYbyOwner.com. NYSAMLSs
- $489,9004 bd3 ba2.2k sqft6129 Crosby Rd, Lockport, NY 14094For SaleMLS ID #B1711761, Elizabeth McNally, Listing by: WNY Metro Roberts Realty. NYSAMLSs
- $739,9004 bd3 ba2.7k sqft3828 Ridgeland Dr, Wheatfield, NY 14120New ConstructionMLS ID #B1720400, David J Capretto, Listing by: Forbes Capretto Homes. NYSAMLSs
