Under contract
Accepting backups
$1,400,000
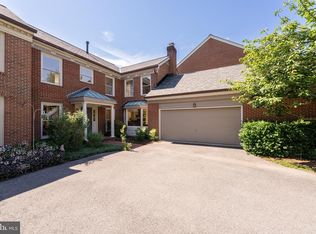
7218 Evans Mill Rd, Mc Lean, VA 22101
3beds
2,194sqft
Townhouse
Built in 1984
4,012 Square Feet Lot
$1,357,100 Zestimate®
$638/sqft
Has HOA fee
What's special
- 3 days
- 71
- 5
Likely to sell faster than
Zillow last checked:
Listing updated:
Listed by:
Marianne Prendergast 703-676-3030,
Washington Fine Properties, LLC 703-317-7000,
Listing Team: The Prendergast Team, LLC,Co-Listing Team: The Prendergast Team, LLC,Co-Listing Agent: William B Prendergast 703-434-2711,
Washington Fine Properties, LLC
Source: Bright MLS,MLS#: VAFX2346850
Facts & features
Interior
Bedrooms & bathrooms
- Bedrooms: 3
- Bathrooms: 2
- Full bathrooms: 1
- 1/2 bathrooms: 1
- Main level bathrooms: 1
Heating
- Forced Air, Natural Gas
Cooling
- Central Air, Electric
Appliances
- Included: Gas Water Heater
Features
- Basement: Full
- Has fireplace: No
Interior area
- Total structure area: 2,194
- Total interior livable area: 2,194 sqft
- Finished area above ground: 2,194
Property
Parking
- Total spaces: 2
- Parking features: Inside Entrance, Attached
- Attached garage spaces: 2
Accessibility
- Accessibility features: None
Features
- Levels: Three
- Stories: 3
- Pool features: None
Lot
- Size: 4,012 Square Feet
Details
- Additional structures: Above Grade
- Parcel number: 0301 24 0031A
- Zoning: 150
- Special conditions: Standard
Construction
Type & style
- Home type: Townhouse
- Architectural style: Colonial
- Property subtype: Townhouse
Materials
- Combination
- Foundation: Block
Condition
- New construction: No
- Year built: 1984
Utilities & green energy
- Sewer: Public Sewer
- Water: Public
Community & HOA
Community
- Subdivision: Evans Mill Pond
HOA
- Has HOA: Yes
- HOA fee: Has HOA fee
Location
- Region: Mc Lean
Financial & listing details
- Price per square foot: $638/sqft
- Tax assessed value: $1,357,350
- Annual tax amount: $15,969
- Date on market: 11/4/2026
- Listing agreement: Exclusive Right To Sell
- Ownership: Fee Simple
Estimated market value
$1,357,100
$1.29M - $1.42M
$4,099/mo
Price history
| Date | Event | Price |
|---|---|---|
| 11/4/2026 | Listed for sale | $1,400,000$638/sqft |
Source:  Bright MLS #VAFX2346850 Report a problem | ||
Public tax history
| Year | Property taxes | Tax assessment |
|---|---|---|
| 2026 | $15,969 +5% | $1,357,350 +5.2% |
| 2025 | $15,213 +23.8% | $1,290,350 +24.1% |
| 2024 | $12,284 +4.6% | $1,039,660 +1.9% |
| 2023 | $11,748 -1.2% | $1,020,240 +0.1% |
| 2022 | $11,888 | $1,019,110 +6.1% |
| 2021 | -- | $960,110 +2.9% |
| 2020 | $11,255 +1.3% | $932,870 +1.3% |
| 2019 | $11,106 -0.7% | $920,520 -0.7% |
| 2018 | $11,186 +5.2% | $927,170 +3.2% |
| 2017 | $10,637 +3.1% | $898,430 +2.8% |
| 2016 | $10,321 +6.7% | $873,550 +2.8% |
| 2015 | $9,677 +1.7% | $849,610 +1.4% |
| 2014 | $9,519 | $837,560 +5.3% |
| 2013 | -- | $795,510 +1.7% |
| 2012 | -- | $782,170 +4.4% |
| 2011 | -- | $749,270 +7% |
| 2010 | -- | $700,360 -14% |
| 2009 | -- | $814,070 -4.8% |
| 2008 | -- | $855,540 +4.9% |
| 2007 | -- | $815,760 +33.6% |
| 2003 | -- | $610,815 +19.5% |
| 2002 | -- | $511,230 +15.5% |
| 2001 | -- | $442,625 |
Find assessor info on the county website
Monthly payment
Est. payment
Payment breakdown
Explore the cost of this home by adjusting the details. Changes won't be saved.Climate risks
Neighborhood: 22101
Nearby schools
Schools provided by the listing agent
- Middle: Cooper
- High: Langley
- District: Fairfax County Public Schools
Source: Bright MLS. This data may not be complete. We recommend contacting the local school district to confirm school assignments for this home.
Similar homes
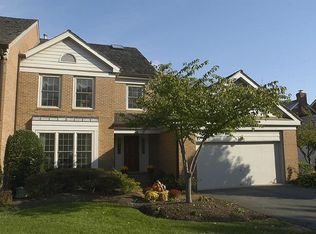
- $1,195,0005 bd3 ba2.5k sqft6801 Old Chesterbrook Rd, Mc Lean, VA 22101For Sale
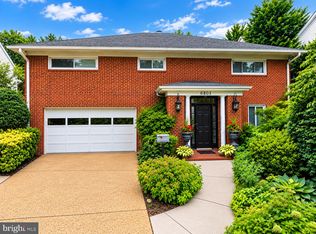
 MLS ID #VAFX2346370, Fouad Talout, Long & Foster Real Estate, Inc.. Bright MLS
- $1,100,0003 bd3 ba1.7k sqft6916 McLean Park Manor Ct, Mc Lean, VA 22101For Sale
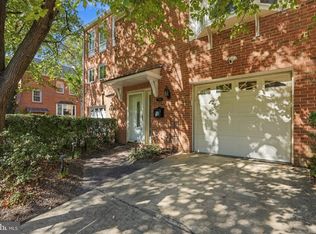 MLS ID #VAFX2346306, Julia Fortin, Compass. Bright MLS
- $1,649,9004 bd4 ba2.8k sqft1327 Portia Pl, Mc Lean, VA 22102For Sale
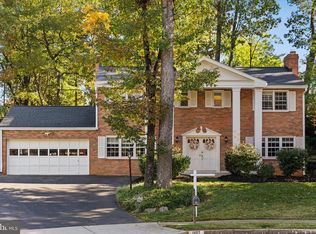 MLS ID #VAFX2348880, REGINA SUH, Fairfax Realty Select. Bright MLS
- $1,500,0006 bd5 ba3k sqft1524 Pathfinder Ln, Mc Lean, VA 22101For Sale
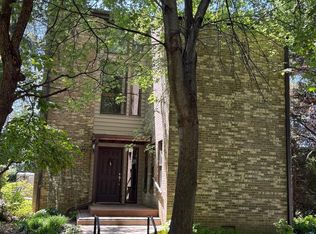 MLS ID #VAFX2320546, Sharon Zareski, Pearson Smith Realty, LLC. Bright MLS
- $1,459,0003 bd4 ba3.1k sqft6622 Madison McLean Dr, Mc Lean, VA 22101For SaleMLS ID #VAFX2310990, Alex Wong, Serhant. Bright MLS
- $1,380,0003 bd4 ba2.1k sqft1501 22nd St N, Arlington, VA 22209For SaleMLS ID #VAAR2081638, Rick Shewell, EXP Realty, LLC. Bright MLS
- $1,169,0004 bd3 ba1.4k sqft1917 Great Falls St, Mc Lean, VA 22101For SaleMLS ID #VAFX2346398, Tim Nguyen, Proplocate Realty, LLC. Bright MLS
- $1,149,5004 bd3 ba1.9k sqft304 Jean Pl NE, Vienna, VA 22180For SaleMLS ID #VAFX2348408, Steve Bingham, Realty ONE Group Capital. Bright MLS
- $1,499,0004 bd3 ba2.5k sqft10207 Oxfordshire Rd, Great Falls, VA 22066For SaleMLS ID #VAFX2339284, Ardeshir Behdad, BKI Group, LLC.. Bright MLS
- $895,0003 bd2 ba2k sqft109 N Galveston St, Arlington, VA 22203For SaleMLS ID #VAAR2080586, Casey O'Neal, Compass. Bright MLS
- $1,140,0003 bd4 ba1.8k sqft2106 Bobbyber Dr, Vienna, VA 22182For SaleMLS ID #VAFX2322630, Mr. Derek Greene, The Greene Realty Group. Bright MLS
- $998,5003 bd4 ba1.6k sqft6856 McLean Province Cir, Falls Church, VA 22043For SaleMLS ID #VAFX2342782, Feven Woldu, RE/MAX Allegiance. Bright MLS
- $1,275,0004 bd3 ba1.7k sqft1508 Oakcrest Dr, Alexandria, VA 22302For SaleMLS ID #VAAX2066772, Elizabeth Lucchesi, Long & Foster Real Estate, Inc.. Bright MLS
- $1,299,9005 bd3 ba2.6k sqft10024 Colvin Run Rd, Great Falls, VA 22066For SaleMLS ID #VAFX2339814, Muayyad Nour, Realty ONE Group Capital. Bright MLS
- $704,9003 bd4 ba2.3k sqft11744 Valley Ridge Cir, Fairfax, VA 22033For SaleMLS ID #VAFX2348406, Stephanie Lin, Samson Properties. Bright MLS
- $899,0002 bd2 ba1.3k sqft1313 10th St NW, Washington, DC 20001For SaleMLS ID #DCDC2290358, Jackson Verville, Compass. Bright MLS
- $1,199,0003 bd5 ba3k sqft8517 Halston Way, Bethesda, MD 20814For SaleMLS ID #MDMC2260286, Herbert Wechsler, Herbert Homes. Bright MLS
- $1,195,0003 bd3 ba1.6k sqft4427 Q St NW, Washington, DC 20007For SaleMLS ID #DCDC2285912, Michael O'Connell, TTR Sotheby's International Realty. Bright MLS
