The Harper at Senna offers a thoughtfully designed two-story floor plan that combines open-concept living with flexible spaces for today's lifestyle. The main level features a spacious great room that flows seamlessly into the dining area and kitchen, creating an ideal setting for everyday living and entertaining. The kitchen includes a large center island, ample cabinet and counter space, and a walk-in pantry. A covered patio located just off the great room extends the living space outdoors, providing the perfect spot to relax or dine al fresco. A convenient powder room completes the first floor. Upstairs, a versatile loft offers additional space for a media room, home office, play area, or fitness space. Two secondary bedrooms, a full bath, and a centrally located laundry room provide added convenience. The private primary suite features a spacious bedroom, dual vanities, a private water closet, and a large walk-in closet. Additional storage throughout the home enhances organization and functionality.
New construction
$428,365
7219 Redhead Ridge, Leon Valley, TX 78240
3beds
1,952sqft
Single Family Residence
Built in 2026
3,009 Square Feet Lot
$-- Zestimate®
$219/sqft
$125/mo HOA
What's special
Spacious great roomLarge walk-in closetPrivate water closetCentrally located laundry roomConvenient powder roomOpen-concept livingDual vanities
- 6 hours
- 0
- 0
Zillow last checked:
Listing updated:
Listed by:
Dayton Schrader TREC #312921 (210) 757-9785,
eXp Realty
Source: LERA MLS,MLS#: 2031556
Facts & features
Interior
Bedrooms & bathrooms
- Bedrooms: 3
- Bathrooms: 3
- Full bathrooms: 2
- 1/2 bathrooms: 1
Primary bedroom
- Features: Walk-In Closet(s), Full Bath
- Level: Upper
- Area: 195
- Dimensions: 13 x 15
Bedroom 2
- Area: 110
- Dimensions: 10 x 11
Bedroom 3
- Area: 110
- Dimensions: 11 x 10
Primary bathroom
- Features: Shower Only, Double Vanity
- Area: 45
- Dimensions: 9 x 5
Dining room
- Area: 99
- Dimensions: 9 x 11
Family room
- Area: 192
- Dimensions: 12 x 16
Kitchen
- Area: 117
- Dimensions: 13 x 9
Heating
- Central, Natural Gas
Cooling
- Central Air
Appliances
- Included: Microwave, Range, Gas Cooktop, Disposal, Dishwasher, Electric Water Heater, Plumb for Water Softener
- Laundry: Laundry Room, Washer Hookup, Dryer Connection
Features
- All Bedrooms Upstairs, High Speed Internet, Walk-In Closet(s), Solid Counter Tops
- Flooring: Carpet, Vinyl
- Windows: Double Pane Windows
- Has basement: No
- Attic: Pull Down Stairs
- Has fireplace: No
- Fireplace features: Not Applicable
Interior area
- Total interior livable area: 1,952 sqft
Property
Parking
- Total spaces: 2
- Parking features: Two Car Garage, Attached
- Attached garage spaces: 2
Features
- Levels: Two
- Stories: 2
- Patio & porch: Covered
- Exterior features: Sprinkler System
- Pool features: None
- Fencing: Privacy
Lot
- Size: 3,009 Square Feet
- Features: Curbs, Street Gutters, Sidewalks
Construction
Type & style
- Home type: SingleFamily
- Architectural style: Contemporary
- Property subtype: Single Family Residence
Materials
- Stone, Stucco
- Foundation: Slab
- Roof: Composition
Condition
- New Construction
- New construction: Yes
- Year built: 2026
Details
- Builder name: Century Communities
Utilities & green energy
- Electric: CPS
- Gas: CPS
- Sewer: CITY
- Water: CITY
- Utilities for property: Cable Available
Community & HOA
Community
- Features: None
- Security: Smoke Detector(s), Carbon Monoxide Detector(s)
- Subdivision: Senna
HOA
- Has HOA: Yes
- HOA fee: $125 monthly
- HOA name: ALAMO MANAGEMENT GROUP
Location
- Region: Leon Valley
Financial & listing details
- Price per square foot: $219/sqft
- Annual tax amount: $2
- Price range: $428.4K - $428.4K
- Date on market: 11/19/2026
- Cumulative days on market: 2 days
- Listing terms: Conventional,FHA,VA Loan,TX Vet,Cash,USDA Loan
- Road surface type: Paved
Estimated market value
Not available
Estimated sales range
Not available
Not available
Price history
| Date | Event | Price |
|---|---|---|
| 11/19/2026 | Listed for sale | $428,365$219/sqft |
Source:  LERA MLS #2031556 Report a problem | ||
Public tax history
Tax history is unavailable.
Monthly payment
Est. payment
Payment breakdown
Explore the cost of this home by adjusting the details. Changes won't be saved.Climate risks
Neighborhood: Alamo Farmsteads-Babcock Road
Nearby schools
Schools provided by the listing agent
- Elementary: Leon Valley
- Middle: Rudder
- High: Marshall
- District: Northside
Source: LERA MLS. This data may not be complete. We recommend contacting the local school district to confirm school assignments for this home.


Similar homes
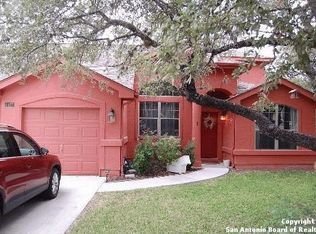
- $419,0303 bd3 ba1.8k sqft7211 Redhead Ridge, Leon Valley, TX 78240New Construction

 LERA MLS
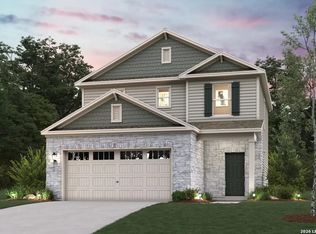
- $415,0913 bd3 ba1.6k sqft7305 Redhead Ridge, Leon Valley, TX 78240New Construction
 LERA MLS
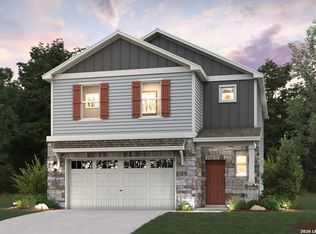
- $440,4904 bd3 ba2k sqft7215 Redhead Ridge, Leon Valley, TX 78240New Construction
 LERA MLS
- $399,9903 bd3 ba1.8k sqft7309 Redhead Ridge, Leon Valley, TX 78240New Construction
 LERA MLS
- $409,9904 bd3 ba2k sqft7313 Redhead Ridge, Leon Valley, TX 78240New ConstructionLERA MLS
- $389,9903 bd3 ba1.9k sqft6503 Bufflehead Bend, Leon Valley, TX 78240New ConstructionLERA MLS
- $389,9903 bd3 ba1.8k sqft6507 Bufflehead Bend, Leon Valley, TX 78240New ConstructionLERA MLS
- $299,0003 bd2 ba1.5k sqft6311 Tally Gate, San Antonio, TX 78240For SaleMLS ID #2015875, Yvette Hansen TREC #727627, Real Broker, LLC. LERA MLS
- $295,0003 bd2 ba1.8k sqft6631 Connie Mack, San Antonio, TX 78240For SaleMLS ID #2030489, Norma Rodriguez TREC #534333, Keller Williams City-View. LERA MLS
- $279,9934 bd2 ba2k sqft10618 Horn Blvd, San Antonio, TX 78240For SaleMLS ID #2031162, Carmen Ortiz TREC #762599, Orchard Brokerage. LERA MLS
- $384,9904 bd3 ba2k sqft6583 Bufflehead Bend, Leon Valley, TX 78240New ConstructionLERA MLS
- $410,0004 bd3 ba2.3k sqft10467 HORN BLVD, San Antonio, TX 78240For SaleMLS ID #2012689, Victoria Garcia TREC #665215, Coldwell Banker D'Ann Harper, REALTOR. LERA MLS
- $360,0004 bd3 ba2.4k sqft6406 Jacob Patrick, San Antonio, TX 78240For SaleMLS ID #2019342, Alyssa Benitez TREC #741331, Real Broker, LLC. LERA MLS
- $365,0003 bd3 ba2k sqft5843 WHITBY RD #11, San Antonio, TX 78240For SaleMLS ID #2016940, Jennifer Wilson TREC #566157, Redefining Home Real Estate Brokerage. LERA MLS
- $272,0003 bd2 ba1.3k sqft6019 Pecan Tree, San Antonio, TX 78240For SaleMLS ID #2029985, Alyse Alonso TREC #543554, eXp Realty. LERA MLS
- $379,9904 bd3 ba2k sqft6570 Bufflehead Bend, Leon Valley, TX 78240New ConstructionMLS ID #1998728, Dayton Schrader TREC #312921, eXp Realty. LERA MLS
- $285,0003 bd3 ba1.6k sqft6027 Pecan Tree, San Antonio, TX 78240For SaleMLS ID #2025577, Kais Akhter TREC #835236, The Branch Real Estate. LERA MLS
- $245,9993 bd2 ba1.5k sqft6206 N Berrywest Drive, San Antonio, TX 78240For SaleMLS ID #2029883, Brian Dushock TREC #698584, Rigel Realty LLC. LERA MLS
- $369,9904 bd3 ba1.9k sqft6562 Bufflehead Bend, Leon Valley, TX 78240New ConstructionLERA MLS
- $369,9904 bd3 ba1.9k sqft6574 Bufflehead Bend, Leon Valley, TX 78240New ConstructionMLS ID #1998725, Dayton Schrader TREC #312921, eXp Realty. LERA MLS
