Stylish Camas Condo with Room to Live & Thrive! Discover 1,530 sq ft of thoughtfully designed living in the highly desirable Camas School District. This bright, open-concept home features a spacious primary suite, two additional bedrooms, 2.25 baths, and a versatile bonus room/den—ideal for a home office, media room, or flex space. The inviting main level offers a cozy gas fireplace, all appliances included, and easy access to a spacious private patio, perfect for morning coffee or outdoor relaxation. A two-car garage provides added convenience, while a nearby park and playground are just minutes away. Guest parking is also available on a first-come, first-served basis. Conveniently located in a desirable neighborhood, this home offers comfort, flexibility, and an exceptional Camas location.
Active
Listed by: Gateway Real Estate • Shelley Hansen
Price cut: $10K (9/21)
$439,999
722 NW Meadow Ridge Lane, Camas, WA 98607
3beds
1,531sqft
Townhouse, Condominium
Built in 2004
-- sqft lot
$439,300 Zestimate®
$287/sqft
$245/mo HOA
What's special
Cozy gas fireplaceTwo-car garageSpacious primary suiteAll appliances includedSpacious private patioTwo additional bedroomsBright open-concept home
- --
- on Zillow
- 555
- views
- 33
- saves
Zillow last checked:
Listing updated:
Listed by:
Shelley Hansen,
Gateway Real Estate
Source: NWMLS as distributed by MLS GRID,MLS#: 2497089
Facts & features
Interior
Bedrooms & bathrooms
- Bedrooms: 3
- Bathrooms: 3
- Full bathrooms: 1
- 3/4 bathrooms: 1
- 1/2 bathrooms: 1
- Main level bathrooms: 1
- Main level bedrooms: 1
Primary bedroom
- Level: Second
Bedroom
- Level: Main
Bedroom
- Level: Second
Bathroom full
- Level: Second
Bathroom three quarter
- Level: Second
Other
- Level: Main
Bonus room
- Level: Second
Kitchen with eating space
- Level: Main
Living room
- Level: Main
Utility room
- Level: Main
Heating
- Fireplace, Forced Air, Natural Gas
Cooling
- Forced Air
Appliances
- Included: Dishwasher, Disposal, Dryer, Microwave, Refrigerator, Stove(s)/Range(s), Washer, Dishwasher(s), Dryer(s), Garbage Disposal, Microwave(s), Refrigerator(s), Washer(s), Water Heater: Gas, Water Heater Location: Utility Room
Features
- Flooring: Ceramic Tile, Vinyl Plank, Carpet
- Number of fireplaces: 1
- Fireplace features: Gas, Main Level: 1, Fireplace
Interior area
- Total structure area: 1,531
- Total interior livable area: 1,531 sqft
Property
Parking
- Total spaces: 2
- Parking features: Individual Garage
- Has garage: Yes
- Covered spaces: 2
Features
- Levels: Multi/Split
- Patio & porch: Fireplace, Primary Bathroom, Vaulted Ceiling(s), Water Heater
Lot
- Features: Curbs, Paved
Details
- Parcel number: 085783004
- Special conditions: Standard
Construction
Type & style
- Home type: Townhouse
- Architectural style: Townhouse
- Property subtype: Townhouse, Condominium
Materials
- Wood Products
- Roof: Composition
Condition
- Year built: 2004
- Major remodel year: 2007
Utilities & green energy
- Electric: Company: Clark PUD
- Sewer: Company: City of Camas
- Water: Company: City of Camas
Community & HOA
Community
- Subdivision: Camas
HOA
- Services included: Common Area Maintenance
- HOA fee: $245 monthly
Location
- Region: Camas
Financial & listing details
- Price per square foot: $287/sqft
- Tax assessed value: $368,303
- Annual tax amount: $3,291
- Date on market: 4/16/2026
- Listing terms: Conventional
- Inclusions: Dishwasher(s), Dryer(s), Garbage Disposal, Microwave(s), Refrigerator(s), Stove(s)/Range(s), Washer(s)
Estimated market value
$439,300
$417,000 - $461,000
$3,048/mo
Price history
| Date | Event | Price |
|---|---|---|
| 9/21/2026 | Price change | $439,999-2.2%$287/sqft |
Source:  NWMLS as distributed by MLS GRID #2497089 Report a problem NWMLS as distributed by MLS GRID #2497089 Report a problem | ||
| 8/2/2026 | Price change | $449,999-2.2%$294/sqft |
Source: NWMLS as distributed by MLS GRID #2497089 Report a problem | ||
| 7/7/2026 | Price change | $459,999-2.1%$300/sqft |
Source: NWMLS as distributed by MLS GRID #2497089 Report a problem | ||
| 4/16/2026 | Listed for sale | $469,999+61%$307/sqft |
Source: NWMLS as distributed by MLS GRID #2497089 Report a problem | ||
| 7/21/2017 | Sold | $292,000+1%$191/sqft |
Source:  RMLS (OR) #17016634 Report a problem RMLS (OR) #17016634 Report a problem | ||
| 7/13/2017 | Pending sale | $289,000$189/sqft |
Source: Real Living The Real Estate Group #17016634 Report a problem | ||
| 7/8/2017 | Listed for sale | $289,000+26.2%$189/sqft |
Source: Real Living The Real Estate Group #17016634 Report a problem | ||
| 2/28/2006 | Sold | $229,000$150/sqft |
Source: NWMLS as distributed by MLS GRID #25181836 Report a problem | ||
Public tax history
| Year | Property taxes | Tax assessment |
|---|---|---|
| 2025 | $3,291 -6.7% | $368,303 -0.6% |
| 2024 | $3,528 +7.8% | $370,585 +0.2% |
| 2023 | $3,273 -3.3% | $369,829 +4.4% |
| 2022 | $3,383 -5.4% | $354,094 +16.6% |
| 2021 | $3,577 -4.6% | $303,702 +2.1% |
| 2020 | $3,749 | $297,411 +2.9% |
| 2019 | $3,749 +12% | $289,116 +5.3% |
| 2018 | $3,347 +19% | $274,584 +41.6% |
| 2017 | $2,812 +9.4% | $193,888 +0.5% |
| 2016 | $2,569 | $192,915 +12.4% |
| 2015 | $2,569 +11.5% | $171,654 +5.8% |
| 2014 | $2,304 | $162,270 +7.3% |
| 2013 | $2,304 -6.8% | $151,282 +8.3% |
| 2012 | $2,473 -4.8% | $139,673 -8% |
| 2011 | $2,597 -9% | $151,805 -5.9% |
| 2010 | $2,854 +14.6% | $161,310 -16.8% |
| 2009 | $2,491 | $193,800 -8.8% |
| 2008 | -- | $212,600 |
| 2007 | -- | $212,600 +48.1% |
| 2005 | -- | $143,600 |
| 2004 | -- | $143,600 |
Find assessor info on the county website
Monthly payment
Est. payment
Payment breakdown
Explore the cost of this home by adjusting the details. Changes won't be saved.Climate risks
Neighborhood: 98607
Nearby schools
Schools provided by the listing agent
- Elementary: Prune Hill Elementary
- Middle: Skyridge Middle
- High: Camas High
Source: NWMLS as distributed by MLS GRID. This data may not be complete. We recommend contacting the local school district to confirm school assignments for this home.
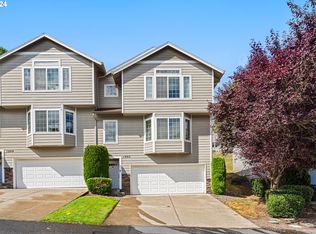
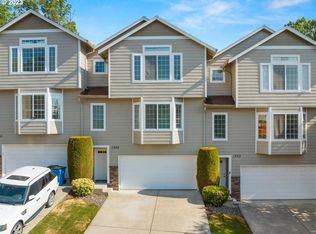

Similar homes
- $499,9003 bd2 ba1.5k sqft640 SE Sumner Street, Camas, WA 98607Active
 MLS ID #2570811, Holly Fussell. NWMLS as distributed by MLS GRID
 - $523,9994 bd3 ba1.8k sqft2025 SW 6th Avenue, Camas, WA 98607Active
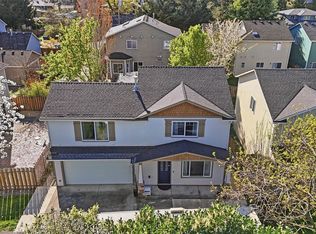 MLS ID #2505575, Rodney Shimogawa. NWMLS as distributed by MLS GRID
 - $525,0003 bd3 ba1.5k sqft3418 NW 30th Circle, Camas, WA 98607Active
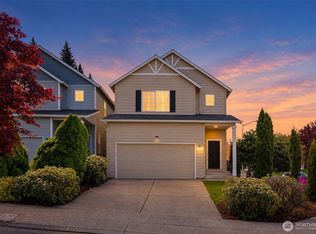 MLS ID #2556275, Kerry Collins. NWMLS as distributed by MLS GRID
 - $450,0004 bd2 ba1.5k sqftCascade Highlands, Vancouver, WA 98683Active
 MLS ID #2588900, Aiko D Griffin. NWMLS as distributed by MLS GRID
 - $459,0003 bd4 ba2.2k sqft16403 NE 19th St, Vancouver, WA 98684Active
 MLS ID #548346284, Kelly Craig Graham, Berkshire Hathaway HomeServices NW Real Estate. RMLS (OR)
 - $475,0003 bd2 ba1.4k sqft1551 NE 20th St, Gresham, OR 97030ActiveMLS ID #396414333, Kamie Stevenson, Keller Williams PDX Central. RMLS (OR)
- $440,0003 bd3 ba1.3k sqft1523 SE Cutter Ln, Vancouver, WA 98661ActiveMLS ID #717652241, Brenda Wilson, eXp Realty, LLC. RMLS (OR)
- $619,5003 bd3 ba2k sqft19743 SE 38th Way, Camas, WA 98607ActiveMLS ID #361384699, Shane Williams, MORE Realty. RMLS (OR)
- $384,8003 bd3 ba1.5k sqft1384 SW 22nd Ter, Gresham, OR 97080ActiveMLS ID #647743038, Jamey Nedelisky, Berkshire Hathaway HomeServices NW Real Estate. RMLS (OR)
- $450,0003 bd3 ba1.4k sqft8900 NE 17th Cir #30, Vancouver, WA 98664ActiveMLS ID #597326478, Pamela Dickinson, Pro Realty Group NW, LLC. RMLS (OR)
