An exceptional opportunity in one of Camas' most sought-after locations, where stunning Mt. Hood views, beautiful finishes, and an incredible price come together. This impressive 3-bedroom, 2.5-bath end-unit condo offers three levels of thoughtfully designed living space in a highly desirable school district. Beautiful LVP flooring flows throughout the main living area, where an inviting fireplace creates a warm focal point. The stunning kitchen features quartz countertops, stainless steel appliances, generous cabinetry, and a pantry, with an adjoining dining area that opens directly to the back patio. Outside, enjoy a wonderful space for gardening, entertaining, or simply unwinding. The attached two-car garage offers an unexpected bonus: a spacious gym or flex area with endless possibilities for a home fitness studio, hobby space, or additional storage. Perfectly positioned near the vibrant shopping, dining, and entertainment that make Camas so desirable, with quick freeway access for an easy commute. And then there are the views of Mt. Hood, adding another layer to this already remarkable property. Offered as a short sale and priced to sell, this is a rare opportunity to secure an incredible home in a coveted Camas location at an exceptional value.
Short sale pending
$388,000
733 NW Meadow Ridge Ln, Camas, WA 98607
3beds
1,729sqft
Residential, Condominium, Townhouse
Built in 2005
-- sqft lot
$-- Zestimate®
$224/sqft
$245/mo HOA
What's special
Beautiful finishesStunning kitchenAttached two-car garageStainless steel appliancesGenerous cabinetryQuartz countertops
- 39 days
- 434
- 24
Likely to sell faster than
Zillow last checked:
Listing updated:
Listed by:
Robin Malcomson 503-816-4027,
Opt
Source: RMLS (OR),MLS#: 269802520
Facts & features
Interior
Bedrooms & bathrooms
- Bedrooms: 3
- Bathrooms: 3
- Full bathrooms: 2
- Partial bathrooms: 1
- Main level bathrooms: 1
Rooms
- Room types: Laundry, Bedroom 2, Bedroom 3, Dining Room, Family Room, Kitchen, Living Room, Primary Bedroom
Primary bedroom
- Features: Bathroom, Walkin Closet, Wallto Wall Carpet
- Level: Upper
- Area: 216
- Dimensions: 18 x 12
Bedroom 2
- Features: Closet, Wallto Wall Carpet
- Level: Upper
- Area: 144
- Dimensions: 12 x 12
Bedroom 3
- Features: Closet, Wallto Wall Carpet
- Level: Upper
- Area: 88
- Dimensions: 11 x 8
Dining room
- Features: Exterior Entry, Sliding Doors, Vinyl Floor
- Level: Main
- Area: 96
- Dimensions: 8 x 12
Kitchen
- Features: Builtin Features, Dishwasher, Island, Pantry, Free Standing Range, Free Standing Refrigerator, Quartz, Vinyl Floor
- Level: Main
- Area: 156
- Width: 12
Living room
- Features: Fireplace, Vinyl Floor
- Level: Main
- Area: 360
- Dimensions: 24 x 15
Heating
- Forced Air, Fireplace(s)
Cooling
- Central Air
Appliances
- Included: Dishwasher, Free-Standing Range, Free-Standing Refrigerator, Washer/Dryer, Gas Water Heater
- Laundry: Hookup Available, Laundry Room
Features
- Ceiling Fan(s), Closet, Built-in Features, Kitchen Island, Pantry, Quartz, Bathroom, Walk-In Closet(s)
- Flooring: Luxury Vinyl Plank, Tile, Wall to Wall Carpet, Vinyl
- Doors: Sliding Doors
- Windows: Double Pane Windows, Vinyl Frames
- Basement: Partial
- Number of fireplaces: 1
- Fireplace features: Gas
Interior area
- Total structure area: 1,729
- Total interior livable area: 1,729 sqft
Video & virtual tour
Property
Parking
- Total spaces: 2
- Parking features: Driveway, Garage Door Opener, Condo Garage (Attached), Attached
- Attached garage spaces: 2
- Has uncovered spaces: Yes
Features
- Stories: 3
- Patio & porch: Patio
- Exterior features: Yard, Exterior Entry
- Fencing: Fenced
- Has view: Yes
- View description: Mountain(s), Park/Greenbelt
Lot
- Features: Greenbelt, Private
Details
- Parcel number: 085783030
- Zoning: MF18
Construction
Type & style
- Home type: Townhouse
- Property subtype: Residential, Condominium, Townhouse
Materials
- Cement Siding
- Foundation: Concrete Perimeter
- Roof: Composition
Condition
- Resale
- New construction: No
- Year built: 2005
Utilities & green energy
- Gas: Gas
- Sewer: Public Sewer
- Water: Public
Community & HOA
Community
- Security: Security System Owned, Fire Sprinkler System
HOA
- Has HOA: Yes
- Amenities included: Commons, Insurance, Maintenance Grounds, Management
- HOA fee: $245 monthly
Location
- Region: Camas
Financial & listing details
- Price per square foot: $224/sqft
- Tax assessed value: $407,506
- Annual tax amount: $3,641
- Date on market: 10/13/2026
- Listing terms: Cash,Conventional,VA Loan
- Road surface type: Paved
Estimated market value
Not available
Estimated sales range
Not available
Not available
Price history
| Date | Event | Price |
|---|---|---|
| 10/28/2026 | Contingent | $388,000$224/sqft |
Source:  RMLS (OR) #269802520 Report a problem | ||
| 10/13/2026 | Listed for sale | $388,000-17.4%$224/sqft |
Source: RMLS (OR) #269802520 Report a problem | ||
| 8/1/2023 | Sold | $470,000+58.2%$272/sqft |
Source: Public Record Report a problem | ||
| 7/9/2018 | Sold | $297,000+21.6%$172/sqft |
Source: RMLS (OR) #18230834 Report a problem | ||
| 5/8/2017 | Listing removed | $1,895$1/sqft |
Source: Dove Property Management, Inc Report a problem | ||
| 4/8/2017 | Listed for rent | $1,895+18.8%$1/sqft |
Source: Dove Property Management, Inc Report a problem | ||
| 12/4/2015 | Listing removed | $1,595$1/sqft |
Source: Dove Property Management, Inc Report a problem | ||
| 11/24/2015 | Price change | $1,595-5.9%$1/sqft |
Source: Dove Property Management, Inc Report a problem | ||
| 11/6/2015 | Price change | $1,695-5.6%$1/sqft |
Source: Dove Property Management, Inc Report a problem | ||
| 10/22/2015 | Listed for rent | $1,795$1/sqft |
Source: Dove Property Management, Inc Report a problem | ||
| 6/8/2006 | Sold | $244,280+32%$141/sqft |
Source: Public Record Report a problem | ||
| 1/31/2005 | Sold | $185,047$107/sqft |
Source: Public Record Report a problem | ||
Public tax history
| Year | Property taxes | Tax assessment |
|---|---|---|
| 2025 | $3,641 -11.4% | $407,506 -5.6% |
| 2024 | $4,109 +7.9% | $431,597 +0.3% |
| 2023 | $3,807 +1.4% | $430,189 +4.5% |
| 2022 | $3,755 -5.4% | $411,696 +22.1% |
| 2021 | $3,970 -5.1% | $337,120 +2.1% |
| 2020 | $4,184 | $330,137 +2.3% |
| 2019 | $4,184 +15.2% | $322,662 +8.2% |
| 2018 | $3,633 +12.4% | $298,135 +33.7% |
| 2017 | $3,234 +9.5% | $222,990 +0.5% |
| 2016 | $2,954 +8.5% | $221,836 +9% |
| 2015 | $2,723 +0.9% | $203,432 +7% |
| 2014 | $2,700 | $190,181 +7% |
| 2013 | $2,700 -6.6% | $177,739 +8% |
| 2012 | $2,890 -5.5% | $164,526 -7.3% |
| 2011 | $3,057 -7.8% | $177,408 -6.6% |
| 2010 | $3,314 +14.6% | $189,920 -15.6% |
| 2009 | $2,893 | $225,055 -9.7% |
| 2008 | -- | $249,300 |
| 2007 | -- | $249,300 |
| 2005 | -- | -- |
Find assessor info on the county website
Monthly payment
Est. payment
Payment breakdown
Explore the cost of this home by adjusting the details. Changes won't be saved.Climate risks
Neighborhood: 98607
Nearby schools
Schools provided by the listing agent
- Elementary: Prune Hill
- Middle: Skyridge
- High: Camas
Source: RMLS (OR). This data may not be complete. We recommend contacting the local school district to confirm school assignments for this home.

Similar homes
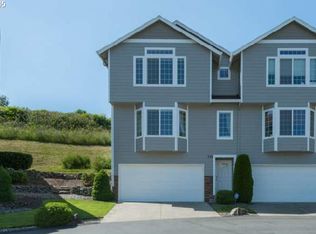
- $439,9993 bd3 ba1.5k sqftIvy Glenn, Camas, WA 98607Active
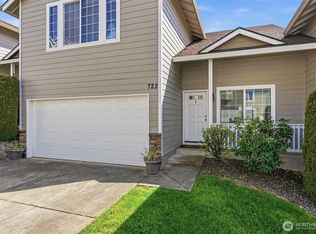 MLS ID #2497089, Shelley Hansen. NWMLS as distributed by MLS GRID
- $463,9003 bd3 ba1.4k sqft327 NE Wedgewood Ct, Camas, WA 98607Active
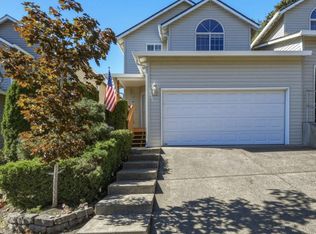
 MLS ID #611693947, Jared English, Congress Realty, Inc. RMLS (OR)
- $385,0002 bd2 ba1.4k sqft2449 NW Logan St, Camas, WA 98607Active
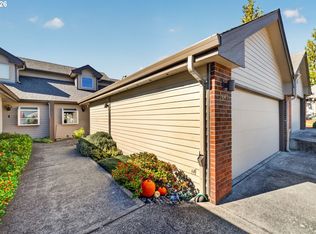 MLS ID #171666649, Jodi Dobbe, Imagine Homes Realty, LLC. RMLS (OR)
- $--4 bd1 ba1.6k sqft156 SE Whitney St, Camas, WA 98607Auction
 Auction.com 2
- $329,9004 bd2 ba2k sqft802 NW 5th Cir, Camas, WA 98607ActiveMLS ID #351965261, Susan Wood, John L. Scott Real Estate. RMLS (OR)
- $429,9003 bd2 ba1k sqft727 NE Dallas St, Camas, WA 98607ActiveMLS ID #531300120, Ruben Isai, Modern Realty, LLC. RMLS (OR)
- $370,0003 bd3 ba1.7k sqft21895 NE Heartwood Cir, Fairview, OR 97024ActiveMLS ID #598877887, Meryan Nasr, Keller Williams Sunset Corridor. RMLS (OR)
- $390,0002 bd3 ba1.3k sqft17200 SE 26th Dr Unit R63, Vancouver, WA 98683ActiveMLS ID #532619960, Ryan Lapointe, Premiere Property Group LLC. RMLS (OR)
- $569,0003 bd2 ba1.6k sqft2620 NW 19th Cir, Camas, WA 98607ActiveMLS ID #176625412, Meghan Phelps, MORE Realty. RMLS (OR)
- $370,0003 bd3 ba1.6k sqft1401 SW Edgefield Meadows Ct, Troutdale, OR 97060ActiveMLS ID #465114662, Alexander Phan, Keller Williams Realty Professionals. RMLS (OR)
- $464,9993 bd3 ba1.7k sqft3603 SE 198th Ave, Camas, WA 98607ActiveMLS ID #471559680, Jose Otalora Correa, Realty One Group Prestige. RMLS (OR)
- $350,0003 bd3 ba1.7k sqft208 SE Harlow Ave, Troutdale, OR 97060ActiveMLS ID #298167677, Dill Ward, eXp Realty, LLC. RMLS (OR)
- $389,0003 bd1 ba1.1k sqft1065 9th St, Washougal, WA 98671ActiveMLS ID #367163485, Maksim Lopatin, Realty One Group Prestige. RMLS (OR)
- $382,0003 bd3 ba1.5k sqft1660 N 18th St Unit 42, Washougal, WA 98671ActiveMLS ID #599980680, Brandon Roberts, Windermere/Crest Realty Co. RMLS (OR)
- $519,9003 bd3 ba1.7k sqft4326 NW 12th Loop, Camas, WA 98607ActiveMLS ID #585958148, Bryan Fix, John L. Scott Real Estate. RMLS (OR)
