Meticulously maintained 2-story home in sought-after Poplar Hall! On the 1st floor, you'll find a spacious living room that leads directly into the dining area and kitchen featuring lovely oak cabinets. There are 2 bedrooms and a full bathroom downstairs, plus a bonus room and laundry area. Upstairs, there are 2 more bedrooms, another full bathroom, a bonus room suitable for a home office or media room, a walk-in attic, and a sizable 2nd-story deck. Special features include a whole-house generator, a spacious covered patio, 2 large storage sheds, and a garage that's been converted into a workshop. Recent upgrades include a new refrigerator, carpet, and fresh paint in April 2026. Other improvements are a 5-ton Trane HVAC and Window World windows both installed in 2020. The location offers easy access to shopping, schools, and restaurants, and is conveniently close to Towne Center Virginia Beach (5.4 miles), Little Creek/Fort Story Base (6.5 miles), and Naval Station Norfolk (10.5 miles
For sale
$385,000
722 Red Mill Rd, Norfolk, VA 23502
4beds
3,000sqft
Single Family Residence
Built in 1958
7,405 Square Feet Lot
$385,900 Zestimate®
$128/sqft
$-- HOA
What's special
Spacious covered patioFresh paintDining areaNew refrigeratorWindow world windowsWalk-in atticLaundry area
- 168 days
- 310
- 28
Zillow last checked:
Listing updated:
Listed by:
Lori Bauer,
Long & Foster Real Estate Inc. 757-428-4600
Source: REIN Inc.,MLS#: 10630874
Facts & features
Interior
Bedrooms & bathrooms
- Bedrooms: 4
- Bathrooms: 2
- Full bathrooms: 2
Rooms
- Room types: 1st Floor BR, Attic, Spare Room, Utility Room, Workshop
Primary bedroom
- Level: Second
Bedroom
- Level: First
Bedroom
- Level: Second
Full bathroom
- Level: Second
Full bathroom
- Level: First
Dining room
- Level: First
Kitchen
- Level: First
Living room
- Level: First
Utility room
- Level: First
Heating
- Forced Air, Natural Gas
Cooling
- Central Air
Appliances
- Included: Dishwasher, Dryer, Range, Refrigerator, Washer, Gas Water Heater
- Laundry: Dryer Hookup, Washer Hookup
Features
- Ceiling Fan(s)
- Flooring: Carpet, Ceramic Tile
- Doors: Storm Door(s)
- Attic: Walk-In
- Has fireplace: No
- Fireplace features: Wood Burning
Interior area
- Total interior livable area: 3,000 sqft
Video & virtual tour
Property
Parking
- Parking features: Driveway
- Has uncovered spaces: Yes
Features
- Stories: 2
- Patio & porch: Deck, Patio
- Pool features: None
- Fencing: Back Yard,Privacy,Fenced
- Waterfront features: Not Waterfront
- Frontage length: 75'
Lot
- Size: 7,405 Square Feet
Details
- Parcel number: 19988200
- Zoning: R-6
- Other equipment: Backup Generator
Construction
Type & style
- Home type: SingleFamily
- Architectural style: Traditional,Transitional
- Property subtype: Single Family Residence
Materials
- Brick, Vinyl Siding
- Foundation: Slab
- Roof: Asphalt Shingle,Poly Skin
Condition
- New construction: No
- Year built: 1958
Utilities & green energy
- Sewer: City/County
- Water: City/County
- Utilities for property: Cable Hookup
Community & HOA
Community
- Subdivision: Poplar Halls
HOA
- Has HOA: No
Location
- Region: Norfolk
Financial & listing details
- Price per square foot: $128/sqft
- Tax assessed value: $365,900
- Annual tax amount: $4,501
- Date on market: 4/25/2026
Estimated market value
$385,900
$367,000 - $405,000
$2,721/mo
Price history
Price history is unavailable.
Public tax history
| Year | Property taxes | Tax assessment |
|---|---|---|
| 2025 | $4,501 +13% | $365,900 +13% |
| 2024 | $3,983 +7.3% | $323,800 +9.1% |
| 2023 | $3,711 +4.5% | $296,900 +4.5% |
| 2022 | $3,553 +7% | $284,200 +7% |
| 2021 | $3,320 +3.9% | $265,600 +3.9% |
| 2020 | $3,196 +6.7% | $255,700 +6.7% |
| 2019 | $2,996 +327.7% | $239,700 +6.9% |
| 2018 | $701 +8.5% | $224,200 -0.2% |
| 2017 | $646 | $224,600 +1.4% |
| 2016 | $646 +2.4% | $221,400 |
| 2015 | $631 | $221,400 |
| 2014 | $631 | $221,400 |
| 2013 | -- | $221,400 |
| 2012 | -- | $221,400 -8.3% |
| 2011 | -- | $241,500 -2.9% |
| 2010 | -- | $248,800 -4% |
| 2009 | -- | $259,200 +23.7% |
| 2008 | -- | $209,500 +2.9% |
| 2007 | -- | $203,500 +20.8% |
| 2006 | -- | $168,400 +20.5% |
| 2005 | -- | $139,800 +9.2% |
| 2004 | -- | $128,000 +3.6% |
| 2003 | -- | $123,600 +11.6% |
| 2002 | -- | $110,800 +13.3% |
| 2001 | -- | $97,800 +7.2% |
| 2000 | -- | $91,200 |
Find assessor info on the county website
Monthly payment
Est. payment
Payment breakdown
Explore the cost of this home by adjusting the details. Changes won't be saved.Climate risks
Neighborhood: Poplar Halls
Nearby schools
Schools provided by the listing agent
- Elementary: Lake Taylor School
- Middle: Lake Taylor School
- High: BT Washington
Source: REIN Inc.. This data may not be complete. We recommend contacting the local school district to confirm school assignments for this home.
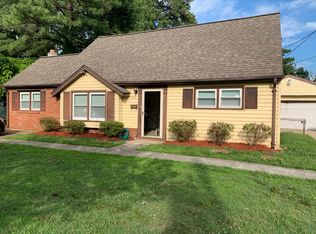
Similar homes
- $315,0004 bd2 ba1.6k sqft1459 Braden Cres, Norfolk, VA 23502For Sale
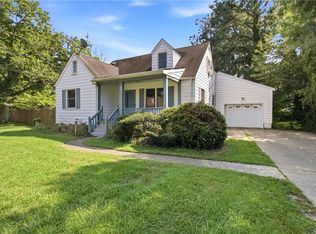 MLS ID #10655166, Chad Crist. REIN Inc.
 - $275,0003 bd2 ba1.9k sqft424 Pepper Mill Ln, Norfolk, VA 23502For Sale
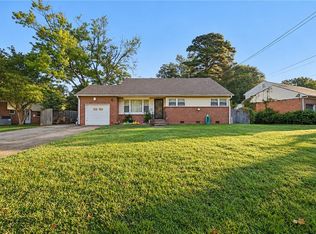 MLS ID #10656097, Helenia Mason. REIN Inc.
 - $375,0004 bd2 ba1.8k sqft420 Taldan Ave, Virginia Beach, VA 23462For Sale
 MLS ID #10654061, Taylor Lennox. REIN Inc.
 - $399,0004 bd4 ba3.4k sqft412 Talbot Hall Rd, Norfolk, VA 23505For Sale
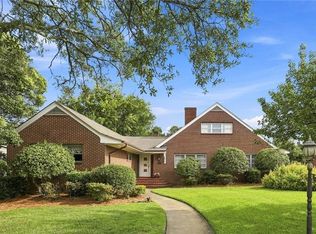 MLS ID #10649061, Bobby Lawrence. REIN Inc.
