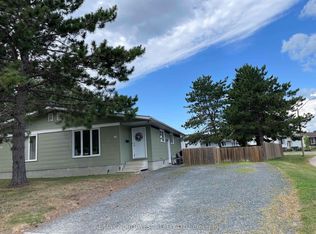
Let your desire to live on beautiful Wabigoon Lake become a reality! Welcome to 722 Sandy Beach Road! Located mere minutes from the downtown core, this 1 1/2 storey, 4 bedroom, 2 1/2 bath home boasts over 3100 feet of above grade living space, a southern lake exposure, and room for that energetic family to play. As you walk into the main entrance way, you are met with a formal dining area on the right and a very spacious 30' x 20' living room area on the left. The spacious kitchen features a sit down island and plenty of room for the aspiring chef in the family. There are two bedrooms, a 4 piece main bath and 2 piece half bath on the main floor. You will also notice main floor laundry and the utility room for all the mechanicals. There is a hot water natural gas heating system and central air. On the second level there is a roomy Primary Bedroom area and forth bedroom which shares a 4 piece ensuite featuring both a steam shower and jet jacuzzi tub. Just off of the Primary Bedroom is access to an open balcony on the west side, great for sitting with a morning coffee or evening refreshment. There is 200 amp panel. Water is supplied by a drilled well and there is a tile and bed septic system. Outside there is a patio deck and a fire pit area. Comes with Fridge, Stove, Built in Microwave, Built In Dishwasher, Washer, Dryer, All Window Coverings, Storage Shed. Offers being held until 2:00 pm on July 29th, 2026. This is a great location and wonderful home that has to be seen! Call or text today and make your appointment to view! You won't be disappointed!
For sale
C$599,900
722 Sandy Beach Rd, Dryden, ON P0V 2W0
4beds
3baths
Single Family Residence
Built in ----
2 Square Feet Lot
$-- Zestimate®
C$--/sqft
C$-- HOA
What's special
Southern lake exposureFormal dining areaSpacious kitchenSit down islandMain floor laundryCentral airRoomy primary bedroom area
- 3 days |
- 18 |
- 0 |
Zillow last checked:
Listing updated:
Listed by:
RE/MAX NORTHWEST REALTY LTD.
Source: TRREB,MLS®#: X13584648 Originating MLS®#: Thunder Bay Real Estate Board
Originating MLS®#: Thunder Bay Real Estate BoardFacts & features
Interior
Bedrooms & bathrooms
- Bedrooms: 4
- Bathrooms: 3
Rooms
- Room types: Bedroom 2, Kitchen, Bedroom 3, Bedroom, Bedroom 4, Living Room, Dining Room, Bathroom
Heating
- Other, Gas
Cooling
- Central Air
Appliances
- Included: Water Purifier, Built-In Oven
Features
- Storage, Other
- Basement: Other
- Has fireplace: No
Property
Parking
- Parking features: Other
- Has garage: Yes
Features
- Stories: 1.5
- Patio & porch: Patio
- Pool features: None
- Water view: Unknown
- On waterfront: Yes
- Waterfront features: Other
Lot
- Size: 2 Square Feet
- Features: Irregular Lot
Details
- Parcel number: 420880438
- Other equipment: Air Exchanger
Construction
Type & style
- Home type: SingleFamily
- Property subtype: Single Family Residence
Materials
- Stucco (Plaster)
- Foundation: Poured Concrete
- Roof: Asphalt Shingle
Utilities & green energy
- Sewer: Septic
- Utilities for property: Garbage Pickup, Internet High Speed, Natural Gas, Cable Available, Electricity Connected, Phone Available, Street Lights
Community & HOA
Location
- Region: Dryden
Financial & listing details
- Tax assessed value: C$330,000
- Annual tax amount: C$6,490
- Date on market: 7/22/2026
RE/MAX NORTHWEST REALTY LTD.
RE/MAX NORTHWEST REALTY LTD.
By pressing Contact Agent, you agree that the real estate professional identified above may call/text you about your search, which may involve use of automated means and pre-recorded/artificial voices. You don't need to consent as a condition of buying any property, goods, or services. Message/data rates may apply. You also agree to our Terms of Use. Zillow does not endorse any real estate professionals. We may share information about your recent and future site activity with your agent to help them understand what you're looking for in a home.
Price history
Price history is unavailable.
Public tax history
Tax history is unavailable.
Climate risks
Neighborhood: P0V
Nearby schools
GreatSchools rating
No schools nearby
We couldn't find any schools near this home.