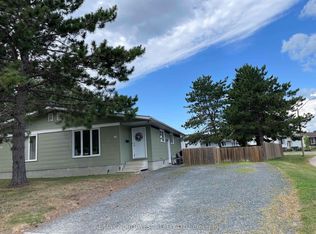
Escape to the perfect blend of country living and city convenience on this beautiful 1.86-acre property located within the City of Dryden! This well-maintained 3+1 bedroom home offers plenty of space for the whole family, featuring a partially finished basement with a large recreation room and numerous modern updates completed in 2022, including a stunning fully tiled walk-in shower, a contemporary double-sink vanity, waterproof vinyl plank flooring throughout the entire main level, tiled kitchen backsplash, electric furnace, HRV unit, hot water tank, and a spacious Southern facing exterior deck. Brand new vinyl siding installed this summer adds excellent curb appeal, while all appliances are included for a seamless move. Hobbyists and tradespeople will appreciate the impressive 30' x 40' fully insulated shop, built in 2022 with 10' ceilings, a propane heater, a 100-amp electrical panel, already setup for a welder, and an exterior camper plug-in. Enjoy the Ghost Lake Trail Systems just down the road for exploring as well as Johnson's Beach on the stunning shores of Thunder Lake just minutes down the road. Offers will be held until Wednesday, July 15th at 5:00 PM.
Under contract
C$385,000
9 Rodgers Rd, Dryden, ON P0V 2W0
4beds
1baths
Single Family Residence
Built in ----
1 Square Feet Lot
$-- Zestimate®
C$--/sqft
C$-- HOA
What's special
Contemporary double-sink vanityTiled kitchen backsplashExterior camper plug-in
- 3 days |
- 0 |
- 0 |
Zillow last checked:
Listing updated:
Listed by:
RE/MAX NORTHWEST REALTY LTD.
Source: TRREB,MLS®#: X13526194 Originating MLS®#: Thunder Bay Real Estate Board
Originating MLS®#: Thunder Bay Real Estate BoardFacts & features
Interior
Bedrooms & bathrooms
- Bedrooms: 4
- Bathrooms: 1
Rooms
- Room types: Primary Bedroom, Bedroom 2, Bedroom 3, Recreation, Bedroom 4, Living Room, Bathroom
Primary bedroom
- Level: Main
- Dimensions: 9'3x11'7
Bedroom 2
- Level: Main
- Dimensions: 8'7x8'1
Bedroom 3
- Level: Main
- Dimensions: 8'4x11'7
Bedroom 4
- Level: Basement
- Dimensions: 11'5x8'7
Bathroom
- Level: Main
Living room
- Level: Main
- Dimensions: 19'x12'
Recreation
- Level: Basement
- Dimensions: 11'10x22'8
Heating
- Forced Air, Electric
Cooling
- Other
Appliances
- Included: Water Softener
Features
- Storage, Roughed In, Other
- Basement: Full,Partially Finished
- Has fireplace: No
Property
Parking
- Parking features: Other
- Has garage: Yes
Features
- Patio & porch: Deck
- Pool features: None
Lot
- Size: 1 Square Feet
Details
- Parcel number: 420880164
- Other equipment: Air Exchanger
Construction
Type & style
- Home type: SingleFamily
- Architectural style: Bungalow
- Property subtype: Single Family Residence
Materials
- Vinyl Siding
- Foundation: Poured Concrete
- Roof: Asphalt Shingle
Utilities & green energy
- Sewer: Septic
- Utilities for property: Garbage Pickup, Cable Available, Electricity Connected, Phone Available, Street Lights
Community & HOA
Location
- Region: Dryden
Financial & listing details
- Annual tax amount: C$3,400
- Date on market: 7/22/2026
RE/MAX NORTHWEST REALTY LTD.
RE/MAX NORTHWEST REALTY LTD.
By pressing Contact Agent, you agree that the real estate professional identified above may call/text you about your search, which may involve use of automated means and pre-recorded/artificial voices. You don't need to consent as a condition of buying any property, goods, or services. Message/data rates may apply. You also agree to our Terms of Use. Zillow does not endorse any real estate professionals. We may share information about your recent and future site activity with your agent to help them understand what you're looking for in a home.
Price history
Price history is unavailable.
Public tax history
Tax history is unavailable.
Climate risks
Neighborhood: P0V
Nearby schools
GreatSchools rating
No schools nearby
We couldn't find any schools near this home.