Welcome to this stunning 4-bedroom, 3-bathroom home offering 2,371 square feet of thoughtfully designed living space in Boiling Springs. This beautifully maintained residence delivers the perfect combination of comfort, style, and incredible value at a price point that's hard to beat in today's market. Step inside to discover an inviting layout that effortlessly blends everyday functionality with spaces made for entertaining. The generous square footage allows each room to breathe, giving your family the space to grow and thrive. With four spacious bedrooms and three full bathrooms, everyone enjoys their own retreat while still coming together in the heart of the home. The outdoor lifestyle here is equally impressive. Residents enjoy access to a refreshing neighborhood pool — the ultimate gathering spot during South Carolina's warm summer months. Imagine spending weekends poolside with neighbors and friends, creating memories that last a lifetime, all without the hassle and expense of maintaining your own pool. This home represents an exceptional opportunity for buyers seeking quality construction, generous living space, and community amenities at a compelling price point. Whether you're a growing family searching for room to spread out or looking to invest in a property with lasting appeal, this home checks every box. Don't let this newly listed gem slip away. Schedule your private showing today and experience firsthand everything that 722 Tinder Box Ct has to offer.
Active
Price cut: $10K (5/27)
$289,900
722 Tinder Box Ct, Boiling Springs, SC 29316
4beds
2,371sqft
Single Family Residence
Built in 2008
8,712 Square Feet Lot
$286,200 Zestimate®
$122/sqft
$27/mo HOA
What's special
Heart of the homeInviting layoutFour spacious bedrooms
- 77 days |
- 340 |
- 21 |
Zillow last checked:
Listing updated:
Listed by:
Pam D Harrison 864-921-3709,
KELLER WILLIAMS REALTY
Source: SAR as distributed by MLS GRID,MLS#: 335042
Tour with a local agent
Facts & features
Interior
Bedrooms & bathrooms
- Bedrooms: 4
- Bathrooms: 3
- Full bathrooms: 3
- Main level bathrooms: 2
- Main level bedrooms: 2
Rooms
- Room types: Main Fl Master Bedroom
Primary bedroom
- Level: First
- Area: 256
- Dimensions: 16x16
Bedroom 2
- Level: First
- Area: 144
- Dimensions: 12x12
Bedroom 3
- Level: Second
- Area: 168
- Dimensions: 12x14
Bedroom 4
- Level: Second
- Area: 132
- Dimensions: 12x11
Dining room
- Level: First
- Area: 143
- Dimensions: 13x11
Great room
- Level: First
- Area: 345
- Dimensions: 23x15
Kitchen
- Level: First
- Area: 208
- Dimensions: 16x13
Laundry
- Level: First
- Area: 30
- Dimensions: 5x6
Other
- Description: Foyer
- Level: First
- Area: 45
- Dimensions: 5x9
Other
- Description: Attic
- Level: Second
- Area: 476
- Dimensions: 14x34
Patio
- Level: First
- Area: 308
- Dimensions: 14x22
Heating
- Forced Air, Gas - Natural
Cooling
- Central Air, Electricity
Appliances
- Included: Dishwasher, Disposal, Microwave, Electric Oven, Free-Standing Range, Gas Water Heater
- Laundry: 1st Floor, Electric Dryer Hookup, Walk-In, Washer Hookup
Features
- Ceiling Fan(s), Soaking Tub, Ceiling - Smooth, Open Floorplan
- Flooring: Carpet, Ceramic Tile
- Windows: Insulated Windows, Storm Window(s), Tilt-Out, Window Treatments
- Has basement: No
- Attic: Storage
- Has fireplace: No
Interior area
- Total interior livable area: 2,371 sqft
- Finished area above ground: 2,371
- Finished area below ground: 0
Video & virtual tour
Property
Parking
- Total spaces: 2
- Parking features: Attached, 2 Car Attached, Garage Door Opener, Garage, Attached Garage
- Attached garage spaces: 2
- Has uncovered spaces: Yes
Features
- Levels: One and One Half
- Patio & porch: Patio, Porch
- Exterior features: Aluminum/Vinyl Trim
- Pool features: Community
Lot
- Size: 8,712 Square Feet
Details
- Parcel number: 2500040800
- Special conditions: Estate Sale
Construction
Type & style
- Home type: SingleFamily
- Architectural style: Traditional
- Property subtype: Single Family Residence
Materials
- Vinyl Siding
- Foundation: Slab
- Roof: Architectural
Condition
- New construction: No
- Year built: 2008
Utilities & green energy
- Electric: Duke
- Gas: Piedmont
- Sewer: Public Sewer
- Water: Public, ICWD
Community & HOA
Community
- Features: Clubhouse, Pool
- Security: Smoke Detector(s)
- Subdivision: Evanwood
HOA
- Has HOA: Yes
- Amenities included: Street Lights
- HOA fee: $320 annually
Location
- Region: Boiling Springs
Financial & listing details
- Price per square foot: $122/sqft
- Tax assessed value: $243,400
- Annual tax amount: $1,027
- Date on market: 3/25/2026
Estimated market value
$286,200
$272,000 - $301,000
$2,105/mo
Price history
| Date | Event | Price |
|---|---|---|
| 5/27/2026 | Price change | $289,900-3.3%$122/sqft |
Source:  Greater Greenville AOR #1585902 Report a problem Greater Greenville AOR #1585902 Report a problem | ||
| 3/25/2026 | Listed for sale | $299,900+135.2%$126/sqft |
Source:  SAR as distributed by MLS GRID #335042 Report a problem SAR as distributed by MLS GRID #335042 Report a problem | ||
| 8/26/2008 | Sold | $127,500$54/sqft |
Source: Public Record Report a problem | ||
Public tax history
| Year | Property taxes | Tax assessment |
|---|---|---|
| 2025 | -- | $7,475 |
| 2024 | $1,017 | $7,475 |
| 2023 | $1,017 | $7,475 +15% |
| 2022 | -- | $6,500 |
| 2021 | -- | $6,500 |
| 2020 | -- | $6,500 |
| 2019 | -- | $6,500 |
| 2018 | $829 | $6,500 +15% |
| 2017 | $829 +20.5% | $5,652 |
| 2016 | $688 | $5,652 |
| 2015 | $688 +2.2% | $5,652 |
| 2014 | $673 | $5,652 |
| 2013 | -- | $5,652 |
| 2012 | -- | -- |
| 2011 | -- | $6,000 |
| 2010 | -- | $6,000 |
| 2009 | -- | $6,000 -33.3% |
| 2008 | -- | $9,000 +14900% |
| 2006 | $17 | $60 |
| 2005 | -- | $60 |
Find assessor info on the county website
Monthly payment
Est. payment$--/mo
Payment breakdown
Explore the cost of this home by adjusting the details. Changes won't be saved.All calculations are estimates and provided by Zillow, Inc. for informational purposes only. Actual amounts may vary.
HOA fees may include property taxes on listings classified as Co-Ops. Contact the listing agent and/or owner for fee details.
Mortgage interest rates are dependent on a number of factors, including credit score, down payment, and repayment length. Interest rate data provided by Zillow Group Marketplace, Inc. as of 1/1/1970 from various mortgage lenders with which we have lead or other similar arrangements; the Estimated Payment is an average of those rates.
See how much you could borrow to make a competitive offer.
Climate risks
Neighborhood: 29316
Nearby schools
GreatSchools rating
- 9/10Sugar Ridge ElementaryGrades: PK-5Distance: 2.6 mi
- 7/10Boiling Springs Middle SchoolGrades: 6-8Distance: 3.5 mi
- 7/10Boiling Springs High SchoolGrades: 9-12Distance: 3.2 mi
Schools provided by the listing agent
- Elementary: 2-Sugar Ridge
- Middle: 2-Boiling Springs
- High: 2-Boiling Springs
Source: SAR as distributed by MLS GRID. This data may not be complete. We recommend contacting the local school district to confirm school assignments for this home.

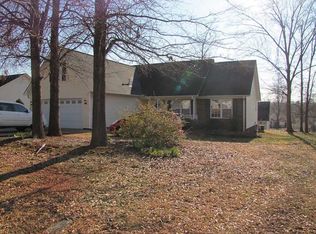
A local agent can set up tours, give advice and negotiate with sellers.
A local lender can help you make sure your offer is ready when you are.

- South Carolina
- Spartanburg County
- Boiling Springs
- 29316
- 722 Tinder Box Ct
Nearby cities
Nearby zip codes
Other Boiling Springs Topics
