Mid-Century Modern Meets Lancaster County Farmland. Panoramic farmland views, the kind Lancaster County is known for, set the stage for this beautifully updated mid-century modern home. Reimagined in 2022 with an artist's eye, every room feels welcoming, intentional, and one of a kind. Walls of glass bring the outdoors in. Oversized windows, sliding doors, and additional windows and glass doors fill the home with natural light and make every living space feel like an extension of the landscape outside. Inside, you'll find rich wood walls, statement wallpaper, and custom tile, plus new trim and LVP flooring throughout. The white oak kitchen is a showpiece, with quartz countertops, custom tile, and upgraded appliances. Three bedrooms and two full baths offer comfortable, stylish living. Outside, the oversized fenced lot gives you room to play, garden, or soak in those views. The location is the best of both worlds. Just outside Lititz and surrounded by farmland, you get that peaceful, out-in-the-country feeling, yet you're only a short drive from the shops, restaurants, and everything else the center of Lititz has to offer. A rare find for anyone who wants style, character, craftsmanship, and a setting that's hard to beat.
For sale
$419,900
722 Water Edge Rd, Lititz, PA 17543
3beds
2,050sqft
Single Family Residence
Built in 1971
0.56 Acres Lot
$-- Zestimate®
$205/sqft
$-- HOA
What's special
Panoramic farmland viewsQuartz countertopsOversized windowsNatural lightRich wood wallsOversized fenced lotStatement wallpaper
- 7 days
- 1,908
- 171
Likely to sell faster than
Zillow last checked:
Listing updated:
Listed by:
Michelle Wiley 717-413-4511,
Berkshire Hathaway HomeServices Homesale Realty 8003833535,
Co-Listing Agent: Jackson Corrigan 717-669-8872,
Berkshire Hathaway HomeServices Homesale Realty
Source: Bright MLS,MLS#: PALA2096832
Facts & features
Interior
Bedrooms & bathrooms
- Bedrooms: 3
- Bathrooms: 2
- Full bathrooms: 2
- Main level bathrooms: 2
- Main level bedrooms: 3
Basement
- Description: Percent Finished: 100.0
- Area: 1025
Heating
- Baseboard, Forced Air, Heat Pump, Programmable Thermostat, Electric
Cooling
- Central Air, Ductless, Electric
Appliances
- Included: Electric Water Heater
- Laundry: Has Laundry, Lower Level
Features
- Bathroom - Stall Shower, Bathroom - Tub Shower, Ceiling Fan(s), Combination Kitchen/Dining, Dining Area, Open Floorplan, Pantry, Recessed Lighting, Upgraded Countertops, Dry Wall, Plaster Walls, Wood Walls
- Flooring: Luxury Vinyl
- Doors: Sliding Glass
- Windows: Vinyl Clad, Screens, Energy Efficient, Skylight(s)
- Basement: Full,Finished
- Has fireplace: No
Interior area
- Total structure area: 2,050
- Total interior livable area: 2,050 sqft
- Finished area above ground: 1,025
- Finished area below ground: 1,025
Property
Parking
- Total spaces: 4
- Parking features: Asphalt, Driveway
- Uncovered spaces: 4
Accessibility
- Accessibility features: None
Features
- Levels: Bi-Level,Two
- Stories: 2
- Patio & porch: Deck, Porch
- Pool features: None
- Fencing: Board
- Has view: Yes
- View description: Pasture, Panoramic
Lot
- Size: 0.56 Acres
- Features: Rural
Details
- Additional structures: Above Grade, Below Grade
- Parcel number: 5008972700000
- Zoning: RESIDENTIAL
- Special conditions: Standard
Construction
Type & style
- Home type: SingleFamily
- Architectural style: Mid-Century Modern
- Property subtype: Single Family Residence
Materials
- Brick, Vinyl Siding
- Foundation: Block
- Roof: Architectural Shingle
Condition
- Excellent
- New construction: No
- Year built: 1971
- Major remodel year: 2022
Utilities & green energy
- Electric: 200+ Amp Service
- Sewer: On Site Septic
- Water: Well, Private
Community & HOA
Community
- Security: Smoke Detector(s)
- Subdivision: Lititz
HOA
- Has HOA: No
Location
- Region: Lititz
- Municipality: PENN TWP
Financial & listing details
- Price per square foot: $205/sqft
- Tax assessed value: $145,300
- Annual tax amount: $3,251
- Date on market: 10/15/2026
- Listing agreement: Exclusive Right To Sell
- Listing terms: Cash,Conventional,FHA,VA Loan
- Exclusions: Antique Wooden Laundry Dryer
- Ownership: Fee Simple
Estimated market value
Not available
Estimated sales range
Not available
Not available
Price history
| Date | Event | Price |
|---|---|---|
| 10/15/2026 | Listed for sale | $419,900+61.5%$205/sqft |
Source:  Bright MLS #PALA2096832 Report a problem | ||
| 5/5/2022 | Sold | $260,000-3.7%$127/sqft |
Source: Bright MLS #PALA2013964 Report a problem | ||
| 3/28/2022 | Pending sale | $269,900$132/sqft |
Source: Bright MLS #PALA2013964 Report a problem | ||
| 3/15/2022 | Listed for sale | $269,900$132/sqft |
Source: Bright MLS #PALA2013964 Report a problem | ||
| 2/28/2022 | Pending sale | $269,900$132/sqft |
Source: Bright MLS #PALA2013964 Report a problem | ||
| 2/22/2022 | Listed for sale | $269,900$132/sqft |
Source: Bright MLS #PALA2013964 Report a problem | ||
Public tax history
| Year | Property taxes | Tax assessment |
|---|---|---|
| 2026 | $3,164 +3.2% | $145,300 |
| 2025 | $3,067 +3.5% | $145,300 |
| 2024 | $2,962 +2.2% | $145,300 |
| 2023 | $2,900 +2.6% | $145,300 |
| 2022 | $2,825 | $145,300 |
| 2021 | $2,825 +347.7% | $145,300 |
| 2020 | $631 -76.7% | $145,300 |
| 2019 | $2,714 +329.9% | $145,300 |
| 2018 | $631 -77% | $145,300 +23.6% |
| 2017 | $2,741 +0% | $117,600 |
| 2016 | $2,741 +44.3% | $117,600 |
| 2015 | $1,900 | $117,600 |
| 2014 | $1,900 | $117,600 |
| 2013 | -- | $117,600 |
| 2012 | -- | $117,600 |
| 2011 | -- | $117,600 |
| 2010 | -- | $117,600 |
| 2009 | -- | $117,600 |
| 2007 | -- | $117,600 |
| 2006 | -- | $117,600 |
| 2005 | -- | $117,600 +18.1% |
| 2004 | -- | $99,600 |
| 2003 | -- | $99,600 |
| 2002 | -- | $99,600 |
| 2000 | -- | $99,600 |
Find assessor info on the county website
Monthly payment
Est. payment
Payment breakdown
Explore the cost of this home by adjusting the details. Changes won't be saved.Climate risks
Neighborhood: 17543
Nearby schools
Schools provided by the listing agent
- Middle: Manheim Central
- High: Manheim Central
- District: Manheim Central
Source: Bright MLS. This data may not be complete. We recommend contacting the local school district to confirm school assignments for this home.
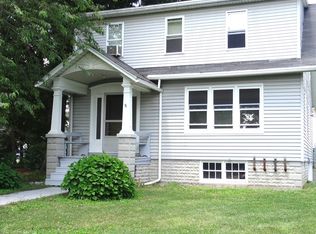
Similar homes
- $404,9004 bd2 ba1.5k sqft30 Buttonwood Dr, Lititz, PA 17543For Sale

 MLS ID #PALA2096656, Jeffrey Zimmerman, Prime Home Real Estate, LLC. Bright MLS
- $335,0003 bd2 ba1.5k sqft208 Swarthmore Dr, Lititz, PA 17543For Sale
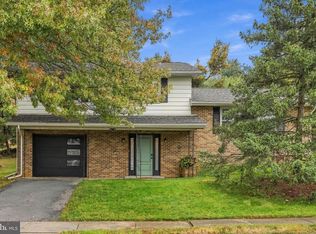 MLS ID #PALA2097294, Noah Martin, RE/MAX Pinnacle. Bright MLS
- $399,9003 bd2 ba2k sqft1417 Stony Battery Rd, Lancaster, PA 17601For Sale
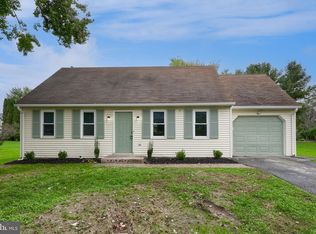 MLS ID #PALA2097378, Tyler Stoltz, Berkshire Hathaway HomeServices Homesale Realty. Bright MLS
- $325,0003 bd2 ba2.7k sqft126 W Newport Rd, Lititz, PA 17543Auction
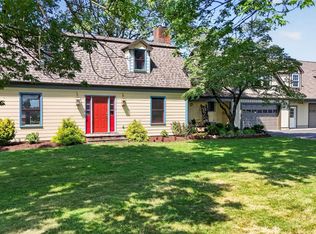 MLS ID #PALA2095326, Chet Lapp, William Penn Real Estate Assoc. Bright MLS
- $425,0003 bd2 ba2.3k sqft6485 Dark Hollow Rd, Wrightsville, PA 17368For SaleMLS ID #PAYK2113814, Allison Deutsch, Berkshire Hathaway HomeServices Homesale Realty. Bright MLS
- $399,9003 bd2 ba2.1k sqft170 Kline Rd, Denver, PA 17517For SaleMLS ID #PALA2097200, Jeffrey Zimmerman, Prime Home Real Estate, LLC. Bright MLS
- $360,0003 bd2 ba1.4k sqft2 Brookview Dr, Lititz, PA 17543For SaleMLS ID #PALA2095574, Priscilla Gibson, Coldwell Banker Realty. Bright MLS
- $399,9003 bd2 ba1.6k sqft1227 Lebanon Rd, Manheim, PA 17545For SaleMLS ID #PALA2095358, Tim Hess, Realty ONE Group Unlimited. Bright MLS
- $325,0003 bd1 ba1.6k sqft1519 E Newport Rd, Lititz, PA 17543For SaleMLS ID #PALA2096868, Michael Stoltzfus, Coldwell Banker Realty. Bright MLS
- $599,9004 bd3 ba2.9k sqft207 Weaver Dr, Lititz, PA 17543For SaleMLS ID #PALA2096098, Anne M Lusk, Lusk & Associates Sotheby's International Realty. Bright MLS
- $375,0003 bd2 ba1.9k sqft6140 River Dr, York, PA 17406AuctionMLS ID #PAYK2114086, Chet Lapp, William Penn Real Estate Assoc. Bright MLS
- $369,9003 bd2 ba1.3k sqft525 Longfellow Dr, Lancaster, PA 17602For SaleMLS ID #PALA2097218, Ashley Bleacher, Howard Hanna Real Estate Services - Lancaster. Bright MLS
- $499,9003 bd2 ba2.1k sqft76 Buch Ave, Lancaster, PA 17601For SaleMLS ID #PALA2094678, Scott Wiglesworth, Keller Williams Elite. Bright MLS
- $449,9004 bd3 ba2.1k sqft1230 Country Club Dr, Lancaster, PA 17601For SaleMLS ID #PALA2096402, Mike Keller, H.K. Keller. Bright MLS
- $420,0003 bd3 ba1.8k sqft20 Clearview Dr, Lebanon, PA 17042For SaleMLS ID #PALN2029082, Lonnie Long, RE/MAX Cornerstone. Bright MLS
- $399,9004 bd3 ba2.1k sqft9987 Chapel Church Rd, Red Lion, PA 17356For SaleMLS ID #PAYK2113198, Danielle Arbogast, Keller Williams Realty. Bright MLS
- $454,9004 bd3 ba1.7k sqft214 Loghes Dr, Manheim, PA 17545For SaleMLS ID #PALA2094316, James Baumgartner, Berkshire Hathaway HomeServices Homesale Realty. Bright MLS
- $525,0003 bd3 ba2.4k sqft3003 Morning Thistle Ct, East Petersburg, PA 17520For SaleMLS ID #PALA2097612, Anne M Lusk, Lusk & Associates Sotheby's International Realty. Bright MLS
- $375,0003 bd2 ba1.8k sqft1601 Butter Rd, Lancaster, PA 17601For SaleMLS ID #PALA2094998, Tracy Seiger, Life Changes Realty Group. Bright MLS
- $388,0003 bd2 ba1.5k sqft201 Murry Hill Dr, Lancaster, PA 17601For SaleMLS ID #PALA2094164, Timothy Shreiner, Berkshire Hathaway HomeServices Homesale Realty. Bright MLS
