Your Private Retreat in the Heart of Southwest Roanoke!
Tucked away on 1.22 acres of beautiful wooded property in the desirable Fort Mason neighborhood, this exceptional home offers a rare combination of privacy, tranquility, and everyday convenience. Surrounded by mature trees and the soothing sounds of a nearby babbling creek, this peaceful retreat feels worlds away from the hustle and bustle while remaining conveniently located in Southwest Roanoke.
Inside, you'll find a thoughtfully designed home featuring three bedrooms, two and a half bathrooms, and generous living spaces perfect for both relaxing and entertaining. The impressive great room welcomes you with soaring cathedral ceilings and a stunning stone fireplace, creating a warm and inviting gathering space. The beautifully updated kitchen features custom cabinetry, granite countertops, stainless steel appliances, and an open layout that makes entertaining effortless.
The spacious main-level primary suite provides a private sanctuary, complete with a luxurious soaking tub and oversized walk-in closet. Downstairs, the finished basement offers additional living and entertaining space, while abundant built-in shelving and storage add everyday functionality.
Recent improvements make this already exceptional property even more appealing, including a new roof and a newly constructed, expanded deck. Designed to make the most of the home's serene natural surroundings, the larger deck creates an inviting outdoor living space ideal for entertaining, dining al fresco, or simply enjoying the privacy of the wooded setting. Outdoor living is truly a highlight of this property. Whether sipping morning coffee while listening to the birds, hosting friends on the expansive new deck, or unwinding to the gentle sounds of the nearby creek, every season offers another opportunity to appreciate the beauty and peacefulness of this setting. The additional patio provides even more space to relax and enjoy the outdoors. With its thoughtful updates, including the added peace of mind of a new roof, new appliances, and fresh paint, this home combines the charm of a secluded retreat with the comforts and conveniences of modern living.
What truly sets this home apart is the lifestyle it offers: exceptional privacy, beautiful natural surroundings, spacious indoor and outdoor entertaining areas, valuable recent improvements, and the convenience of a sought-after Southwest Roanoke location.
A home that feels like a getaway every day--without ever having to leave town.
For sale
$495,000
7224 Rabbit Run Rd, Roanoke, VA 24018
3beds
3,302sqft
Single Family Residence
Built in 2007
1.22 Acres Lot
$-- Zestimate®
$150/sqft
$67/mo HOA
What's special
Stunning stone fireplaceSurrounded by mature treesGranite countertopsBeautifully updated kitchenThree bedroomsFresh paintNew roof
- 3 days
- 1,822
- 167
Zillow last checked:
Listing updated:
Listed by:
CALLIE DALTON 540-520-8408,
LONG & FOSTER - OAK GROVE 540-769-0000,
GRANT SNYDER 540-797-8396,
LONG & FOSTER - OAK GROVE
Source: RVAR,MLS#: 933268
Facts & features
Interior
Bedrooms & bathrooms
- Bedrooms: 3
- Bathrooms: 3
- Full bathrooms: 2
- 1/2 bathrooms: 1
- Main level bathrooms: 1
- Main level bedrooms: 1
Primary bedroom
- Level: Entry
Bedroom 2
- Level: Upper
Bedroom 3
- Level: Upper
Dining room
- Level: Entry
Eat in kitchen
- Level: Entry
Family room
- Level: Lower
Great room
- Level: Entry
Laundry
- Level: Lower
Living room
- Level: Entry
Office
- Level: Lower
Other
- Level: Lower
Heating
- Heat Pump Electric
Cooling
- Heat Pump Electric
Appliances
- Included: Dishwasher, Microwave Oven (Built In), Refrigerator, Electric Range
Features
- Cathedral Ceiling(s), Ceiling Fan(s), Walk-In Closet(s)
- Flooring: Carpet, Tile, Wood, Luxury Vinyl Plank
- Doors: Insulated, Metal
- Windows: Clad, Tilt-In
- Basement: Full,Walk-Out Access
- Number of fireplaces: 1
- Fireplace features: Great Room, Gas Log
Interior area
- Total structure area: 3,802
- Total interior livable area: 3,302 sqft
Property
Parking
- Total spaces: 6
- Parking features: Paved Driveway
- Covered spaces: 2
- Uncovered spaces: 4
- Details: Off Street Parking
Features
- Levels: One and One Half
- Stories: 1.5
- Patio & porch: Front Porch, Deck
Lot
- Size: 1.22 Acres
- Dimensions: 1.22 Acres
- Features: Wooded
Details
- Parcel number: 096.040236.000000
Construction
Type & style
- Home type: SingleFamily
- Property subtype: Single Family Residence
Materials
- HardiPlank Type
Condition
- Year built: 2007
Utilities & green energy
- Sewer: Private Septic
- Water: Private Well
Community & HOA
Community
- Subdivision: Fort Mason
HOA
- Has HOA: Yes
- HOA fee: $800 annually
Location
- Region: Roanoke
Financial & listing details
- Price per square foot: $150/sqft
- Tax assessed value: $418,900
- Annual tax amount: $4,669
- Date on market: 11/16/2026
- Cumulative days on market: 5 days
Estimated market value
Not available
Estimated sales range
Not available
Not available
Price history
| Date | Event | Price |
|---|---|---|
| 11/16/2026 | Listed for sale | $495,000+53.5%$150/sqft |
Source:  RVAR #933268 Report a problem | ||
| 7/28/2020 | Sold | $322,500-2.2%$98/sqft |
Source: RVAR #863000 Report a problem | ||
| 6/11/2020 | Pending sale | $329,800$100/sqft |
Source: WAINWRIGHT & CO., REALTORS(r) #863000 Report a problem | ||
| 6/8/2020 | Price change | $329,800-1.5%$100/sqft |
Source: WAINWRIGHT & CO., REALTORS(r) #863000 Report a problem | ||
| 3/18/2020 | Price change | $334,800-1.5%$101/sqft |
Source: WAINWRIGHT & CO., REALTORS(r) #863000 Report a problem | ||
| 2/12/2020 | Price change | $339,800-1.2%$103/sqft |
Source: WAINWRIGHT & CO., REALTORS(r) #863000 Report a problem | ||
| 12/11/2019 | Price change | $344,000-1.4%$104/sqft |
Source: WAINWRIGHT & CO., REALTORS(r) #863000 Report a problem | ||
| 11/14/2019 | Price change | $349,000-2.8%$106/sqft |
Source: WAINWRIGHT & CO., REALTORS(r) #863000 Report a problem | ||
| 10/11/2019 | Price change | $359,000-1.6%$109/sqft |
Source: WAINWRIGHT & CO., REALTORS(r) #863000 Report a problem | ||
| 9/9/2019 | Listed for sale | $364,950+24.9%$111/sqft |
Source: WAINWRIGHT & CO., REALTORS #863000 Report a problem | ||
| 12/1/2015 | Sold | $292,150+0.8%$88/sqft |
Source: RVAR #817959 Report a problem | ||
| 10/9/2015 | Price change | $289,950-3.3%$88/sqft |
Source: LONG & FOSTER - ROANOKE OFFICE #0817959 Report a problem | ||
| 8/5/2015 | Listed for sale | $299,950+10.3%$91/sqft |
Source: Long & Foster-Roanoke/South #0817959 Report a problem | ||
| 6/24/2014 | Sold | $272,000-2.5%$82/sqft |
Source: RVAR #799129 Report a problem | ||
| 4/21/2014 | Price change | $279,000-2.1%$84/sqft |
Source: RE/MAX All Points #799129 Report a problem | ||
| 3/25/2014 | Price change | $284,900-1.7%$86/sqft |
Source: RE/MAX All Points #799129 Report a problem | ||
| 10/31/2013 | Listed for sale | $289,900+91.8%$88/sqft |
Source: Owner Report a problem | ||
| 6/21/2013 | Sold | $151,125-93.2%$46/sqft |
Source: Public Record Report a problem | ||
| 12/13/2012 | Sold | $2,218,900+826.5%$672/sqft |
Source: Public Record Report a problem | ||
| 10/17/2012 | Price change | $239,500-2.6%$73/sqft |
Source: Re/Max 1st Realty #783616 Report a problem | ||
| 9/23/2012 | Price change | $245,950-1.6%$74/sqft |
Source: Re/Max 1st Realty #783616 Report a problem | ||
| 9/2/2012 | Price change | $249,950-31.5%$76/sqft |
Source: Re/Max 1st Realty #783616 Report a problem | ||
| 8/1/2012 | Listed for sale | $365,000$111/sqft |
Source: Re/Max 1st Realty #783616 Report a problem | ||
Public tax history
| Year | Property taxes | Tax assessment |
|---|---|---|
| 2025 | $4,315 +3.9% | $418,900 +4.9% |
| 2024 | $4,154 +12.6% | $399,400 +14.8% |
| 2023 | $3,689 +5.1% | $348,000 +8% |
| 2022 | $3,511 +3.8% | $322,100 +3.8% |
| 2021 | $3,383 +1% | $310,400 +1% |
| 2020 | $3,351 +7% | $307,400 +7% |
| 2019 | $3,133 +3% | $287,400 +3% |
| 2018 | $3,041 +1.1% | $279,000 +1.1% |
| 2017 | $3,007 +1.8% | $275,900 +1.8% |
| 2016 | $2,955 | $271,100 +0.1% |
| 2015 | $2,955 +1.4% | $270,700 +1.2% |
| 2014 | $2,915 -7.4% | $267,400 -7.4% |
| 2012 | $3,149 -2.7% | $288,900 -2.7% |
| 2011 | $3,237 -1.4% | $297,000 -1.4% |
| 2010 | $3,282 +0.5% | $301,100 +0.5% |
| 2009 | $3,265 -0.5% | $299,500 -0.5% |
| 2008 | $3,280 +959.5% | $300,900 |
| 2007 | $310 +15.7% | -- |
| 2006 | $268 +16% | -- |
| 2005 | $231 +9% | -- |
| 2004 | $212 | -- |
Find assessor info on the county website
Monthly payment
Est. payment
Payment breakdown
Explore the cost of this home by adjusting the details. Changes won't be saved.Climate risks
Neighborhood: 24018
Nearby schools
Schools provided by the listing agent
- Elementary: Penn Forest
- Middle: Cave Spring
- High: Cave Spring
Source: RVAR. This data may not be complete. We recommend contacting the local school district to confirm school assignments for this home.
Similar homes
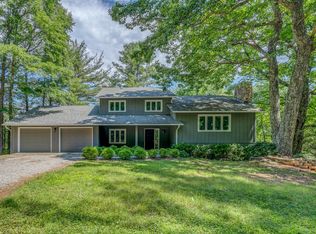
- $489,0004 bd3 ba2.6k sqft5908 Blackhorse Ln, Roanoke, VA 24018For Sale
 MLS ID #933329, MICHAEL BRANDON BELCHER. RVAR
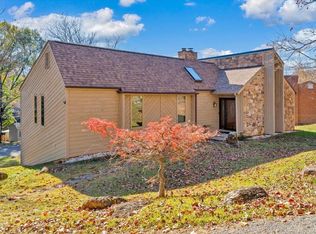
- $545,0003 bd3 ba3k sqft7429 Fort Mason Dr, Roanoke, VA 24018For Sale
 MLS ID #931393, CHARLES ALLEN BURNETTE. RVAR
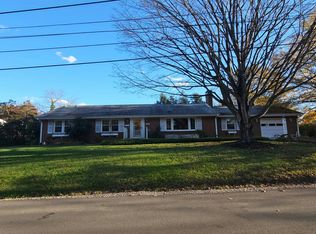
- $--3 bd2 ba1.7k sqft4372 Kirkwood Dr, Roanoke, VA 24018Auction
 Auction.com 2
- $539,9505 bd4 ba2.8k sqft6178 Steeplechase Dr, Roanoke, VA 24018For Sale
 MLS ID #933103, LISA MARTIN. RVAR
- $487,9003 bd3 ba2.5k sqft7511 Mount Chestnut Rd, Roanoke, VA 24018For SaleMLS ID #932448, SARAH ASHBY BERNARD. RVAR
- $489,9504 bd4 ba3.1k sqft6088 Roselawn Rd, Roanoke, VA 24018For SaleMLS ID #930664, WALTER GREWE. RVAR
- $540,0003 bd4 ba3.1k sqft6613 Sylvan Brook Rd, Roanoke, VA 24018For SaleMLS ID #930145, DAVID PATRICK CARTER. RVAR
- $529,9504 bd3 ba3.3k sqft3521 Lakeland Dr, Roanoke, VA 24018For SaleMLS ID #932329, LYNN PEARSON FURROW. RVAR
- $480,0005 bd5 ba4k sqft5539 Highfields Rd, Roanoke, VA 24018For SaleMLS ID #932155, MICHAEL BRANDON BELCHER. RVAR
- $475,0004 bd3 ba2.1k sqft5524 Highfields Rd, Roanoke, VA 24018For SaleMLS ID #930502, TIM J TOOHIG. RVAR
- $519,9504 bd3 ba2.8k sqft5306 Canter Dr, Roanoke, VA 24018For SaleMLS ID #927884, BRADLEY VICTOR THOMAS. RVAR
- $379,0003 bd3 ba2.4k sqft3330 Longhorn Rd, Roanoke, VA 24018For SaleMLS ID #933223, SCOTT AVIS. RVAR
- $449,9504 bd4 ba3.8k sqft4101 Snowbird Cir, Roanoke, VA 24018For SaleMLS ID #932672, NORM PULLEN. RVAR
- $500,0003 bd2 ba1.9k sqft5213 Bradford Cir, Roanoke, VA 24018For SaleMLS ID #932621, HEATHER COUTURE. RVAR
- $500,0005 bd4 ba3.1k sqft4198 Faircrest Ln, Roanoke, VA 24018For SaleMLS ID #933012, MICHAEL BRANDON BELCHER. RVAR
- $375,7874 bd3 ba2.3k sqft6270 Smokey Ridge Rd, Roanoke, VA 24018For SaleMLS ID #933243, RUTH GRAY. RVAR
- $579,9004 bd4 ba2.6k sqft5846 Chagall Cir, Roanoke, VA 24018For SaleMLS ID #932254, ROBERT P WATERS, JR. RVAR
- $574,9504 bd3 ba2.8k sqft7198 Parkway View Trl, Roanoke, VA 24018New ConstructionRVAR
- $519,9005 bd4 ba2.5k sqft6121 Homewood Cir, Roanoke, VA 24018For SaleMLS ID #930342, CAMRYN LOVELACE. RVAR
- $410,0003 bd3 ba2.3k sqft4434 Rosecrest Rd, Roanoke, VA 24018For SaleMLS ID #932521, THOMAS STOVER. RVAR
