Welcome to this spacious ranch nestled on approximately 3 acres of private, picturesque property in desirable Southwest Roanoke County. This inviting home offers a peaceful setting with a park-like front yard, mature surroundings, and a beautiful stream creating a serene backdrop. Inside, the vaulted family room features a cozy fireplace and an abundance of natural light, while the large eat-in kitchen provides plenty of space for everyday living and entertaining. The primary suite offers a walk-in closet and a tiled private bath. Additional living space can be found in the finished basement that includes new custom bar and full bath, with plenty of room for storage and flexibility to suit your needs, as well as 2 car garage. Step outside onto the deck and enjoy the tranquil setting and take in the peaceful surroundings and sounds of nature, complete with fenced in yard. Updates include new flooring, paint, hot water heater (2022), HVAC unit (5 years old), remodeled downstairs, attic reinsulated, new electrical panel, and more! With its combination of privacy, spacious living areas, and convenient Southwest County location, this property offers a wonderful opportunity to enjoy the best of both comfort and country-style living.
For sale
$489,900
7511 Mount Chestnut Rd, Roanoke, VA 24018
3beds
2,548sqft
Single Family Residence
Built in 1992
3.06 Acres Lot
$-- Zestimate®
$192/sqft
$-- HOA
What's special
- 16 days
- 1,153
- 129
Zillow last checked:
Listing updated:
Listed by:
SARAH ASHBY BERNARD 540-520-5256,
COLDWELL BANKER TOWNSIDE, REALTORS® 540-989-3311
Source: RVAR,MLS#: 932448
Facts & features
Interior
Bedrooms & bathrooms
- Bedrooms: 3
- Bathrooms: 3
- Full bathrooms: 3
- Main level bathrooms: 2
- Main level bedrooms: 3
Bedroom 1
- Level: Entry
Bedroom 2
- Level: Entry
Bedroom 3
- Level: Entry
Den
- Level: Lower
Dining room
- Level: Entry
Eat in kitchen
- Level: Entry
Family room
- Level: Entry
Recreation room
- Level: Lower
Heating
- Heat Pump Electric
Cooling
- Central Air
Appliances
- Included: Dishwasher, Disposal, Dryer, Microwave Oven (Built In), Refrigerator, Electric Range, Washer
Features
- Cathedral Ceiling(s), Ceiling Fan(s), Storage, Walk-In Closet(s)
- Flooring: Carpet, Tile, Wood
- Windows: Bay Window(s)
- Basement: Full,Walk-Out Access
- Number of fireplaces: 1
- Fireplace features: Family Room, Masonry
Interior area
- Total structure area: 2,548
- Total interior livable area: 2,548 sqft
Video & virtual tour
Property
Parking
- Total spaces: 2
- Parking features: Paved Driveway
- Covered spaces: 2
- Has uncovered spaces: Yes
Features
- Patio & porch: Deck
Lot
- Size: 3.06 Acres
Details
- Parcel number: 085.040115.040000
Construction
Type & style
- Home type: SingleFamily
- Architectural style: Ranch
- Property subtype: Single Family Residence
Materials
- Brick, Vinyl Siding
Condition
- Year built: 1992
Utilities & green energy
- Sewer: Private Septic
- Water: Private Well
Community & HOA
HOA
- Has HOA: No
Location
- Region: Roanoke
Financial & listing details
- Price per square foot: $192/sqft
- Tax assessed value: $349,900
- Annual tax amount: $4,000
- Date on market: 10/26/2026
- Cumulative days on market: 8 days
Estimated market value
Not available
Estimated sales range
Not available
Not available
Price history
| Date | Event | Price |
|---|---|---|
| 10/26/2026 | Listed for sale | $489,900+63.3%$192/sqft |
Source:  RVAR #932448 Report a problem | ||
| 7/17/2020 | Sold | $300,000-3.2%$118/sqft |
Source: RVAR #870045 Report a problem | ||
| 6/12/2020 | Pending sale | $310,000$122/sqft |
Source: MKB, REALTORS(r) #870045 Report a problem | ||
| 6/10/2020 | Listed for sale | $310,000$122/sqft |
Source: MKB, REALTORS(r) #870045 Report a problem | ||
Public tax history
| Year | Property taxes | Tax assessment |
|---|---|---|
| 2025 | $3,604 +5.7% | $349,900 +6.7% |
| 2024 | $3,410 +5.9% | $327,900 +8% |
| 2023 | $3,219 +5% | $303,700 +7.9% |
| 2022 | $3,067 +4.2% | $281,400 +4.2% |
| 2021 | $2,943 +11.4% | $270,000 +11.4% |
| 2020 | $2,641 +2.7% | $242,300 +2.7% |
| 2019 | $2,572 +3.3% | $236,000 +3.3% |
| 2018 | $2,490 | $228,400 +2.3% |
| 2017 | $2,490 +2.3% | $223,200 0% |
| 2016 | $2,434 | $223,300 |
| 2015 | $2,434 | $223,300 |
| 2014 | $2,434 -2.5% | $223,300 -2.5% |
| 2012 | $2,497 -1.7% | $229,100 -1.7% |
| 2011 | $2,540 +0.1% | $233,000 +0.1% |
| 2010 | $2,536 +0.3% | $232,700 +0.3% |
| 2009 | $2,530 +1.9% | $232,100 +1.9% |
| 2008 | $2,482 +25.9% | $227,700 |
| 2003 | $1,971 +3.5% | -- |
| 2002 | $1,905 +3.1% | -- |
| 2001 | $1,848 +2% | -- |
| 2000 | $1,811 | -- |
Find assessor info on the county website
Monthly payment
Est. payment
Payment breakdown
Explore the cost of this home by adjusting the details. Changes won't be saved.Climate risks
Neighborhood: 24018
Nearby schools
Schools provided by the listing agent
- Elementary: Back Creek
- Middle: Cave Spring
- High: Cave Spring
Source: RVAR. This data may not be complete. We recommend contacting the local school district to confirm school assignments for this home.

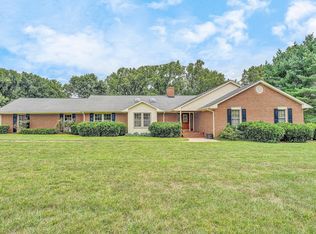
Similar homes
- $489,9004 bd3 ba2.8k sqft6709 Raintree Rd, Roanoke, VA 24018For Sale
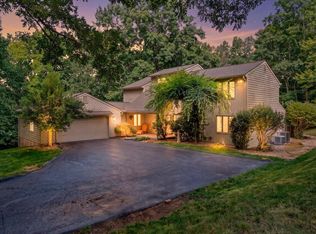
 MLS ID #931914, HEATHER PARKS TURNER. RVAR
- $--4 bd3 ba2.2k sqft5606 Warwood Dr, Roanoke, VA 24018Auction
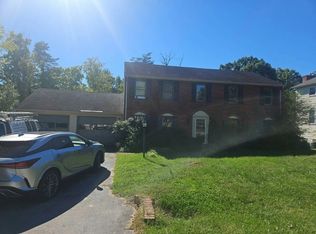 Auction.com 2
- $389,9004 bd3 ba2.3k sqft7278 Carriage Hills Dr, Roanoke, VA 24018For Sale
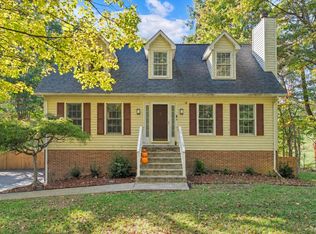 MLS ID #932742, MICHAEL BRANDON BELCHER. RVAR
- $459,9504 bd3 ba3.1k sqft5231 Ranchcrest Dr, Roanoke, VA 24018For Sale
 MLS ID #932313, JERRY COHEN. RVAR
- $438,5604 bd3 ba2.4k sqft7414 Carriage Hills Dr, Roanoke, VA 24018For SaleMLS ID #932439, CAROL FITCH. RVAR
- $499,5004 bd3 ba2.1k sqft5524 Highfields Rd, Roanoke, VA 24018For SaleMLS ID #930502, TIM J TOOHIG. RVAR
- $489,9504 bd4 ba3.1k sqft6088 Roselawn Rd, Roanoke, VA 24018For SaleMLS ID #930664, WALTER GREWE. RVAR
- $449,9504 bd3 ba2.7k sqft5931 Cotton Hill Rd, Roanoke, VA 24018For SaleMLS ID #931235, MARK A SOWDER. RVAR
- $500,0003 bd2 ba1.9k sqft5213 Bradford Cir, Roanoke, VA 24018For SaleMLS ID #932621, HEATHER COUTURE. RVAR
- $550,0003 bd3 ba3k sqft7429 Fort Mason Dr, Roanoke, VA 24018For SaleMLS ID #931393, CHARLES ALLEN BURNETTE. RVAR
- $535,0005 bd4 ba2.7k sqft6092 Cezanne Ct, Roanoke, VA 24018For SaleMLS ID #931512, RACHELE HUNLEY. RVAR
- $409,9503 bd3 ba1.9k sqft6180 Poage Valley Rd, Roanoke, VA 24018For SaleMLS ID #931195, TIM HASH. RVAR
- $540,0003 bd4 ba3.1k sqft6613 Sylvan Brook Rd, Roanoke, VA 24018For SaleMLS ID #930145, DAVID PATRICK CARTER. RVAR
- $440,0004 bd3 ba2.6k sqft5864 Lakemont Dr, Roanoke, VA 24018For SaleMLS ID #932148, BETH WILSON. RVAR
- $410,0003 bd3 ba2.3k sqft4434 Rosecrest Rd, Roanoke, VA 24018For SaleMLS ID #932521, THOMAS STOVER. RVAR
- $385,9504 bd3 ba2.3k sqft5021 Sunny Side Dr, Roanoke, VA 24018For SaleMLS ID #932834, TODD MCKEE. RVAR
- $379,0003 bd3 ba2.1k sqft6804 Cotton Hill Rd, Roanoke, VA 24018For SaleMLS ID #931903, ANDREA LYNN JACOBUS. RVAR
- $519,9504 bd3 ba2.8k sqft5306 Canter Dr, Roanoke, VA 24018For SaleMLS ID #927884, BRADLEY VICTOR THOMAS. RVAR
- $545,9004 bd3 ba2.8k sqft6086 Wertz Orchard Rd, Roanoke, VA 24018For SaleMLS ID #932662, MARY HELEN CHISHOLM. RVAR
