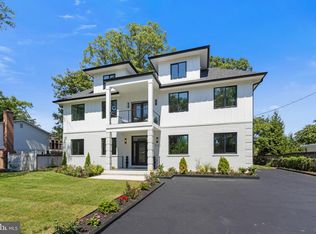
Discover unparalleled luxury at 7225 Barry Road, Alexandria, VA, USA. This magnificent three-story single-family residence stands as a testament to exceptional design and top-tier craftsmanship, offering an elevated living experience in a house maintained in great condition. The heart of this home is undoubtedly its open-plan kitchen, seamlessly integrating with the living room. Culinary enthusiasts will appreciate the high-end range and refrigerator, complemented by stainless steel and built-in appliances, including a Microwave oven Combo. A central island, thoughtfully equipped with a sink, provides both practical workspace and a natural gathering point. Each bathroom within the residence offers a spacious layout, featuring a double vanity with two sinks and a contemporary floating design. The walk-in shower provides a serene escape. Completing this exceptional property is a built-in garage with EV charging outlets, offering convenience and secure parking. We invite you to experience the refined elegance and thoughtful design of this remarkable property firsthand.
New construction
$1,850,000
7225 Barry Rd, Alexandria, VA 22315
6beds
6,784sqft
Single Family Residence
Built in 2026
0.51 Acres Lot
$1,841,900 Zestimate®
$273/sqft
$-- HOA
What's special
Contemporary floating designOpen-plan kitchenHigh-end range and refrigeratorMicrowave oven comboWalk-in shower
- 40 days
- 670
- 36
Zillow last checked:
Listing updated:
Listed by:
Shoaib Ahmed 703-898-0945,
United American Realty 703-866-2424
Source: Bright MLS,MLS#: VAFX2334360
Facts & features
Interior
Bedrooms & bathrooms
- Bedrooms: 6
- Bathrooms: 7
- Full bathrooms: 5
- 1/2 bathrooms: 2
- Main level bathrooms: 2
- Main level bedrooms: 1
Basement
- Area: 2200
Heating
- Forced Air, Natural Gas
Cooling
- Central Air, Electric
Appliances
- Included: Microwave, Built-In Range, Dishwasher, Disposal, Exhaust Fan, Ice Maker, Instant Hot Water, Oven, Oven/Range - Gas, Refrigerator, Six Burner Stove, Stainless Steel Appliance(s), Cooktop, Water Heater, Gas Water Heater
- Laundry: Upper Level
Features
- Attic, Bathroom - Tub Shower, Breakfast Area, Built-in Features, Butlers Pantry, Crown Molding, Dining Area, Entry Level Bedroom, Open Floorplan, Family Room Off Kitchen, Floor Plan - Traditional, Formal/Separate Dining Room, Eat-in Kitchen, Kitchen - Gourmet, Kitchen - Table Space, Pantry, Recessed Lighting, Upgraded Countertops, Walk-In Closet(s), 9'+ Ceilings, Dry Wall, High Ceilings, Tray Ceiling(s)
- Flooring: Ceramic Tile, Wood, Hardwood, Carpet
- Doors: French Doors, Double Entry, Six Panel
- Windows: Double Hung, Double Pane Windows, Screens
- Basement: Full,Finished,Exterior Entry,Interior Entry,Rear Entrance,Sump Pump,Walk-Out Access
- Number of fireplaces: 2
- Fireplace features: Electric, Glass Doors, Gas/Propane, Mantel(s)
Interior area
- Total structure area: 6,784
- Total interior livable area: 6,784 sqft
- Finished area above ground: 4,584
- Finished area below ground: 2,200
Video & virtual tour
Property
Parking
- Total spaces: 2
- Parking features: Garage Faces Front, Garage Door Opener, Inside Entrance, Other, Attached
- Attached garage spaces: 2
Accessibility
- Accessibility features: None
Features
- Levels: Three
- Stories: 3
- Patio & porch: Patio
- Exterior features: Bump-outs, Lighting, Flood Lights
- Pool features: None
- Fencing: Partial
Lot
- Size: 0.51 Acres
Details
- Additional structures: Above Grade, Below Grade
- Parcel number: 0913 02 0004
- Zoning: 110
- Special conditions: Standard
Construction
Type & style
- Home type: SingleFamily
- Architectural style: Colonial
- Property subtype: Single Family Residence
Materials
- Combination
- Foundation: Concrete Perimeter
- Roof: Architectural Shingle
Condition
- Excellent
- New construction: Yes
- Year built: 2026
Utilities & green energy
- Electric: 200+ Amp Service
- Sewer: Public Sewer
- Water: Public
- Utilities for property: Electricity Available, Natural Gas Available, Sewer Available, Water Available
Community & HOA
Community
- Subdivision: Windsor Estates
HOA
- Has HOA: No
Location
- Region: Alexandria
Financial & listing details
- Price per square foot: $273/sqft
- Tax assessed value: $355,000
- Annual tax amount: $4,095
- Date on market: 8/10/2026
- Listing agreement: Exclusive Right To Sell
- Listing terms: Conventional,Cash,VA Loan
- Ownership: Fee Simple
Estimated market value
$1,841,900
$1.75M - $1.93M
$7,525/mo
Price history
| Date | Event | Price |
|---|---|---|
| 8/10/2026 | Listed for sale | $1,850,000+255.1%$273/sqft |
Source:  Bright MLS #VAFX2334360 Report a problem Bright MLS #VAFX2334360 Report a problem | ||
| 10/10/2024 | Sold | $521,000+4.4%$77/sqft |
Source: Bright MLS #VAFX2203210 Report a problem | ||
| 9/26/2024 | Pending sale | $499,000$74/sqft |
Source: Bright MLS #VAFX2203210 Report a problem | ||
| 9/22/2024 | Listed for sale | $499,000$74/sqft |
Source: Bright MLS #VAFX2203210 Report a problem | ||
Public tax history
| Year | Property taxes | Tax assessment |
|---|---|---|
| 2025 | $7,993 +13.5% | $691,470 +13.8% |
| 2024 | $7,040 +4.5% | $607,690 +1.8% |
| 2023 | $6,734 +5.2% | $596,740 +6.6% |
| 2022 | $6,400 | $559,700 +10.6% |
| 2021 | -- | $506,110 +7% |
| 2020 | $5,599 +13.7% | $473,110 +13.7% |
| 2019 | $4,923 +2.6% | $415,990 +2.6% |
| 2018 | $4,797 +7.1% | $405,300 +5% |
| 2017 | $4,481 +2.1% | $385,940 +1.9% |
| 2016 | $4,389 +16.4% | $378,840 +12.1% |
| 2015 | $3,771 +3.4% | $337,890 +3.2% |
| 2014 | $3,647 | $327,560 +15.2% |
| 2013 | -- | $284,400 |
| 2012 | -- | $284,400 |
| 2011 | -- | $284,400 -2.8% |
| 2010 | -- | $292,530 -10% |
| 2009 | -- | $325,000 -30% |
| 2008 | -- | $464,140 -7.6% |
| 2007 | -- | $502,170 +127.4% |
| 2003 | -- | $220,835 +10% |
| 2002 | -- | $200,760 +15% |
| 2001 | -- | $174,575 |
Find assessor info on the county website
Monthly payment
Est. payment
Payment breakdown
Explore the cost of this home by adjusting the details. Changes won't be saved.Climate risks
Neighborhood: Franconia
Nearby schools
Schools provided by the listing agent
- District: Fairfax County Public Schools
Source: Bright MLS. This data may not be complete. We recommend contacting the local school district to confirm school assignments for this home.
Similar homes
- $1,850,0006 bd6 ba5.6k sqft7602 Virginia Ln, Falls Church, VA 22043For Sale
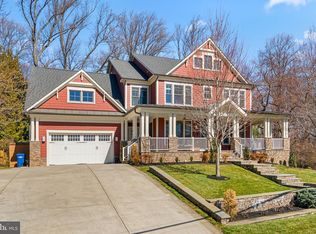
 MLS ID #VAFX2337174, Kris Walker, KW United. Bright MLS
 - $1,630,0007 bd5 ba6.8k sqft7822 Thor Dr, Annandale, VA 22003For Sale
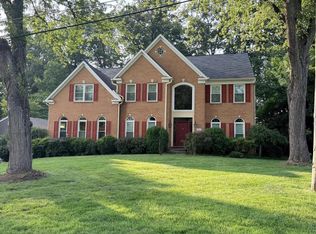 MLS ID #VAFX2335194, Karrina Brown, RE/MAX Executives. Bright MLS
 - $1,550,0006 bd5 ba4.6k sqft5607 Fillmore Ave, Alexandria, VA 22311New Construction
 MLS ID #VAAX2065338, Irene Xenos, Pearson Smith Realty, LLC. Bright MLS
 - $1,875,0005 bd5 ba5.2k sqft2053 George Washington Rd, Vienna, VA 22182For Sale
 MLS ID #VAFX2331502, Mr. Tom S Hennerty, NetRealtyNow.com, LLC. Bright MLS
 - $1,899,0005 bd3 ba5.1k sqft8354 Old Dominion Dr, Mc Lean, VA 22102For SaleMLS ID #VAFX2333278, Nita Neri, Samson Properties. Bright MLS
- $1,899,0005 bd6 ba4.2k sqft5906 3rd St S, Arlington, VA 22204New ConstructionMLS ID #VAAR2077058, Chris White, Long & Foster Real Estate, Inc.. Bright MLS
- $2,000,0007 bd6 ba8.7k sqft3913 Victoria Oaks Trl, Annandale, VA 22003New ConstructionMLS ID #VAFX2267502, Shamein Qadri, Serhant. Bright MLS
- $2,099,9006 bd5 ba6.5k sqft6512 Williamsburg Blvd, Arlington, VA 22213New ConstructionMLS ID #VAAR2079662, Deyi Awadallah, D.S.A. Properties & Investments LLC. Bright MLS
- $1,999,0005 bd6 ba4.9k sqft602 S Wakefield St, Arlington, VA 22204For SaleMLS ID #VAAR2075092, Chris White, Long & Foster Real Estate, Inc.. Bright MLS
- $1,750,0007 bd5 ba4.1k sqft9414 Wadsworth Dr, Bethesda, MD 20817For SaleMLS ID #MDMC2253686, Donovan Sponberg, Real Broker, LLC. Bright MLS
- $1,900,0005 bd5 ba4.7k sqft8609 Woodbrook Ln, Chevy Chase, MD 20815For SaleMLS ID #MDMC2254122, Kevin Carlson, Compass. Bright MLS
- $1,400,0006 bd5 ba4.5k sqft6203 Champion Oak Ct, Falls Church, VA 22044For SaleMLS ID #VAFX2337008, REESE SHOPTAW, Real Broker, LLC. Bright MLS
- $2,372,0005 bd6 ba6.4k sqft3512 N Pocomoke St, Arlington, VA 22213For SaleMLS ID #VAAR2077564, Sarah Picot, Corcoran McEnearney. Bright MLS
- $1,725,0005 bd5 ba5.1k sqft3410 Burrows Ave, Fairfax, VA 22030New ConstructionMLS ID #VAFC2009202, Cheryl Regan, Corcoran McEnearney. Bright MLS
- $1,689,0006 bd5 ba3.7k sqft1416 Rosewood Hill Dr, Vienna, VA 22182For SaleMLS ID #VAFX2318342, Sarah Maddox, Samson Properties. Bright MLS
- $2,195,0006 bd6 ba4.6k sqft924 28th St S, Arlington, VA 22202For SaleMLS ID #VAAR2072462, Michael Gallagher, Redfin Corporation. Bright MLS
- $1,300,0005 bd3 ba4k sqft8708 Lukens Ln, Alexandria, VA 22309New ConstructionMLS ID #VAFX2253560, Claudia Flamenco, Realty ONE Group Capital. Bright MLS
- $2,224,9006 bd7 ba5.5k sqft619 Truman Cir SW, Vienna, VA 22180New ConstructionMLS ID #VAFX2326424, JENNIFER RIDDLE, Pearson Smith Realty, LLC. Bright MLS
