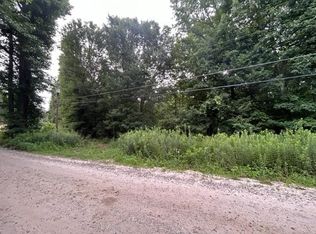
INCREDIBLE BUYER INCENTIVES: $10,000 MORTGAGE CONCESSION. Opendoor Home Loans will contribute up to $10,000 towards a permanent interest rate buy-down if you finance with Opendoor Home Loans LLC. 7226 Tyree Rd is a two-story Winston residence with a broad front approach, attached garage, deck areas, and expansive outdoor space. The kitchen features wood cabinetry, stone countertops, stainless steel appliances, an island, and nearby dining space. Living areas include hardwood flooring, wide windows, ceiling fans, and fireplaces that anchor the main rooms. Bedrooms include closet storage and natural light, while bathrooms include double-sink vanities and tiled shower surrounds. A rear deck, large yard, pool area, garage, and unfinished basement space complete this versatile home. Included 100-Day Home Warranty with buyer activation
Active
$665,000
7226 Tyree Rd, Winston, GA 30187
6beds
3,369sqft
Single Family Residence
Built in 2009
4.2 Acres Lot
$651,600 Zestimate®
$197/sqft
$-- HOA
What's special
Attached garageRear deckLarge yardDeck areasWide windowsStainless steel appliancesCeiling fans
- 1 day
- 81
- 2
Zillow last checked:
Listing updated:
Listed by:
Tanya Pickens 404-796-8789,
Opendoor Brokerage,
Lance Stadler 678-866-0311,
Opendoor Brokerage
Source: GAMLS,MLS#: 10844021
Facts & features
Interior
Bedrooms & bathrooms
- Bedrooms: 6
- Bathrooms: 4
- Full bathrooms: 4
- Main level bathrooms: 4
- Main level bedrooms: 6
Rooms
- Room types: Game Room, Media Room
Kitchen
- Features: Kitchen Island
Heating
- Central, Electric
Cooling
- Ceiling Fan(s)
Appliances
- Included: Microwave, Dishwasher, Oven/Range (Combo), Oven
- Laundry: Other
Features
- Other
- Flooring: Tile, Hardwood
- Basement: Exterior Entry,Finished
- Number of fireplaces: 1
Interior area
- Total structure area: 3,369
- Total interior livable area: 3,369 sqft
- Finished area above ground: 2,256
- Finished area below ground: 1,113
Property
Parking
- Total spaces: 4
- Parking features: Garage, Attached
- Has attached garage: Yes
Features
- Levels: One
- Stories: 1
- Has private pool: Yes
- Pool features: Pool/Spa Combo
Lot
- Size: 4.2 Acres
- Features: None
Details
- Parcel number: 01870350019
Construction
Type & style
- Home type: SingleFamily
- Architectural style: Other
- Property subtype: Single Family Residence
Materials
- Block, Stucco, Wood Siding, Stone, Other
- Roof: Composition
Condition
- Resale
- New construction: No
- Year built: 2009
Utilities & green energy
- Sewer: Septic Tank
- Water: Public
- Utilities for property: Water Available, Electricity Available
Community & HOA
Community
- Features: None
- Subdivision: A. L. ROBERTS PROPERTY SUB
HOA
- Has HOA: No
- Services included: None
Location
- Region: Winston
Financial & listing details
- Price per square foot: $197/sqft
- Tax assessed value: $553,300
- Annual tax amount: $6,963
- Date on market: 9/11/2026
- Cumulative days on market: 1 day
- Listing agreement: Exclusive Agency
- Listing terms: Cash,Conventional,VA Loan
- Electric utility on property: Yes
Estimated market value
$651,600
$619,000 - $684,000
$4,213/mo
Price history
| Date | Event | Price |
|---|---|---|
| 9/11/2026 | Listed for sale | $665,000-4.3%$197/sqft |
Source: | ||
| 7/15/2026 | Listing removed | $695,000$206/sqft |
Source: | ||
| 7/1/2026 | Price change | $695,000-0.7%$206/sqft |
Source: | ||
| 6/25/2026 | Listed for sale | $700,000+49%$208/sqft |
Source: | ||
| 10/29/2019 | Sold | $469,900$139/sqft |
Source: | ||
| 9/23/2019 | Pending sale | $469,900$139/sqft |
Source: Smart Move Real Estate #137325 Report a problem | ||
| 9/10/2019 | Price change | $469,900-6%$139/sqft |
Source: Smart Move Real Estate #137325 Report a problem | ||
| 7/19/2019 | Listed for sale | $499,900+495.1%$148/sqft |
Source: Smart Move Real Estate #137325 Report a problem | ||
| 10/28/2008 | Listing removed | $84,000+29.2%$25/sqft |
Source: Century 21 #02315332 Report a problem | ||
| 5/30/2008 | Sold | $65,000-22.6%$19/sqft |
Source: Public Record Report a problem | ||
| 3/15/2008 | Listed for sale | $84,000$25/sqft |
Source: Century 21 #02315332 Report a problem | ||
Public tax history
| Year | Property taxes | Tax assessment |
|---|---|---|
| 2025 | $6,093 -0.2% | $221,320 |
| 2024 | $6,104 +9% | $221,320 |
| 2023 | $5,598 +1.1% | $221,320 +21.6% |
| 2022 | $5,536 +24.4% | $182,080 +28.3% |
| 2021 | $4,449 +0.7% | $141,960 |
| 2020 | $4,417 +299.5% | $141,960 +2.5% |
| 2019 | $1,105 -5.2% | $138,560 +2.4% |
| 2018 | $1,166 -4.4% | $135,280 +12.6% |
| 2017 | $1,220 +4.6% | $120,120 +13.3% |
| 2016 | $1,166 +3.4% | $106,040 +0.3% |
| 2015 | $1,127 | $105,680 +4.3% |
| 2014 | $1,127 -2.7% | $101,280 0% |
| 2013 | $1,158 | $101,320 |
| 2012 | -- | -- |
| 2011 | -- | -- |
| 2010 | -- | -- |
| 2009 | $769 +6.2% | -- |
| 2007 | $724 +162.5% | -- |
| 2006 | $276 +6.2% | -- |
| 2005 | $260 | -- |
| 2004 | -- | -- |
| 2003 | $249 -14.2% | -- |
| 2002 | $290 +1180.5% | -- |
| 2001 | $23 -91.3% | -- |
| 2000 | $261 | -- |
Find assessor info on the county website
Monthly payment
Est. payment
Payment breakdown
Explore the cost of this home by adjusting the details. Changes won't be saved.Climate risks
Neighborhood: 30187
Nearby schools
Schools provided by the listing agent
- Elementary: South Douglas
- Middle: Fairplay
- High: Alexander
Source: GAMLS. This data may not be complete. We recommend contacting the local school district to confirm school assignments for this home.