BRAND NEW EXTERIOR PAINT FOR A FRESH, BEAUTIFUL LOOK! Located in the highly sought-after Northgate High School District, welcome to this lovingly, well maintained 4-bedroom, 2.5-bathroom home nestled in the desirable and convenient Coggins Farm community. Sitting on a 1.6 acre corner rectangular lot, this spacious residence with a large detached garage offers the perfect blend of comfort, functionality, and space. Inside, you'll find generously sized rooms, a flowing open floor plan, and thoughtful details throughout. The heart of the home is ideal for both relaxing and entertaining, while the bedrooms provide ample space for the whole family. Enter the front door from the covered front porch into a two story foyer with your dining room to your left and an office/library to your right. Straight through the entryway opens up to your great room with a stacked stone fireplace that flows seamlessly to the breakfast area and the kitchen. The spacious kitchen has plenty of cabinetry for all of your needs with soft close doors, stainless steel appliances, granite counter tops and walk in pantry! All open to your great room or step out on the screened-in porch where you can enjoy the outdoors in comfort. One of the great features of the home is the double staircase that makes it easy to access the upstairs. Take the stairs from the foyer or from your great room/ Kitchen area... super convenient! Once upstairs you have 4 bedrooms and a loft area. The large primary suite is the perfect owners suite with a space for a sitting/reading area before you enter the spacious bath with dual sinks, a jetted tub with tile detail and a large walk-in closet. Upstairs you have 3 additional bedrooms, a laundry room and a loft/ media room. The loft has a closet and was originally designed as a bedroom-just add a wall to convert. Step outside to your own private oasis- a screened in porch, a massive back patio beautifully designed and perfect for entertaining family and friends, grilling, or simply enjoying the serene views of your beautifully landscaped and large private yard that is more than half open grass and full of potential. A detached garage adds to the appeal, featuring stairs that lead to additional storage space-ideal for hobbies, storage and seasonal items. Extra line for septic was added for first floor expansion if one desired to add a master bedroom or a full bath on the main floor. This home offers the perfect mix of elegance, space, and privacy-all within a friendly and established neighborhood. Close to shopping, minutes to the interstate and all the conveniences that you need and want! Don't miss the chance to make this exceptional property yours!
Active
$674,900
495 George Coggin Rd, Newnan, GA 30265
4beds
3,138sqft
:
Get pre-qualified$4,330/mo
Single Family Residence
Built in 2008
1.6 Acres Lot
$654,300 Zestimate®
$215/sqft
$21/mo HOA
What's special
Large detached garageThoughtful details throughoutDouble staircaseCovered front porchFlowing open floor planStainless steel appliancesDining room
- 13 days |
- 144 |
- 0 |
Zillow last checked:
Listing updated:
Listed by:
Angie Brady 678-570-5462,
Keller Williams Realty Atl. Partners,
Katie Brady 678-382-1881,
Keller Williams Realty Atl. Partners
Source: GAMLS,MLS#: 10804616
Facts & features
Interior
Bedrooms & bathrooms
- Bedrooms: 4
- Bathrooms: 3
- Full bathrooms: 2
- 1/2 bathrooms: 1
Rooms
- Room types: Bonus Room, Family Room, Foyer, Great Room, Loft, Office, Other
Dining room
- Features: Seats 12+, Separate Room
Kitchen
- Features: Breakfast Area, Solid Surface Counters, Walk-in Pantry
Heating
- Central, Common, Forced Air, Natural Gas
Cooling
- Ceiling Fan(s), Central Air, Zoned
Appliances
- Included: Dishwasher, Microwave, Oven/Range (Combo), Stainless Steel Appliance(s)
- Laundry: In Hall, Upper Level
Features
- Double Vanity, High Ceilings, Other, Separate Shower, Soaking Tub, Tile Bath, Tray Ceiling(s), Entrance Foyer, Vaulted Ceiling(s), Walk-In Closet(s)
- Flooring: Carpet, Hardwood, Laminate, Tile
- Windows: Double Pane Windows
- Basement: None
- Number of fireplaces: 1
- Fireplace features: Family Room
Interior area
- Total structure area: 3,138
- Total interior livable area: 3,138 sqft
- Finished area above ground: 3,138
- Finished area below ground: 0
Video & virtual tour
Property
Parking
- Total spaces: 4
- Parking features: Attached, Detached, Garage, Garage Door Opener, Kitchen Level, Side/Rear Entrance, Storage
- Has attached garage: Yes
Features
- Levels: Two
- Stories: 2
- Patio & porch: Patio, Porch, Screened
- Exterior features: Other
Lot
- Size: 1.6 Acres
- Features: Corner Lot, Level, Open Lot, Other, Private, Sloped
- Residential vegetation: Grassed, Partially Wooded
Details
- Additional structures: Garage(s), Second Garage
- Parcel number: 120 6056 063
Construction
Type & style
- Home type: SingleFamily
- Architectural style: Craftsman,Traditional
- Property subtype: Single Family Residence
Materials
- Concrete, Stone
- Foundation: Slab
- Roof: Composition
Condition
- Resale
- New construction: No
- Year built: 2008
Utilities & green energy
- Sewer: Septic Tank
- Water: Public
- Utilities for property: Electricity Available, High Speed Internet, Natural Gas Available, Other, Phone Available, Underground Utilities, Water Available
Community & HOA
Community
- Features: Street Lights
- Subdivision: Coggins Farm
HOA
- Has HOA: Yes
- Services included: Maintenance Grounds, Management Fee, Other
- HOA fee: $250 annually
Location
- Region: Newnan
Financial & listing details
- Price per square foot: $215/sqft
- Tax assessed value: $536,690
- Annual tax amount: $4,416
- Date on market: 7/13/2026
- Cumulative days on market: 13 days
- Listing agreement: Exclusive Right To Sell
- Listing terms: 1031 Exchange,Cash,Conventional,FHA,VA Loan
- Electric utility on property: Yes
Estimated market value
$654,300
$622,000 - $687,000
$3,068/mo
Price history
| Date | Event | Price |
|---|---|---|
| 7/21/2026 | Listed for sale | $674,900$215/sqft |
Source:  GAMLS #10804616 Report a problem GAMLS #10804616 Report a problem | ||
| 5/18/2026 | Listing removed | $674,900$215/sqft |
Source: GAMLS #10645549 Report a problem | ||
| 11/18/2025 | Listed for sale | $674,900-0.7%$215/sqft |
Source: GAMLS #10645549 Report a problem | ||
| 11/16/2025 | Listing removed | $679,900$217/sqft |
Source: GAMLS #10523780 Report a problem | ||
| 5/16/2025 | Listed for sale | $679,900+166.6%$217/sqft |
Source: GAMLS #10523780 Report a problem | ||
| 3/31/2010 | Sold | $255,000$81/sqft |
Source: Public Record Report a problem | ||
Public tax history
| Year | Property taxes | Tax assessment |
|---|---|---|
| 2025 | $5,072 +14.7% | $214,676 +12.7% |
| 2024 | $4,421 -3.6% | $190,436 +2.3% |
| 2023 | $4,587 +2.8% | $186,222 +9.9% |
| 2022 | $4,461 +22.8% | $169,452 +23.7% |
| 2021 | $3,632 | $137,035 |
| 2020 | $3,632 -5.8% | $137,035 +4.2% |
| 2019 | $3,856 +0% | $131,530 |
| 2018 | $3,855 +1.2% | $131,530 |
| 2017 | $3,809 -1.2% | $131,530 +9.7% |
| 2016 | $3,855 +11.1% | $119,872 |
| 2015 | $3,471 +19.5% | $119,872 +12.4% |
| 2014 | $2,904 | $106,658 |
| 2013 | -- | -- |
| 2012 | -- | -- |
| 2011 | -- | -- |
| 2010 | -- | -- |
| 2009 | -- | -- |
| 2008 | -- | -- |
| 2007 | -- | -- |
| 2006 | -- | -- |
Find assessor info on the county website
Monthly payment
Est. payment
Payment breakdown
Explore the cost of this home by adjusting the details. Changes won't be saved.Climate risks
Neighborhood: 30265
Nearby schools
GreatSchools rating
- 4/10White Oak Elementary SchoolGrades: PK-5Distance: 3 mi
- 9/10Blake Bass Middle SchoolGrades: 6-8Distance: 2.6 mi
- 7/10Northgate High SchoolGrades: 9-12Distance: 2.6 mi
Schools provided by the listing agent
- Elementary: White Oak
- Middle: Blake Bass
- High: Northgate
Source: GAMLS. This data may not be complete. We recommend contacting the local school district to confirm school assignments for this home.
- $376,8003 bd3 ba1.8k sqft130 Hood Park Dr #148, Newnan, GA 30265Off Market
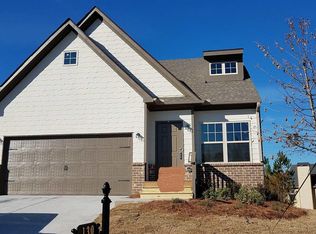
- $698,9003 bd3 ba2.8k sqft484 George Coggin Rd, Newnan, GA 30265Off Market
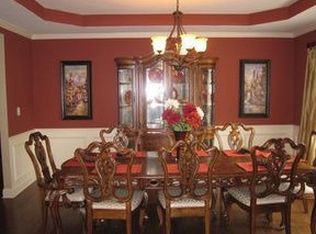
- $509,2004 bd3 ba3.6k sqft473 George Coggin Rd, Newnan, GA 30265Off Market
- $593,5003 bd2 ba3.8k sqft29 Coggins Farm Ln, Newnan, GA 30265Off Market
- $466,7004 bd3 ba2.7k sqft510 George Coggin Rd, Newnan, GA 30265Off Market
- $505,0004 bd3 ba2.8k sqft49 Coggins Farm Ln, Newnan, GA 30265Off Market
- $388,4003 bd2 ba2k sqft520 George Coggin Rd, Newnan, GA 30265Off Market
- $530,5004 bd3 ba2.9k sqft55 Coggins Farm Ln, Newnan, GA 30265Off Market
A local agent can set up tours, give advice and negotiate with sellers.
Similar homes
- $725,0004 bd4 ba3.5k sqft775 Vaughn Rd, Newnan, GA 30265Active
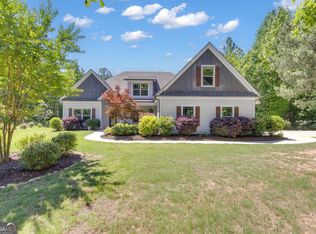
 MLS ID #10766392, Renee Goemaere, Keller Williams Realty Atl. Partners. GAMLS
 - $675,0004 bd3 ba2.7k sqft212 Arbor Springs North Dr, Newnan, GA 30265Active
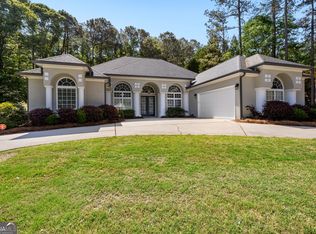 MLS ID #10741347, The Good Team, eXp Realty. GAMLS
 - $525,0004 bd3 ba3.5k sqft3638 Highway 29 N, Newnan, GA 30265Active
 MLS ID #10774104, Nicole Odom, Keller Williams Realty Atl. Partners. GAMLS
 - $684,9005 bd5 ba3.5k sqft55 Tillinghast Trce, Newnan, GA 30265Active
 MLS ID #10774254, Jeffery L Avery, Bush Real Estate. GAMLS
 - $495,0004 bd3 ba2.3k sqft406 Long Shore Way, Newnan, GA 30265ActiveMLS ID #10754313, The Glennie Group Inc, Keller Williams Realty Atl. Partners. GAMLS
- $398,5004 bd3 ba2.3k sqft18 Coggins Pl, Newnan, GA 30265ActiveMLS ID #10779606, Anderson Real Estate Group, Keller Williams Realty Atl. Partners. GAMLS
- $625,7004 bd5 ba4k sqft381 Rosebay Ln, Sharpsburg, GA 30277ActiveMLS ID #10812244, Elizabeth A Williams, Navigation Home Properties. GAMLS
- $599,0005 bd4 ba2.8k sqft55 Mill Creek Dr, Newnan, GA 30265ActiveMLS ID #10791606, Julie Hunt, BHHS Georgia Properties. GAMLS
- $525,0004 bd4 ba2.8k sqft14 Vanderbilt Pointe Way, Newnan, GA 30265ActiveMLS ID #10811154, Marie Bonilla, Dwelli. GAMLS
- $415,0005 bd4 ba3.4k sqft48 Fox Ridge Dr, Newnan, GA 30265ActiveMLS ID #10813050, Mark Spain, Mark Spain Real Estate. GAMLS
- $699,9995 bd4 ba3.4k sqft25 The Ter, Newnan, GA 30263ActiveMLS ID #10665682, Steven T Koleno, Beycome Brokerage Realty LLC. GAMLS
- $694,5004 bd4 ba3.2k sqft210 Jefferson Woods Dr, Peachtree City, GA 30269ActiveMLS ID #10808580, Paula Livingston, Keller Williams Realty Atl. Partners. GAMLS
- $624,9004 bd3 ba3.1k sqft400 Baneberry Bnd, Peachtree City, GA 30269ActiveMLS ID #10780368, Tana Sumner, Aria Realty Inc. GAMLS
- $497,0004 bd4 ba3.1k sqft60 Audubon Pl, Newnan, GA 30265ActiveMLS ID #10712144, Leslie Wacker, Local Realty. GAMLS
- $362,0003 bd3 ba1.9k sqft47 Nanette Dr, Newnan, GA 30265ActiveMLS ID #10798586, Vicki Dell, BHHS Georgia Properties. GAMLS
- $574,9004 bd4 ba3.6k sqft148 Marie Farms North Dr, Palmetto, GA 30268ActiveMLS ID #10789822, Marwa K Rutherford, Keller Williams Realty Atl. Partners. GAMLS
- $545,0004 bd3 ba2.8k sqft963 Highway 16 W, Newnan, GA 30263ActiveMLS ID #10804266, Jodie Shepard, Lindsey's Inc., Realtors. GAMLS
- $385,0004 bd3 ba2.8k sqft98 Pheasant Rdg, Newnan, GA 30265Active Under ContractMLS ID #10775181, Beverly Ferrell, Southern Real Estate Properties. GAMLS
- $419,0004 bd3 ba3.4k sqft135 Baldwin Ct, Newnan, GA 30263ActiveMLS ID #10807672, Laura Roussell, Southern Real Estate Properties. GAMLS
- $610,0004 bd3 ba3.2k sqft105 Old Plantation Way, Fayetteville, GA 30214ActiveMLS ID #10803671, Richard C Rice, Cranford Homes & Realty Co.. GAMLS
