Looking for the perfect opportunity to own a home in Myrtle Beach? Look no further than this meticulously maintained 3BR, 2Bath home tucked away in the desirable Lawsons Landing community, offering the perfect blend of comfort, style, and location—just minutes from the beach, shopping, and restaurants. Not in a flood zone and an updated roof with gutters (2022), so you can enjoy peace of mind along with coastal convenience. Step inside to find a soaring cathedral ceiling and propane fireplace in the main living/dining space that creates an open, airy feel throughout; complemented by durable, low-maintenance LVP flooring in the main living areas. The updated eat-in kitchen is a true showstopper, featuring sleek slate appliances and under-cabinet lighting that adds both function and ambiance for everyday cooking and entertaining. Retreat to the spacious primary suite, complete with dual closets and a spa-like, updated bathroom with a relaxing garden tub and a separate walk-in shower. Two other bedrooms and full hall bathroom offer space for the rest of the family and guests alike. Outdoor living shines here, too, with a covered front porch and screened-in back porch overlooking your fully fenced in yard. Gather around the built-in firepit with serene pond views as the backdrop—an ideal spot for entertaining or simply relaxing. A 7x7 outdoor shed provides extra storage for tools, toys, or beach gear and an attached 2-car garage features a screen enclosure, transforming it into versatile bonus living space, perfect for enjoying that gorgeous Myrtle Beach weather. This move-in ready home checks every box—updated finishes, thoughtful outdoor living spaces, and an unbeatable location near everything the Grand Strand has to offer!
For sale
$309,900
1505 Riley Ct., Myrtle Beach, SC 29588
3beds
1,464sqft
Single Family Residence
Built in 2005
8,276 Square Feet Lot
$299,600 Zestimate®
$212/sqft
$66/mo HOA
What's special
Covered front porchRelaxing garden tubOpen airy feel throughoutUpdated eat-in kitchenSpa-like updated bathroomSoaring cathedral ceilingScreened-in back porch
- 3 days |
- 775 |
- 63 |
Likely to sell faster than
Zillow last checked:
Listing updated:
Listed by:
Michelle Pettigrew Cell:914-456-2453,
BHHS Myrtle Beach Real Estate
Source: CCAR,MLS#: 2619879 Originating MLS: Coastal Carolinas Association of Realtors
Originating MLS: Coastal Carolinas Association of RealtorsFacts & features
Interior
Bedrooms & bathrooms
- Bedrooms: 3
- Bathrooms: 2
- Full bathrooms: 2
Rooms
- Room types: Bathroom, Screened Porch, Utility Room
Primary bedroom
- Features: Ceiling Fan(s), Main Level Primary, Vaulted Ceiling(s)
- Level: First
- Dimensions: 13x15
Bedroom 1
- Dimensions: 11x12
Bedroom 2
- Dimensions: 11x12
Primary bathroom
- Features: Dual Sinks, Garden Tub/Roman Tub, Separate Shower, Vanity
Dining room
- Features: Living/Dining Room, Vaulted Ceiling(s)
- Dimensions: 8x12
Kitchen
- Features: Breakfast Bar, Breakfast Area, Dishwasher, Solid Surface Counters
- Dimensions: 18x10
Living room
- Features: Ceiling Fan(s), Fireplace, Vaulted Ceiling(s)
- Dimensions: 14x12
Other
- Features: Bedroom on Main Level, Utility Room
Heating
- Central, Electric, Propane
Cooling
- Central Air
Appliances
- Included: Dishwasher, Disposal, Microwave, Range, Refrigerator, Dryer, Washer
- Laundry: Washer Hookup
Features
- Attic, Ceiling Fan(s), Dual Sinks, Garden Tub/Roman Tub, Main Level Primary, Pull Down Attic Stairs, Permanent Attic Stairs, Separate Shower, Vanity, Vaulted Ceiling(s), Window Treatments, Breakfast Bar, Bedroom on Main Level, Breakfast Area, Solid Surface Counters
- Flooring: Carpet, Luxury Vinyl, Luxury VinylPlank
- Windows: Window Treatments
- Attic: Pull Down Stairs,Permanent Stairs
Interior area
- Total structure area: 1,976
- Total interior livable area: 1,464 sqft
Video & virtual tour
Property
Parking
- Total spaces: 6
- Parking features: Attached, Garage, Two Car Garage, Garage Door Opener
- Attached garage spaces: 2
Features
- Levels: One
- Stories: 1
- Patio & porch: Front Porch, Patio, Porch, Screened
- Exterior features: Fence, Sprinkler/Irrigation, Patio, Storage
- Pool features: Community, Outdoor Pool
- Has view: Yes
- View description: Lake
- Has water view: Yes
- Water view: Lake
- Waterfront features: Pond
Lot
- Size: 8,276 Square Feet
- Features: Cul-De-Sac, Lake Front, Pond on Lot, Rectangular, Rectangular Lot
Details
- Additional parcels included: ,
- Parcel number: 44004030001
- Zoning: Res
- Special conditions: None
Construction
Type & style
- Home type: SingleFamily
- Architectural style: Ranch
- Property subtype: Single Family Residence
Materials
- Vinyl Siding
- Foundation: Slab
Condition
- Resale
- Year built: 2005
Utilities & green energy
- Water: Public
- Utilities for property: Cable Available, Electricity Available, Sewer Available, Underground Utilities, Water Available
Community & HOA
Community
- Features: Boat Facilities, Golf Carts OK, Long Term Rental Allowed, Pool
- Security: Smoke Detector(s)
- Subdivision: Lawsons Landing
HOA
- Has HOA: Yes
- Amenities included: Boat Ramp, Owner Allowed Golf Cart, Owner Allowed Motorcycle, Pet Restrictions
- Services included: Common Areas, Pool(s)
- HOA fee: $66 monthly
Location
- Region: Myrtle Beach
Financial & listing details
- Price per square foot: $212/sqft
- Tax assessed value: $277,669
- Annual tax amount: $651
- Date on market: 8/12/2026
- Listing terms: Cash,Conventional,FHA,VA Loan
- Electric utility on property: Yes
Estimated market value
$299,600
$285,000 - $315,000
$2,134/mo
Price history
| Date | Event | Price |
|---|---|---|
| 8/12/2026 | Listed for sale | $309,900+73.1%$212/sqft |
Source:  CCAR #2619879 Report a problem CCAR #2619879 Report a problem | ||
| 7/2/2018 | Sold | $179,000-0.3%$122/sqft |
Source: CCAR #1801117 Report a problem | ||
| 5/15/2018 | Pending sale | $179,500$123/sqft |
Source: Coldwell Banker Chicora Advantage #1801117 Report a problem | ||
| 4/30/2018 | Price change | $179,500-1.6%$123/sqft |
Source: Coldwell Banker Chicora Advantage #1801117 Report a problem | ||
| 2/19/2018 | Price change | $182,500-2.9%$125/sqft |
Source: Coldwell Banker Chicora Advantage #1801117 Report a problem | ||
| 1/18/2018 | Listed for sale | $187,900+19.3%$128/sqft |
Source: CB Chicora Advantage MB #1801117 Report a problem | ||
| 2/27/2015 | Sold | $157,500-5.6%$108/sqft |
Source: CCAR #1500041 Report a problem | ||
| 11/13/2014 | Price change | $166,900-0.6%$114/sqft |
Source: RE/MAX OCEAN FOREST #1410373 Report a problem | ||
| 5/30/2014 | Listed for sale | $167,900+9.8%$115/sqft |
Source: RE/MAX Ocean Forest #1410373 Report a problem | ||
| 12/9/2011 | Listing removed | $152,900$104/sqft |
Source: Realtyworks Inc #188991 Report a problem | ||
| 12/8/2011 | Listed for sale | $152,900$104/sqft |
Source: Realtyworks Inc #188991 Report a problem | ||
| 7/1/2005 | Sold | $152,900+336.9%$104/sqft |
Source: Public Record Report a problem | ||
| 11/24/2004 | Sold | $35,000$24/sqft |
Source: Public Record Report a problem | ||
Public tax history
| Year | Property taxes | Tax assessment |
|---|---|---|
| 2025 | $651 | $202,860 |
| 2024 | $651 | $202,860 +15% |
| 2023 | -- | $176,400 |
| 2022 | -- | $176,400 |
| 2021 | $568 +17.2% | -- |
| 2020 | $485 | -- |
| 2019 | -- | -- |
| 2018 | $2,558 | $5,930 -33.3% |
| 2017 | -- | $8,895 |
| 2016 | -- | $8,895 +20.3% |
| 2015 | -- | $7,395 |
| 2014 | $1,617 | $7,395 |
| 2013 | -- | -- |
| 2012 | -- | -- |
| 2010 | -- | $8,940 +18.7% |
| 2009 | -- | $7,530 |
| 2008 | -- | $7,530 |
| 2007 | -- | $7,530 |
Find assessor info on the county website
Monthly payment
Est. payment
Payment breakdown
Explore the cost of this home by adjusting the details. Changes won't be saved.Climate risks
Neighborhood: 29588
Nearby schools
GreatSchools rating
- 8/10Socastee Elementary SchoolGrades: PK-5Distance: 0.6 mi
- 5/10Forestbrook Middle SchoolGrades: 6-8Distance: 1.9 mi
- 7/10Socastee High SchoolGrades: 9-12Distance: 0.9 mi
Schools provided by the listing agent
- Elementary: Socastee Elementary School
- Middle: Forestbrook Middle School
- High: Socastee High School
Source: CCAR. This data may not be complete. We recommend contacting the local school district to confirm school assignments for this home.
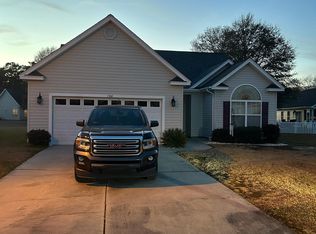
- $278,0003 bd2 ba1.8k sqft1304 Lars Ct, Myrtle Beach, SC 29588Off Market
- $307,1004 bd2 ba1.6k sqft1501 Riley Ct, Myrtle Beach, SC 29588Off Market
- $288,3003 bd2 ba1.5k sqft1509 Riley Ct, Myrtle Beach, SC 29588Off Market
- $279,3003 bd2 ba1 sqft1300 Lars Ct, Myrtle Beach, SC 29588Off Market
- $320,0003 bd2 ba2k sqft1308 Lars Ct, Myrtle Beach, SC 29588Off Market
- $311,2004 bd3 ba1.7k sqft1508 Riley Ct, Myrtle Beach, SC 29588Off Market
- $---- bd-- ba-- sqft1500 Riley Ct, Myrtle Beach, SC 29588Off Market
- $2,3503 bd2 ba1.6k sqft245 Colby Ct, Myrtle Beach, SC 29588For Rent
A local agent can set up tours, give advice and negotiate with sellers.
A local lender can help you make sure your offer is ready when you are.
Similar homes
- $324,9003 bd2 ba1.4k sqft275 Forestbrook Cove Circle, Myrtle Beach, SC 29588For Sale

 MLS ID #2620141, Victoria J Downey, ASAP Realty, Inc. CCAR
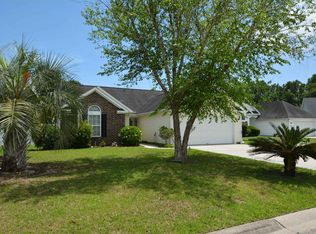
 - $299,9993 bd2 ba1.5k sqft1201 Peyton Ct., Myrtle Beach, SC 29588For Sale
 MLS ID #2613887, The Kingsmore Team, Keller Williams Innovate South. CCAR
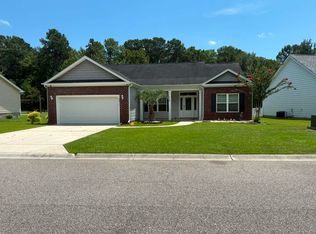
 - $340,0003 bd2 ba1.6k sqft601 West Oak Circle Dr., Myrtle Beach, SC 29588For Sale
 MLS ID #2616496, Renee D Abbs, Agent Group Realty. CCAR
 - $275,0003 bd2 ba1.3k sqft1404 Reid Ct., Myrtle Beach, SC 29588For Sale
 MLS ID #2617098, Abe Safa Sales Team, Century 21 The Harrelson Group. CCAR
 - $289,9003 bd2 ba1.5k sqft1021 Shem Creek Circle, Myrtle Beach, SC 29588For SaleMLS ID #2613861, The Jill Powell Team, Century 21 The Harrelson Group. CCAR
- $324,9003 bd2 ba1.5k sqft4625 Boxwood Dr., Myrtle Beach, SC 29588For SaleMLS ID #2618391, Joseph A Barrientos Fierros, Century 21 The Harrelson Group. CCAR
- $309,9003 bd2 ba1.3k sqft173 Dry Valley Loop, Myrtle Beach, SC 29588For SaleMLS ID #2617155, Jason Jensen, Grand Strand Homes & Land. CCAR
- $310,0003 bd2 ba1.4k sqft415 Lake Park Dr., Myrtle Beach, SC 29588For SaleMLS ID #2616782, The Eric Graham Team, INNOVATE Real Estate. CCAR
- $203,1003 bd2 ba1.2k sqft238 Stonebrook Dr, Myrtle Beach, SC 29588For SaleHubzu
- $209,9003 bd2 ba1.2k sqft5069 Watergate Dr., Myrtle Beach, SC 29588For SaleMLS ID #2619869, Brandon D Pichey, Coastal Tides Realty. CCAR
- $329,9994 bd2 ba1.9k sqft439 Brandymill Blvd, Myrtle Beach, SC 29588For SaleMLS ID #2614663, Radha Herring, Watermark Real Estate Group. CCAR
- $299,9003 bd2 ba1.3k sqft338 Hidden Ct., Myrtle Beach, SC 29588For SaleMLS ID #2606632, Jake Lee, Keller Williams Innovate South. CCAR
- $249,9003 bd2 ba1.6k sqft5567 Rosewood Dr., Myrtle Beach, SC 29588For SaleMLS ID #2619520, Abe Safa Sales Team, Century 21 The Harrelson Group. CCAR
- $299,9003 bd2 ba1.4k sqft347 Harbour Reef Dr., Myrtle Beach, SC 29588For SaleMLS ID #2612403, Nicholas ''Nick'' Stopper, Century 21 Stopper &Associates. CCAR
- $274,9003 bd2 ba1.2k sqft201 Holden Dr., Myrtle Beach, SC 29588For SaleMLS ID #2615243, Adam Levy, Century 21 The Harrelson Group. CCAR
- $324,9003 bd2 ba1.6k sqft262 Tibton Circle, Myrtle Beach, SC 29588For SaleMLS ID #2610632, Sammy Atlasy, Realty ONE Group Dockside. CCAR
- $285,0003 bd2 ba1.2k sqft160 Palm Cove Circle, Myrtle Beach, SC 29588For SaleMLS ID #2618789, The Greg Sisson Team, The Ocean Forest Company. CCAR
- $239,9004 bd3 ba1.3k sqft202 Luttie Rd., Myrtle Beach, SC 29588For SaleMLS ID #2619517, Abe Safa Sales Team, Century 21 The Harrelson Group. CCAR
- $320,0003 bd3 ba1.6k sqft522 Lake Park Dr., Myrtle Beach, SC 29588For SaleMLS ID #2615621, Felicia L Fratto, Keller Williams Oak and Ocean. CCAR
- $310,0003 bd2 ba1.3k sqft233 Encore Circle, Myrtle Beach, SC 29579For SaleMLS ID #2619033, Melanie S Corpening, INNOVATE Real Estate. CCAR
