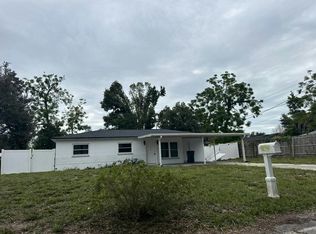
Welcome to this beautiful renovated 3-bedroom, 2 bath home featuring extensive interior and exterior upgrades! The updated kitchen offers new cabinetry and new appliances complemented by a new plank flooring, modern light fixtures, and fresh interior finishes throughout. Both bathrooms have been completely remodeled. Additional improvements include new windows, doors, blinds, water heater, A/C system with air handler and ductwork, and a new roof completed in May 2026. The exterior features new stucco fresh paint, wood fencing and a spacious laundry room. Conveniently equipped with city water and a septic system. This move in ready home is a must see!
For sale
$280,000
723 S COMBEE ROAD, LAKELAND, FL 33801
3beds
1,261sqft
Single Family Residence
Built in 1959
9,383 Square Feet Lot
$272,200 Zestimate®
$222/sqft
$-- HOA
What's special
Modern light fixturesNew stucco fresh paintFresh interior finishesSpacious laundry roomNew appliancesNew windowsNew plank flooring
- 25 days
- 488
- 46
Likely to sell faster than
Zillow last checked:
Listing updated:
Listed by:
Aida Albiter 813-752-2100,
DE LA GARZA REALTY, INC,. 813-752-2100
Source: Stellar MLS,MLS#: TB8562143 Originating MLS: Suncoast Tampa
Facts & features
Interior
Bedrooms & bathrooms
- Bedrooms: 3
- Bathrooms: 2
- Full bathrooms: 2
Rooms
- Room types: Utility Room
Primary bedroom
- Features: Ceiling Fan(s), Built-in Closet
- Level: First
- Area: 154 Square Feet
- Dimensions: 14x11
Bedroom 2
- Features: Ceiling Fan(s), Built-in Closet
- Level: First
- Area: 99 Square Feet
- Dimensions: 9x11
Bedroom 3
- Features: Ceiling Fan(s), Built-in Closet
- Level: First
- Area: 144 Square Feet
- Dimensions: 12x12
Dining room
- Level: First
- Area: 84 Square Feet
- Dimensions: 7x12
Kitchen
- Features: Kitchen Island
- Level: First
- Area: 126 Square Feet
- Dimensions: 14x9
Living room
- Features: Ceiling Fan(s)
- Level: First
- Area: 144 Square Feet
- Dimensions: 12x12
Utility room
- Level: First
- Area: 110 Square Feet
- Dimensions: 10x11
Heating
- Central, Electric
Cooling
- Central Air
Appliances
- Included: Range, Range Hood, Refrigerator
- Laundry: Electric Dryer Hookup, Inside, Washer Hookup
Features
- Ceiling Fan(s), Kitchen/Family Room Combo, Split Bedroom
- Flooring: Laminate
- Has fireplace: No
Interior area
- Total structure area: 1,261
- Total interior livable area: 1,261 sqft
Property
Features
- Levels: One
- Stories: 1
- Patio & porch: None
- Exterior features: None
- Fencing: Fenced,Wood
Lot
- Size: 9,383 Square Feet
- Dimensions: 75 x 125
- Features: In County
Details
- Parcel number: 242821239700005050
- Zoning: R-2
- Special conditions: None
Construction
Type & style
- Home type: SingleFamily
- Property subtype: Single Family Residence
Materials
- Block, Stucco, Wood Frame
- Foundation: Slab
- Roof: Shingle
Condition
- New construction: No
- Year built: 1959
Utilities & green energy
- Sewer: Septic Tank
- Water: Public
- Utilities for property: Electricity Available
Community & HOA
Community
- Pet fee: $0 monthly
- Subdivision: MEADOWLAWN
HOA
- Has HOA: No
Location
- Region: Lakeland
Financial & listing details
- Price per square foot: $222/sqft
- Tax assessed value: $162,133
- Annual tax amount: $2,268
- Date on market: 10/27/2026
- Cumulative days on market: 26 days
- Listing terms: Cash,Conventional,FHA,VA Loan
- Ownership: Fee Simple
- Total actual rent: 0
- Electric utility on property: Yes
- Road surface type: Paved
Estimated market value
$272,200
$259,000 - $286,000
$1,731/mo
Price history
| Date | Event | Price |
|---|---|---|
| 10/28/2026 | Listed for sale | $280,000+748.5%$222/sqft |
Source:  Stellar MLS #TB8562143 Report a problem | ||
| 4/23/2010 | Sold | $33,000-5.7%$26/sqft |
Source: Public Record Report a problem | ||
| 2/27/2010 | Listed for sale | $35,000-58.8%$28/sqft |
Source: Home Run Real Estate #L4619812 Report a problem | ||
| 12/6/2006 | Sold | $85,000$67/sqft |
Source: Public Record Report a problem | ||
Public tax history
| Year | Property taxes | Tax assessment |
|---|---|---|
| 2025 | $1,529 +2.8% | $82,485 +10% |
| 2024 | $1,488 +7.7% | $74,986 +10% |
| 2023 | $1,381 +14.3% | $68,169 +10% |
| 2022 | $1,209 +10.7% | $61,972 +10% |
| 2021 | $1,092 +3.4% | $56,338 +10% |
| 2020 | $1,056 +13.1% | $51,216 +10% |
| 2019 | $934 -30.1% | $46,560 -31.2% |
| 2018 | $1,336 +13.6% | $67,721 +76% |
| 2017 | $1,176 +81.4% | $38,479 +10% |
| 2016 | $648 +8.6% | $34,981 +10% |
| 2015 | $597 -26.9% | $31,801 +10% |
| 2014 | $816 +70.5% | $28,910 +10% |
| 2013 | $479 +26.1% | $26,282 +10% |
| 2012 | $380 -24.4% | $23,893 -23.6% |
| 2011 | $502 -2.7% | $31,264 -0.9% |
| 2010 | $516 -59.3% | $31,536 -56.8% |
| 2009 | $1,267 -17% | $72,972 -22.5% |
| 2008 | $1,526 | $94,192 |
| 2007 | -- | -- |
| 2006 | $1,394 | -- |
| 2005 | -- | -- |
| 2004 | $896 +18.7% | -- |
| 2003 | $755 +1.4% | $44,040 +3.8% |
| 2002 | $745 +11.1% | $42,440 +11.1% |
| 2001 | $670 | $38,190 |
Find assessor info on the county website
Monthly payment
Est. payment
Payment breakdown
Explore the cost of this home by adjusting the details. Changes won't be saved.Climate risks
Neighborhood: Crystal Lake
Similar homes
- $--3 bd2 ba1k sqft417 Hampton Ave, Lakeland, FL 33801Auction
 Auction.com 2
- $--3 bd1 ba1k sqft738 Venetian Ave, Lakeland, FL 33801Auction
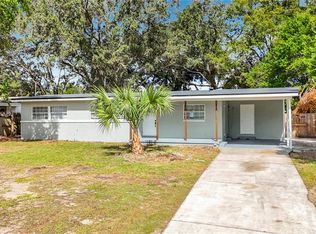
 Auction.com 4
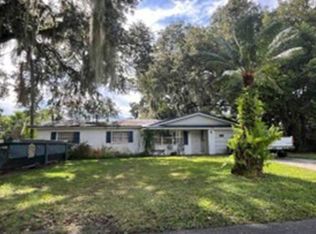
- $265,0003 bd2 ba1.2k sqft2320 OLNEY ROAD, LAKELAND, FL 33801For Sale
 MLS ID #S5160579, Andres Figueroa, EG ORLANDO LLC. Stellar MLS
- $--3 bd2 ba1.3k sqft1216 Long St, Lakeland, FL 33801Auction
 Xome
- $259,9003 bd2 ba1.5k sqft3431 LISA LANE, LAKELAND, FL 33801For SaleMLS ID #L4966563, Ashli Smith, KELLER WILLIAMS REALTY SMART. Stellar MLS
- $259,0003 bd2 ba1.1k sqft431 HAMPTON AVENUE, LAKELAND, FL 33801For SaleMLS ID #TB8548118, Yida Urtiaga Alvarez, HOME PRIME REALTY LLC. Stellar MLS
- $275,0003 bd2 ba1.2k sqft2814 ROXIE AVENUE, LAKELAND, FL 33801For SaleMLS ID #L4966393, Christine Hubbert, BHHS FLORIDA PROPERTIES GROUP. Stellar MLS
- $298,9434 bd3 ba1.6k sqft813 ELLERBE WAY, LAKELAND, FL 33801For SaleMLS ID #P4939421, Jennifer Daniell, J&T PROPERTY SOLUTIONS GROUP LLC. Stellar MLS
- $285,0003 bd3 ba1.5k sqft929 ADRIAN COURT, LAKELAND, FL 33801For SaleMLS ID #O6431690, Stephanie Smith, LPT REALTY, LLC. Stellar MLS
- $274,0004 bd2 ba1.4k sqft627 HOLLY PLACE, LAKELAND, FL 33801For SaleMLS ID #TB8556340, Angelynn Campbell, RE/MAX REALTY UNLIMITED. Stellar MLS
- $275,0003 bd2 ba1.6k sqft1851 E ELM ROAD, LAKELAND, FL 33801For SaleMLS ID #O6412362, Diane Guerrero, JUPITER PROPERTIES, INC. Stellar MLS
- $268,8004 bd2 ba1.4k sqft2028 CRYSTAL COURT S, LAKELAND, FL 33801For SaleMLS ID #O6446712, Leslee Davis, DALTON WADE INC. Stellar MLS
- $280,0004 bd2 ba1.1k sqft1611 SMITHFIELD CIRCLE W, LAKELAND, FL 33801For SaleMLS ID #TB8533019, Olivia Finnegan, LPT REALTY, LLC. Stellar MLS
- $225,0004 bd3 ba1.6k sqft1426 DOLPHIN DRIVE, LAKELAND, FL 33801For SaleMLS ID #TB8569004, Natalie Thompson, MARK SPAIN REAL ESTATE. Stellar MLS
- $230,0003 bd2 ba1.1k sqft1314 WATERVIEW BOULEVARD E, LAKELAND, FL 33801For SaleMLS ID #TB8568570, Sarah Vera, EXP REALTY LLC. Stellar MLS
- $310,0004 bd2 ba1.8k sqft2225 OLNEY ROAD, LAKELAND, FL 33801For SaleMLS ID #P4940260, Marisel Nelson, MY FLORIDA HOME SWEET HOME, LLC. Stellar MLS
- $285,0006 bd3 ba1k sqft(Undisclosed Address), LAKELAND, FL 33801For SaleMLS ID #O6427651, Youbel Montesino, LPT REALTY, LLC. Stellar MLS
- $254,0003 bd2 ba1.2k sqft1431 HESTER DRIVE, LAKELAND, FL 33801For SaleMLS ID #TB8490030, Rina Rivera, IMPACT REALTY TAMPA BAY. Stellar MLS
- $254,9003 bd2 ba1.3k sqft1617 MOCKINGBIRD LANE, LAKELAND, FL 33801For SaleMLS ID #L4965600, Cheryl Jarvis, CMTG REAL ESTATE GROUP. Stellar MLS
- $294,9003 bd2 ba1.3k sqft1604 CRYSTAL COURT E, LAKELAND, FL 33801For SaleMLS ID #TB8440429, Leticia Marcos, FRIENDS REALTY LLC. Stellar MLS
