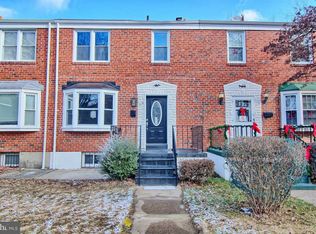
This three bedroom, two bath row home in Baltimore City features hardwood floors throughout and a finished basement with a full bath, offering extra space for living or storage. The backyard is fenced in and offers the option to add a parking pad if desired. While the home does need work, it presents a solid opportunity for buyers looking to renovate and make it their own.
Pending
$185,000
723 Stamford Rd, Baltimore, MD 21229
3beds
1,280sqft
Single Family Residence
Built in 1954
3,863 Square Feet Lot
$180,400 Zestimate®
$145/sqft
$-- HOA
What's special
Three bedroomHardwood floors throughoutTwo bath
- 34 days
- 328
- 15
Likely to sell faster than
Zillow last checked:
Listing updated:
Listed by:
Brandon Lindsey 240-550-5214,
Long & Foster Real Estate, Inc. 301-975-9500
Source: Bright MLS,MLS#: MDBA2227720
Facts & features
Interior
Bedrooms & bathrooms
- Bedrooms: 3
- Bathrooms: 2
- Full bathrooms: 2
Rooms
- Room types: Primary Bedroom, Bedroom 2, Bedroom 3
Primary bedroom
- Features: Flooring - HardWood
- Level: Upper
- Area: 144 Square Feet
- Dimensions: 12 X 12
Bedroom 2
- Features: Flooring - HardWood
- Level: Upper
- Area: 144 Square Feet
- Dimensions: 12 X 12
Bedroom 3
- Features: Flooring - HardWood
- Level: Upper
- Area: 100 Square Feet
- Dimensions: 10 X 10
Heating
- Forced Air, Natural Gas
Cooling
- Other
Appliances
- Included: Gas Water Heater
Features
- Attic, Other, Floor Plan - Traditional, Dry Wall, Plaster Walls
- Doors: Insulated
- Windows: Bay/Bow, Insulated Windows
- Basement: Heated,Exterior Entry,Partially Finished,Walk-Out Access,Windows
- Has fireplace: No
Interior area
- Total structure area: 1,920
- Total interior livable area: 1,280 sqft
- Finished area above ground: 1,280
- Finished area below ground: 0
Property
Parking
- Parking features: On Street
- Has uncovered spaces: Yes
Accessibility
- Accessibility features: None
Features
- Levels: Two
- Stories: 2
- Pool features: None
Lot
- Size: 3,863 Square Feet
Details
- Additional structures: Above Grade, Below Grade
- Parcel number: 0328057993D034
- Zoning: R-5
- Special conditions: Standard
Construction
Type & style
- Home type: SingleFamily
- Architectural style: Colonial
- Property subtype: Single Family Residence
- Attached to another structure: Yes
Materials
- Brick
- Foundation: Brick/Mortar
Condition
- New construction: No
- Year built: 1954
Utilities & green energy
- Sewer: Public Sewer
- Water: Public
Community & HOA
Community
- Subdivision: None Available
HOA
- Has HOA: No
Location
- Region: Baltimore
Financial & listing details
- Price per square foot: $145/sqft
- Tax assessed value: $135,100
- Annual tax amount: $3,599
- Date on market: 8/12/2026
- Listing agreement: Exclusive Right To Sell
- Ownership: Ground Rent
Estimated market value
$180,400
$171,000 - $189,000
$2,310/mo
Price history
| Date | Event | Price |
|---|---|---|
| 8/26/2026 | Pending sale | $185,000$145/sqft |
Source:  Bright MLS #MDBA2227720 Report a problem Bright MLS #MDBA2227720 Report a problem | ||
| 8/13/2026 | Listed for sale | $185,000$145/sqft |
Source: Bright MLS #MDBA2227720 Report a problem | ||
Public tax history
| Year | Property taxes | Tax assessment |
|---|---|---|
| 2025 | $3,599 +9% | $152,500 +9% |
| 2024 | $3,302 +9.9% | $139,900 +9.9% |
| 2023 | $3,004 +1.4% | $127,300 |
| 2022 | $2,963 +1.4% | $127,300 +2.8% |
| 2021 | $2,922 +1.4% | $123,833 +1.4% |
| 2020 | $2,882 | $122,100 |
| 2019 | $2,882 | $122,100 |
| 2018 | $2,882 -1.8% | $122,100 -1.8% |
| 2017 | $2,933 +20.1% | $124,300 +2.2% |
| 2016 | $2,443 | $121,633 +2.2% |
| 2015 | $2,443 | $118,967 +2.3% |
| 2014 | $2,443 | $116,300 |
| 2013 | -- | $116,300 |
| 2012 | -- | $116,300 -20.7% |
| 2011 | -- | $146,710 +3.8% |
| 2010 | -- | $141,292 +4% |
| 2009 | -- | $135,876 +4.2% |
| 2008 | -- | $130,460 +14.8% |
| 2007 | -- | $113,636 +17.4% |
| 2006 | -- | $96,813 +21% |
| 2005 | -- | $79,990 +3.7% |
| 2004 | -- | $77,116 +3.9% |
| 2003 | -- | $74,243 +4% |
| 2002 | -- | $71,370 |
| 2001 | -- | $71,370 |
Find assessor info on the county website
Monthly payment
Est. payment
Payment breakdown
Explore the cost of this home by adjusting the details. Changes won't be saved.Climate risks
Neighborhood: West Hills
Nearby schools
Schools provided by the listing agent
- District: Baltimore City Public Schools
Source: Bright MLS. This data may not be complete. We recommend contacting the local school district to confirm school assignments for this home.
Similar homes
- $169,9993 bd1 ba1k sqft1222 Sheridan Ave, Baltimore, MD 21239For Sale
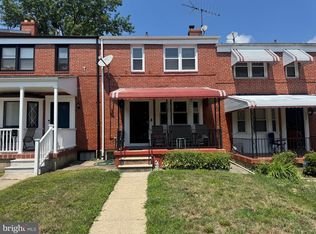
 MLS ID #MDBA2225560, Brandon Lindsey, Long & Foster Real Estate, Inc.. Bright MLS
 - $95,0003 bd2 ba1k sqft3906 Forrester Ave, Baltimore, MD 21206Auction
 MLS ID #MDBA2220478, Adam Shpritz, Ashland Auction Group LLC. Bright MLS
 - $209,0003 bd1 ba1.4k sqft3814 Callaway Ave, Baltimore, MD 21215For Sale
 MLS ID #MDBA2228742, Alex Fox, Allfirst Realty, Inc.. Bright MLS
 - $125,0002 bd1 ba986 sqft1351 Cambria St, Baltimore, MD 21225Auction
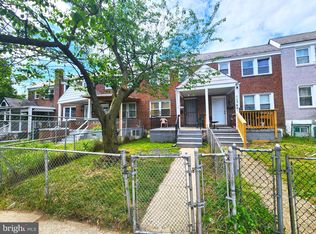 MLS ID #MDBA2167288, Adam Shpritz, Ashland Auction Group LLC. Bright MLS
 - $109,0003 bd2 ba1.5k sqft527 N Potomac St, Baltimore, MD 21205AuctionMLS ID #MDBA2177482, Adam Shpritz, Ashland Auction Group LLC. Bright MLS
- $179,9003 bd1 ba960 sqft237 W Meadow Rd, Baltimore, MD 21225For SaleMLS ID #MDAA2146050, June Piper-Brandon, Coldwell Banker Realty. Bright MLS
- $123,5002 bd2 ba1k sqft3908 Fairfax Rd, Baltimore, MD 21216For SaleMLS ID #MDBA2207468, Dan Thompson, Keller Williams Gateway LLC. Bright MLS
- $155,0002 bd1 ba1.1k sqft4766 Melbourne Rd, Baltimore, MD 21229For SaleMLS ID #MDBA2227582, Fessiha Weldetsadik, Smart Realty, LLC. Bright MLS
- $130,0002 bd1 ba976 sqft739 E 36th St, Baltimore, MD 21218For SaleMLS ID #MDBA2180160, Brandon Lindsey, Long & Foster Real Estate, Inc.. Bright MLS
- $130,0003 bd2 ba1.2k sqft1015 Mount Holly St, Baltimore, MD 21229For SaleMLS ID #MDBA2210806, Mrs. Candice K Jackson, Real Estate Professionals, Inc.. Bright MLS
- $124,9003 bd2 ba1.4k sqft3442 Belair Rd, Baltimore, MD 21213For SaleMLS ID #MDBA2194640, Tyrone Maxwell, Keller Williams Gateway LLC. Bright MLS
- $220,0003 bd2 ba1k sqft1707 Stokesley Rd, Dundalk, MD 21222For SaleMLS ID #MDBC2169744, Marge McCreesh, EXP Realty, LLC. Bright MLS
- $105,0002 bd1 ba1k sqft1338 Washington Blvd, Baltimore, MD 21230For SaleMLS ID #MDBA2219606, Hyden Harnarine, Samson Properties. Bright MLS
- $229,7003 bd2 ba1.2k sqft1435 Broening Hwy, Baltimore, MD 21224For SaleMLS ID #MDBA2226224, P. Dennis Connelly, Long & Foster Real Estate, Inc.. Bright MLS
- $199,9003 bd2 ba1.5k sqft3217 Ramona Ave, Baltimore, MD 21213For SaleMLS ID #MDBA2217020, George Mbagwu, Urban And Village Home. Bright MLS
- $160,0003 bd2 ba1.5k sqft2725 N Rosedale St, Baltimore, MD 21216For SaleMLS ID #MDBA2214486, Joseph Jones, Keller Williams Legacy. Bright MLS
- $180,0003 bd2 ba1.1k sqft163 N Streeper St, Baltimore, MD 21224AuctionMLS ID #MDBA2167068, Adam Shpritz, Ashland Auction Group LLC. Bright MLS
- $115,0003 bd2 ba1.2k sqft426 E 28th St, Baltimore, MD 21218For SaleMLS ID #MDBA2229086, Terry Brennan, Long & Foster Real Estate, Inc.. Bright MLS
- $150,0003 bd2 ba1.2k sqft1204 Elm Rd, Halethorpe, MD 21227AuctionMLS ID #MDBC2174310, Daniel Billig, A.J. Billig & Company. Bright MLS
- $109,0002 bd1 ba912 sqft3518 Esther Pl, Baltimore, MD 21224For SaleMLS ID #MDBA2226070, Toni McDowell, Keller Williams Select Realtors of Annapolis. Bright MLS
- $174,0003 bd1 ba1.3k sqft427 W 23rd St, Baltimore, MD 21211For SaleMLS ID #MDBA2229634, Rich Lamkin, Cummings & Co. Realtors. Bright MLS
- $205,0004 bd2 ba1.7k sqft3601 Ravenwood Ave, Baltimore, MD 21213For SaleMLS ID #MDBA2211666, Yolanda Brown, Samson Properties. Bright MLS
- $134,9002 bd1 ba888 sqft120 N Glover St, Baltimore, MD 21224For SaleMLS ID #MDBA2224306, Peter Klebenow, RE/MAX Advantage Realty. Bright MLS
- $125,0002 bd1 ba1.2k sqft3026 Chelsea Ter, Baltimore, MD 21216For SaleMLS ID #MDBA2228684, Rosetta Armstead, Taylor Properties. Bright MLS
- $120,0002 bd1 ba792 sqft447 Orchard St, Baltimore, MD 21201For SaleMLS ID #MDBA2221492, Jun Yang, Realty 1 Maryland, LLC. Bright MLS
- $224,9993 bd2 ba1.3k sqft230 W Meadow Rd, Baltimore, MD 21225For SaleMLS ID #MDAA2149584, Brigid Mitcherling, Long & Foster Real Estate, Inc.. Bright MLS
- $128,0002 bd2 ba928 sqft1918 Parksley Ave, Baltimore, MD 21230For SaleMLS ID #MDBA2199296, John Kaburopulos, Keller Williams Flagship. Bright MLS
- $135,0003 bd2 ba1.7k sqft729 E 41st St, Baltimore, MD 21218For SaleMLS ID #MDBA2226162, Chris Craddock, EXP Realty, LLC. Bright MLS
- $205,0003 bd3 ba1.8k sqft1618 Roundhill Rd, Baltimore, MD 21218For SaleMLS ID #MDBA2216148, Jorge Escalante, Vylla Home. Bright MLS
- $260,0002 bd2 ba1.4k sqft1 Goeller Ave, Essex, MD 21221For SaleMLS ID #MDBC2170322, Mrs. Rebecca Martin, Realm Realty LLC. Bright MLS
- $175,0002 bd1 ba960 sqft162 N Decker Ave, Baltimore, MD 21224AuctionMLS ID #MDBA2166480, Adam Shpritz, Ashland Auction Group LLC. Bright MLS
- $167,0003 bd2 ba1.6k sqft2840 Lake Ave, Baltimore, MD 21213For SaleMLS ID #MDBA2194594, Michael Fiteni, Keller Williams Main Line. Bright MLS
- $224,9003 bd2 ba1k sqft7422 Manchester Rd, Baltimore, MD 21222For SaleMLS ID #MDBC2173006, Mrs. Rebecca Martin, Realm Realty LLC. Bright MLS
- $274,9003 bd2 ba1k sqft3515 Joann Dr, Windsor Mill, MD 21244For SaleMLS ID #MDBC2173868, Justin Guest, ExecuHome Realty. Bright MLS
- $159,0002 bd1 ba1.1k sqft35 Kinship Rd, Baltimore, MD 21222For SaleMLS ID #MDBC2145904, Jimy Chavarria, Keller Williams Gateway LLC. Bright MLS
- $235,0003 bd3 ba1.7k sqft937 Stubblefield Ln, Baltimore, MD 21202For SaleMLS ID #MDBA2226846, Sharon Sims, S. Lee Martin Real Estate, LLC. Bright MLS
- $175,0003 bd2 ba1k sqft3721 Elmley Ave, Baltimore, MD 21213For SaleMLS ID #MDBA2229332, Janai Ottey, EXP Realty, LLC. Bright MLS
- $195,0003 bd2 ba1.2k sqft4432 Manorview Rd, Baltimore, MD 21229For SaleMLS ID #MDBA2222600, Lazar Krintzman, Pickwick Realty. Bright MLS
- $190,0004 bd2 ba1.8k sqft3809 Clifton Ave, Baltimore, MD 21216For SaleMLS ID #MDBA2221388, Prince Ojong, HomeSmart. Bright MLS
- $185,0001 bd1 ba698 sqft730 S Hanover St Unit C, Baltimore, MD 21230For SaleMLS ID #MDBA2229572, Gabriel Dutton, Keller Williams Gateway LLC. Bright MLS
