Welcome to 7230 Reidville Road, a charming 3-bedroom, 2-bathroom ranch-style home situated on just under an acre in Reidville! With its comfortable interior, spacious fenced-in yard, and easy single-level layout, this property is a great fit for those looking for both comfortable living and room to enjoy the outdoors. The inviting living room welcomes you into the home with plenty of natural light and a comfortable layout for everyday living or entertaining. The kitchen features granite countertops, generous cabinet space, and a breakfast bar, with a dedicated dining area. The primary bedroom features its own ensuite bathroom, while two additional bedrooms provide flexibility for family, guests, or a home office and share a spacious full bathroom. Outside, the large fenced-in yard is one of the property's highlights. With .84 acres of land, there is plenty of space for pets, gardening, outdoor gatherings, or simply enjoying the privacy and room this property provides. The sunroom located off the back of the home creates a great additional space to take in the backyard and enjoy the outdoors from the comfort of home. Additional features include a Generac whole-home generator, two-car attached carport, outbuilding, and inviting front porch. Updates have also been made to the HVAC system in 2022 and bathroom renovations completed in 2025! The home also has plenty of storage with two hall closets and attic space. Receive 0% down financing through USDA for qualified buyers! Conveniently located near District 5 schools, Tyger River Park, shopping, and other local amenities, 7230 Reidville Road combines space, convenience, and easy living in a desirable Reidville location. Come see all this well-maintained ranch home has to offer!
Contingent
$299,900
7230 Reidville Rd, Reidville, SC 29375
3beds
1,572sqft
Single Family Residence, Residential
Built in 1968
0.84 Acres Lot
$298,900 Zestimate®
$191/sqft
$-- HOA
What's special
Inviting front porchComfortable interiorDedicated dining areaBreakfast barSpacious fenced-in yardEasy single-level layoutTwo-car attached carport
- 21 days
- 575
- 71
Likely to sell faster than
Zillow last checked:
Listing updated:
Listed by:
Eliyah Greer 864-526-8661,
RE/MAX Reach
Source: Greater Greenville AOR,MLS#: 1605441
Facts & features
Interior
Bedrooms & bathrooms
- Bedrooms: 3
- Bathrooms: 2
- Full bathrooms: 2
- Main level bathrooms: 2
- Main level bedrooms: 3
Rooms
- Room types: Sun Room
Primary bedroom
- Area: 143
- Dimensions: 11 x 13
Bedroom 2
- Area: 130
- Dimensions: 10 x 13
Bedroom 3
- Area: 143
- Dimensions: 11 x 13
Primary bathroom
- Features: Full Bath, Shower Only
- Level: Main
Dining room
- Area: 204
- Dimensions: 12 x 17
Kitchen
- Area: 156
- Dimensions: 12 x 13
Living room
- Area: 216
- Dimensions: 12 x 18
Heating
- Heat Pump
Cooling
- Central Air
Appliances
- Included: Dishwasher, Oven, Electric Cooktop, Electric Water Heater
- Laundry: Laundry Closet, Garage/Storage
Features
- Ceiling Fan(s), Granite Counters
- Flooring: Ceramic Tile, Wood, Laminate
- Windows: Tilt Out Windows
- Basement: None
- Attic: Pull Down Stairs,Storage
- Has fireplace: No
- Fireplace features: None
Interior area
- Total interior livable area: 1,572 sqft
Property
Parking
- Total spaces: 2
- Parking features: Attached Carport, Carport, Asphalt, Concrete
- Garage spaces: 2
- Has carport: Yes
- Has uncovered spaces: Yes
Features
- Levels: One
- Stories: 1
- Patio & porch: Front Porch, Rear Porch
- Fencing: Fenced
Lot
- Size: 0.84 Acres
- Dimensions: 251 x 224 x 208 x 110
- Features: 1/2 - Acre
- Topography: Level
Details
- Parcel number: 53608031.00
Construction
Type & style
- Home type: SingleFamily
- Architectural style: Ranch
- Property subtype: Single Family Residence, Residential
Materials
- Brick Veneer
- Foundation: Crawl Space
- Roof: Composition
Condition
- Year built: 1968
Utilities & green energy
- Sewer: Public Sewer
- Water: Public
Community & HOA
Community
- Features: None
- Subdivision: None
HOA
- Has HOA: No
- Services included: None
Location
- Region: Reidville
Financial & listing details
- Price per square foot: $191/sqft
- Tax assessed value: $256,700
- Date on market: 10/1/2026
- Listing terms: USDA Loan
Estimated market value
$298,900
$284,000 - $314,000
$1,698/mo
Price history
| Date | Event | Price |
|---|---|---|
| 10/7/2026 | Contingent | $299,900$191/sqft |
Source:  Greater Greenville AOR #1605441 Report a problem | ||
| 10/1/2026 | Listed for sale | $299,900+16.8%$191/sqft |
Source: Greater Greenville AOR #1605441 Report a problem | ||
| 1/29/2024 | Sold | $256,700-0.9%$163/sqft |
Source:  SAR as distributed by MLS GRID #305206 Report a problem | ||
| 12/28/2023 | Pending sale | $259,000$165/sqft |
Source: SAR as distributed by MLS GRID #305206 Report a problem | ||
| 12/6/2023 | Price change | $259,000-5.5%$165/sqft |
Source: SAR as distributed by MLS GRID #305206 Report a problem | ||
| 11/8/2023 | Price change | $274,000-1.8%$174/sqft |
Source: SAR as distributed by MLS GRID #305206 Report a problem | ||
| 10/20/2023 | Listed for sale | $279,000$177/sqft |
Source: SAR as distributed by MLS GRID #305206 Report a problem | ||
Public tax history
| Year | Property taxes | Tax assessment |
|---|---|---|
| 2025 | -- | $10,268 +77.6% |
| 2024 | $761 +0.8% | $5,783 |
| 2023 | $755 | $5,783 +15% |
| 2022 | -- | $5,029 |
| 2021 | -- | $5,029 |
| 2020 | -- | $5,029 |
| 2019 | -- | $5,029 |
| 2018 | $542 | $5,029 +15.7% |
| 2017 | $542 +26.6% | $4,348 |
| 2016 | $428 +3.1% | $4,348 |
| 2015 | $416 +3.9% | $4,348 |
| 2014 | $400 | $4,348 |
| 2013 | -- | $4,348 |
| 2012 | -- | -- |
| 2011 | -- | $3,866 |
| 2010 | -- | $3,866 |
| 2009 | -- | $3,866 -1.7% |
| 2008 | -- | $3,933 +15% |
| 2006 | $844 | $3,420 |
| 2005 | -- | $3,420 |
| 2004 | $843 +4.2% | $3,420 |
| 2003 | $809 | $3,420 +18.3% |
| 2002 | -- | $2,890 |
| 2001 | $698 +8.1% | $2,890 |
| 2000 | $646 | $2,890 |
Find assessor info on the county website
Monthly payment
Est. payment
Payment breakdown
Explore the cost of this home by adjusting the details. Changes won't be saved.Climate risks
Neighborhood: 29375
Nearby schools
Schools provided by the listing agent
- Elementary: Reidville
- Middle: Abner Creek
- High: James F. Byrnes
Source: Greater Greenville AOR. This data may not be complete. We recommend contacting the local school district to confirm school assignments for this home.
Similar homes
- $255,0003 bd2 ba1.4k sqft129 Spring St, Reidville, SC 29375For Sale
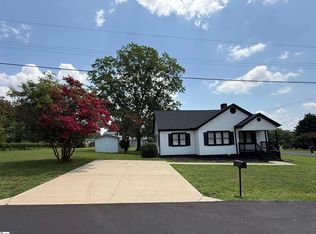 MLS ID #1603665, Victoria Pukhalsky, Ponce Realty Group. Greater Greenville AOR
- $293,7003 bd2 ba1.4k sqft516 Thurston Ct, Woodruff, SC 29388For Sale
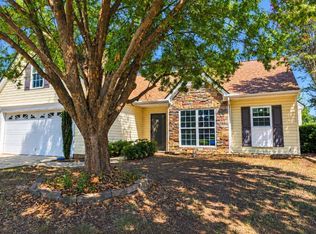 MLS ID #342365, Victor Lester, Coldwell Banker Caine Real Est. SAR as distributed by MLS GRID
- $--3 bd2 ba1.6k sqft372 Dobson Rd, Duncan, SC 29334AuctionServiceLink Auction
- $210,6273 bd3 ba1.4k sqft945 Powder Creek Dr, Reidville, SC 29375For Sale By Owner