Welcome home to this beautifully updated property in Unaweep Heights within Orchard Mesa! This home features solar (paid off at closing), new flooring, and a stunning new kitchen with granite countertops and an eat-up bar, complemented by a separate dining space. The spacious primary suite offers a luxurious 5-piece en suite, creating the perfect private retreat. Step outside to your own backyard oasis, complete with a full privacy fence, covered patio, and a pergola with lights and a sail shade—ideal for relaxing or entertaining. The property also offers RV parking with electrical hookups, providing added convenience for recreational vehicles and outdoor equipment. A detached shed with electrical and a built-in workbench adds excellent storage and workspace options. With thoughtful updates, desirable outdoor amenities, and plenty of space for entertaining, this home offers comfort, functionality, and privacy in one exceptional package.
For sale
$474,900
288 Snyder Creek Dr, Grand Junction, CO 81503
3beds
2baths
1,596sqft
Single Family Residence
Built in 2006
7,840 Square Feet Lot
$-- Zestimate®
$298/sqft
$30/mo HOA
What's special
Backyard oasisSpacious primary suiteFull privacy fenceNew flooringGranite countertopsEat-up barCovered patio
- 2 days |
- 222 |
- 14 |
Likely to sell faster than
Zillow last checked:
Listing updated:
Listed by:
SHANNON ROEHM 970-216-2202,
RE/MAX 4000, INC,
KAYLEE ROEHM 970-628-5339,
RE/MAX 4000, INC
Source: GJARA,MLS#: 20264026
Facts & features
Interior
Bedrooms & bathrooms
- Bedrooms: 3
- Bathrooms: 2
Rooms
- Room types: None
Primary bedroom
- Level: Main
- Dimensions: 19x12
Bedroom 2
- Level: Main
- Dimensions: 11x11
Bedroom 3
- Level: Main
- Dimensions: 11x10
Dining room
- Dimensions: N/A
Family room
- Dimensions: N/A
Kitchen
- Level: Main
- Dimensions: 16x13
Laundry
- Level: Main
- Dimensions: 5x12
Living room
- Level: Main
- Dimensions: 20x23
Heating
- Forced Air
Cooling
- Central Air
Appliances
- Included: Dishwasher, Electric Oven, Electric Range, Disposal, Microwave, Refrigerator
- Laundry: Laundry Room
Features
- Ceiling Fan(s), Granite Counters, Garden Tub/Roman Tub, Main Level Primary, Vaulted Ceiling(s), Walk-In Closet(s), Walk-In Shower
- Flooring: Carpet, Luxury Vinyl, Luxury VinylPlank, Tile
- Has fireplace: No
- Fireplace features: None
Interior area
- Total structure area: 1,596
- Total interior livable area: 1,596 sqft
Property
Parking
- Total spaces: 2
- Parking features: Attached, Garage, Garage Door Opener
- Attached garage spaces: 2
Accessibility
- Accessibility features: None, Low Threshold Shower
Features
- Stories: 1
- Patio & porch: Covered, Patio
- Exterior features: Shed, Sprinkler/Irrigation
- Fencing: Full,Privacy
Lot
- Size: 7,840 Square Feet
- Dimensions: 80 x 100
- Features: Landscaped, Sprinkler System
Details
- Additional structures: Shed(s)
- Parcel number: 294330198002
- Zoning description: RL-4
Construction
Type & style
- Home type: SingleFamily
- Architectural style: Ranch
- Property subtype: Single Family Residence
Materials
- Stucco, Wood Frame
- Foundation: Slab
- Roof: Asphalt,Composition
Condition
- Year built: 2006
- Major remodel year: 2020
Utilities & green energy
- Sewer: Connected
- Water: Public
Green energy
- Energy generation: Solar
Community & HOA
Community
- Subdivision: Unaweep Hgts
HOA
- Has HOA: Yes
- Services included: Sprinkler
- HOA fee: $360 annually
Location
- Region: Grand Junction
- Elevation: 4597
Financial & listing details
- Price per square foot: $298/sqft
- Tax assessed value: $424,040
- Annual tax amount: $1,827
- Date on market: 8/13/2026
Estimated market value
Not available
Estimated sales range
Not available
Not available
Price history
| Date | Event | Price |
|---|---|---|
| 8/13/2026 | Listed for sale | $474,900+95.5%$298/sqft |
Source: GJARA #20264026 Report a problem | ||
| 11/21/2017 | Sold | $242,900-2.8%$152/sqft |
Source: Public Record Report a problem | ||
| 10/20/2017 | Pending sale | $249,999$157/sqft |
Source: CRE REALTY #10429464 Report a problem | ||
| 10/11/2017 | Listed for sale | $249,9990%$157/sqft |
Source: CRE REALTY #10429464 Report a problem | ||
| 9/8/2017 | Listing removed | $250,000$157/sqft |
Source: RE/MAX 4000, INC #20173594 Report a problem | ||
| 8/19/2017 | Price change | $250,000-3.5%$157/sqft |
Source: RE/MAX 4000, INC #20173594 Report a problem | ||
| 7/13/2017 | Listed for sale | $259,000+5.7%$162/sqft |
Source: RE/MAX 4000, INC #20173594 Report a problem | ||
| 2/12/2016 | Listing removed | $245,000$154/sqft |
Source: RE/MAX 4000, INC #679343 Report a problem | ||
| 2/6/2016 | Listing removed | $1,350$1/sqft |
Source: Cedar Creek Property Management Report a problem | ||
| 2/3/2016 | Listed for rent | $1,350$1/sqft |
Source: Cedar Creek Property Management Report a problem | ||
| 1/1/2016 | Listed for sale | $245,000-1.5%$154/sqft |
Source: RE/MAX 4000 #679343 Report a problem | ||
| 12/23/2015 | Listing removed | $1,350$1/sqft |
Source: Cedar Creek Property Management Report a problem | ||
| 10/17/2015 | Listed for rent | $1,350$1/sqft |
Source: Cedar Creek Property Management Report a problem | ||
| 10/27/2006 | Sold | $248,806$156/sqft |
Source: Public Record Report a problem | ||
Public tax history
| Year | Property taxes | Tax assessment |
|---|---|---|
| 2025 | $1,827 +0.5% | $29,900 +9.1% |
| 2024 | $1,818 +16% | $27,410 -3.6% |
| 2023 | $1,567 +0.8% | $28,430 +43.4% |
| 2022 | $1,555 +11.8% | $19,820 -2.8% |
| 2021 | $1,391 | $20,390 +9.3% |
| 2020 | $1,391 +8.8% | $18,650 -0.6% |
| 2019 | $1,278 | $18,770 +13.8% |
| 2018 | $1,278 +7.5% | $16,500 |
| 2017 | $1,189 | $16,500 -4.6% |
| 2016 | $1,189 -2.2% | $17,300 |
| 2015 | $1,216 +14.4% | $17,300 +15.6% |
| 2014 | $1,063 | $14,970 |
| 2013 | -- | $14,970 -6.8% |
| 2012 | $1,096 | $16,060 |
| 2011 | -- | $16,060 -27.2% |
| 2010 | -- | $22,070 |
| 2009 | -- | $22,070 +26% |
| 2008 | $1,266 -8.1% | $17,520 |
| 2007 | $1,378 +752.7% | $17,520 +2514.9% |
| 2006 | $162 | $670 |
Find assessor info on the county website
Monthly payment
Est. payment
Payment breakdown
Explore the cost of this home by adjusting the details. Changes won't be saved.Climate risks
Neighborhood: 81503
Nearby schools
GreatSchools rating
- 4/10Lincoln Orchard Mesa Elementary SchoolGrades: PK-5Distance: 0.3 mi
- 5/10Orchard Mesa Middle SchoolGrades: 6-8Distance: 1.5 mi
- 4/10Central High SchoolGrades: 9-12Distance: 3.7 mi
Schools provided by the listing agent
- Elementary: Lincoln OM
- Middle: Orchard Mesa
- High: Central
Source: GJARA. This data may not be complete. We recommend contacting the local school district to confirm school assignments for this home.
- $524,7003 bd3 ba1.9k sqft290 Snyder Creek Dr, Grand Junction, CO 81503Off Market
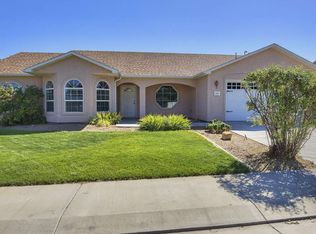
- $540,3004 bd3 ba2.6k sqft286 Snyder Creek Dr, Grand Junction, CO 81503Off Market

- $630,0004 bd3 ba2.6k sqft2886 Fall Creek Dr, Grand Junction, CO 81503For Sale
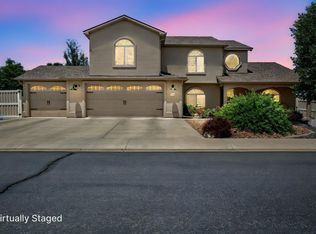
- $443,0003 bd2 ba1.6k sqft2871 Arrasta Ct, Grand Junction, CO 81503Sold
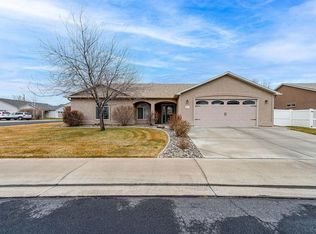
- $499,2004 bd3 ba1.8k sqft284 Snyder Creek Dr, Grand Junction, CO 81503Off Market
- $539,4003 bd2 ba2.1k sqft2885 Fall Creek Dr, Grand Junction, CO 81503Off Market
- $564,2003 bd2 ba1.9k sqft2874 Arrasta Ln, Grand Junction, CO 81503Off Market
- $460,0003 bd2 ba1.7k sqft2884 Fall Creek Dr, Grand Junction, CO 81503Sold
A local agent can set up tours, give advice and negotiate with sellers.
A local lender can help you make sure your offer is ready when you are.
Similar homes
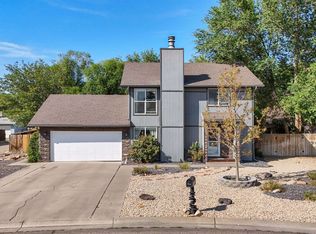
- $465,0003 bd2 ba1.6k sqft2847 Newport Cir, Grand Junction, CO 81503For Sale
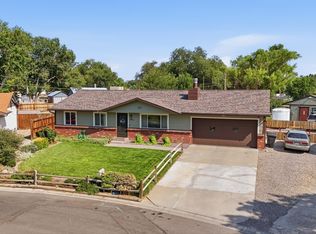 MLS ID #20263977, REGINA STOUT, KELLER WILLIAMS COLORADO WEST REALTY. GJARA
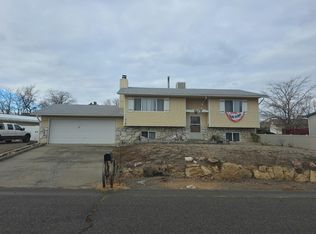
 - $409,7003 bd3 ba1.5k sqft2886 Durango Dr, Grand Junction, CO 81503For Sale
 MLS ID #20264004, BEA MCPHERREN, RE/MAX RISE UP. GJARA
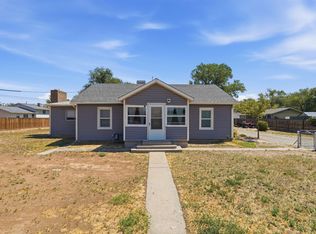
 - $--3 bd2 ba1.4k sqft2703 1/2 Rincon Dr, Grand Junction, CO 81503Auction
 Auction.com 2
 - $429,9004 bd2 ba1.6k sqft318-27 3/8 Rd, Grand Junction, CO 81503For Sale
 MLS ID #20264005, THE SHAFER TEAM - ERNIE MARTIN, COLDWELL BANKER DISTINCTIVE PROPERTIES. GJARA
 - $449,0003 bd2 ba1.7k sqft2857 Pinehurst Ln, Grand Junction, CO 81503For SaleMLS ID #20263930, BARB ABRAMS, REALTY ONE GROUP WESTERN SLOPE. GJARA
- $505,0004 bd2 ba1.9k sqft296 Marie St, Grand Junction, CO 81503For SaleMLS ID #20263352, MINDY KAMENSKI, MK REAL ESTATE. GJARA
- $515,0003 bd2 ba1.6k sqft2916 Brook View Ln, Grand Junction, CO 81503For SaleMLS ID #20262980, KENZIE ROSS, COLDWELL BANKER DISTINCTIVE PROPERTIES. GJARA
- $562,0004 bd3 ba2.3k sqft197 Webster Rd, Grand Junction, CO 81503For SaleMLS ID #20264007, JOLEEN PAIZ - THE TOWNER GROUP, RE/MAX RISE UP. GJARA
- $484,3753 bd2 ba1.6k sqft2745 Eclipse Ave, Grand Junction, CO 81503For SaleMLS ID #20263963, WENDI GECHTER, BOA SALES GROUP. GJARA
- $500,0003 bd2 ba1.6k sqft2947 Ronda Lee Rd #A, Grand Junction, CO 81503For SaleMLS ID #20263812, BILL NEEDHAM, RE/MAX 4000, INC. GJARA
- $332,5002 bd2 ba1.1k sqft262 29th Rd, Grand Junction, CO 81503For SaleMLS ID #20264068, JEN PEDERSEN, COLDWELL BANKER DISTINCTIVE PROPERTIES. GJARA
- $464,9003 bd2 ba1.5k sqft2840 1/2 Trevor Mesa Dr, Grand Junction, CO 81503For SaleMLS ID #20263512, BRANDON PALMER, RE/MAX 4000, INC. GJARA
- $--3 bd2 ba2.1k sqft186 1/2 Glory View Dr, Grand Junction, CO 81503AuctionAuction.com 2
- $565,0003 bd3 ba2.1k sqft2860 Rock Creek Dr, Grand Junction, CO 81503For SaleMLS ID #20263086, BECKY S. LEE, B.L. REALTY, INC. GJARA
- $579,5004 bd2 ba1.9k sqft204 Vista Hills Dr, Grand Junction, CO 81503For SaleMLS ID #20263959, BRENDA SULLIVAN, BRAY REAL ESTATE. GJARA
- $393,0003 bd3 ba1.5k sqft2860 B 3/4 Rd, Grand Junction, CO 81503For SaleMLS ID #20262813, LAUREEN GUTIERREZ, HOMESMART REALTY PARTNERS. GJARA
- $518,0004 bd2 ba2.1k sqft219 Mansfield Ct, Grand Junction, CO 81503For SaleMLS ID #20263625, TRAVIS COX, KELLER WILLIAMS COLORADO WEST REALTY. GJARA
- $399,9003 bd2 ba1.5k sqft2946 Ronda Lee Rd, Grand Junction, CO 81503For SaleMLS ID #20263926, LYNN GILLESPIE, RE/MAX 4000, INC. GJARA
- $389,9004 bd3 ba1.5k sqft2834 Lexington Ln APT B, Grand Junction, CO 81503For SaleMLS ID #20263928, JOSEPH SILZELL, RE/MAX 4000, INC. GJARA
- $510,0004 bd2 ba2.2k sqft2882 Vista Mar Ct, Grand Junction, CO 81503For SaleMLS ID #20261948, BRENDA BOUNDS, HOMETOWN REALTY OF GRAND JUNCTION. GJARA
