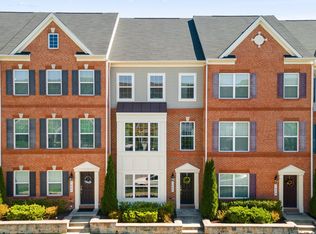
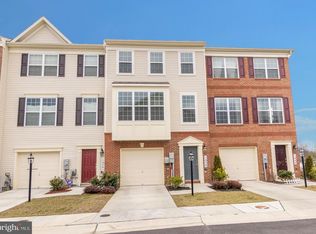
Beautifully appointed end-of-row townhouse residence offering 3 bedrooms, 3 full bathrooms, and 1,424 finished square feet, now available for rent in the conveniently located Howard Square community. // A welcoming entry-level foyer leads to a private bedroom suite featuring an attached full bathroom, offering a versatile space for guests or a home office. This level also provides direct access to the attached two-car garage, complemented by an additional driveway parking space. // The inviting open-concept main level features rich hardwood flooring that flows seamlessly throughout the spacious living room, dining area, and well-appointed kitchen. Charming arched windows fill the living room with natural light, while the dining area is accented by an elegant statement chandelier and classic chair rail molding. The stylish eat-in kitchen features upgraded countertops, stainless steel appliances, a center island, a custom backsplash, and a pantry. A breakfast bar with modern pendant lighting provides additional seating, while direct access to the deck extends the living space outdoors. // Upstairs, two generously sized, carpeted bedrooms include the comfortable primary suite, complete with dual walk-in closets and an attached full bathroom. A second full bathroom and a conveniently located laundry closet with a stacked washer and dryer complete the upper level. // An elevated deck with privacy walls provides an inviting outdoor retreat, ideal for relaxing, dining, or entertaining.
Townhouse for rent
Townhouse
Available now
Cats, dogs OK
Air conditioner, central air, electric
In unit laundry
3 Attached garage spaces parking
Electric, heat pump
What's special
Attached two-car garageWelcoming entry-level foyerClassic chair rail moldingInviting open-concept main levelCustom backsplashRich hardwood flooringStainless steel appliances
- 2 days |
- -- |
- -- |
Zillow last checked:
Listing updated:
Travel times

Let’s turn your rent into credit progress
Build credit history with every on-time payment and get credit for the payment you’re already making.
Open house
Facts & features
Interior
Bedrooms & bathrooms
- Bedrooms: 3
- Bathrooms: 3
- Full bathrooms: 3
Rooms
- Room types: Bathroom 2, Bathroom 3, Bedroom 2, Bedroom 3, Dining Room, Foyer, Kitchen, Laundry, Living Room, Primary Bathroom, Primary Bedroom
Heating
- Electric, Heat Pump
Cooling
- Air Conditioner, Central Air, Electric
Appliances
- Included: Dishwasher, Dryer, Electric Water Heater, Exhaust Fan, Garbage Disposal, Ice Maker, Microwave Oven, Oven/Range - Electric, Refrigerator, Stainless Steel Appliance(s), Washer, Water Heater
- Laundry: In Unit, Laundry Room, Upper Level
Features
- Ceiling Fan(s), Ceiling Fan(s), Chair Railings, Combination Kitchen/Dining, Crown Molding, Dining Area, Dry Wall, Entry Level Bedroom, Exhaust Fan, Kitchen Island, Open Floorplan, Pantry, Pantry, Primary Bath(s), Recessed Lighting, Upgraded Countertops, Walk-In Closet(s)
- Flooring: Carpet, Hardwood, Vinyl, Wood
Interior area
- Total interior livable area: 1,424 sqft
Property
Parking
- Total spaces: 3
- Parking features: Attached, Driveway, Garage, Off Street, Open
- Has attached garage: Yes
- Has uncovered spaces: Yes
- Details: Contact manager
Features
- Exterior features: Chair Railings, Combination Kitchen/Dining, Dining Area, Dry Wall, Lighting, Primary Bath(s), Upgraded Countertops
- Pool features: Contact manager
Lot
- Features: Level
Details
- Additional structures: Garage(s)
- Parcel number: 01324403
Construction
Type & style
- Home type: Townhouse
- Architectural style: Colonial
- Property subtype: Townhouse
Condition
- Year built: 2011
Building
Management
- Pets allowed: Yes
Community & HOA
Community
- Features: Sidewalks, Suburban
Location
- Region: Elkridge
Financial & listing details
- Lease term: Contact For Details
Nearby apartments for rent
Price history
| Date | Event | Price |
|---|---|---|
| 11/4/2026 | Listed for rent | $2,900$2/sqft |
Source: Bright MLS #MDHW2075920 Report a problem | ||
| 11/2/2026 | Listing removed | $2,900$2/sqft |
Source: Zillow Rentals Report a problem | ||
| 10/19/2026 | Price change | $2,900-1.7%$2/sqft |
Source: Zillow Rentals Report a problem | ||
| 10/4/2026 | Price change | $2,950-3.3%$2/sqft |
Source: Zillow Rentals Report a problem | ||
| 9/16/2026 | Listed for rent | $3,050$2/sqft |
Source: Zillow Rentals Report a problem | ||
| 9/15/2026 | Listing removed | $3,050$2/sqft |
Source: Zillow Rentals Report a problem | ||
| 9/5/2026 | Listed for rent | $3,050$2/sqft |
Source: Zillow Rentals Report a problem | ||
| 1/23/2026 | Sold | $425,000-2.3%$298/sqft |
Source:  Bright MLS #MDHW2061138 Report a problem | ||
| 1/8/2026 | Contingent | $435,000$305/sqft |
Source: Bright MLS #MDHW2061138 Report a problem | ||
| 12/20/2025 | Listed for sale | $435,000$305/sqft |
Source: Bright MLS #MDHW2061138 Report a problem | ||
| 12/15/2025 | Contingent | $435,000$305/sqft |
Source: Bright MLS #MDHW2061138 Report a problem | ||
| 11/12/2025 | Listed for sale | $435,000+34.7%$305/sqft |
Source: Bright MLS #MDHW2061138 Report a problem | ||
| 5/31/2018 | Sold | $323,000-0.6%$227/sqft |
Source: Public Record Report a problem | ||
| 2/28/2018 | Price change | $324,900+3.2%$228/sqft |
Source: Deausen Realty #1004258967 Report a problem | ||
| 1/21/2018 | Price change | $314,900-3.1%$221/sqft |
Source: Deausen Realty #1004258967 Report a problem | ||
| 12/5/2017 | Listed for sale | $324,900+4.8%$228/sqft |
Source: Deausen Realty #1004258967 Report a problem | ||
| 3/7/2014 | Sold | $310,000+19.6%$218/sqft |
Source: Public Record Report a problem | ||
| 2/8/2012 | Sold | $259,145-51.2%$182/sqft |
Source: Public Record Report a problem | ||
| 10/20/2011 | Sold | $531,000$373/sqft |
Source: Public Record Report a problem | ||