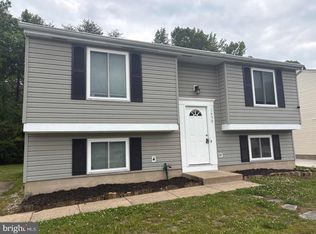
4 BEDROOM, 2 full BATHS, and 2 half bath, 1734 SQFR
7300 SUMMIT ROCK RD, ELKRIDGE, MD 21075
ONE-CAR GARAGETWO HALF BATHSSUN-FILLED END-UNIT TOWNHOMERICH HARDWOOD FLOORS THROUGHOUTSTAINLESS STEEL APPLIANCESGENEROUS WALK-IN CLOSETSUPPER-LEVEL LAUNDRY
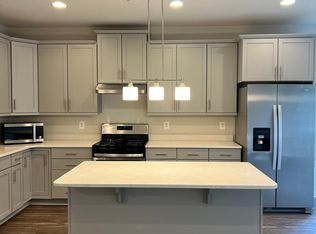
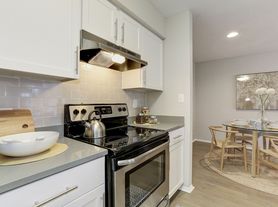
Welcome home to this sun-filled end-unit townhome in the heart of Elkridge, where comfort and convenience come together beautifully. This inviting residence features three spacious bedrooms, two full baths, two half baths, and a one-car garage. Rich hardwood floors throughout create a warm and timeless feel. Enjoy the ease of upper-level laundry, generous walk-in closets, and a stylish kitchen featuring stainless steel appliances and granite countertops. Ideally located just minutes from shopping, restaurants, and the library, with quick access to major commuter routes and highways, this home makes both daily life and commuting effortless.
Townhouse for rent
Townhouse
Available now
No pets
Air conditioner, central air
In unit laundry
Attached garage parking
Heat pump
What's special
One-car garageTwo half bathsSun-filled end-unit townhomeRich hardwood floors throughoutGenerous walk-in closetsUpper-level laundryGranite countertops
- 221 days |
- -- |
- -- |
Zillow last checked:
Listing updated:
Travel times
Facts & features
Interior
Bedrooms & bathrooms
- Bedrooms: 4
- Bathrooms: 4
- Full bathrooms: 3
- 1/2 bathrooms: 1
Heating
- Heat Pump
Cooling
- Air Conditioner, Central Air
Appliances
- Included: Dishwasher, Dryer, Freezer, Microwave Oven, Oven, Refrigerator, Washer
- Laundry: In Unit
Features
- Flooring: Hardwood
Interior area
- Total interior livable area: 1,734 sqft
Property
Parking
- Parking features: Attached, Garage
- Has attached garage: Yes
- Details: Contact manager
Features
- Patio & porch: Patio
Details
- Additional structures: Garage(s)
- Parcel number: 01594815
Construction
Type & style
- Home type: Townhouse
- Property subtype: Townhouse
Building
Management
- Pets allowed: No
Community & HOA
Location
- Region: Elkridge
Financial & listing details
- Lease term: 1 Year
Nearby apartments for rent

Price history
| Date | Event | Price |
|---|---|---|
| 8/10/2026 | Price change | $3,250+8.5%$2/sqft |
Source: Zillow Rentals Report a problem | ||
| 7/24/2026 | Price change | $2,995-7.8%$2/sqft |
Source: Zillow Rentals Report a problem | ||
| 3/18/2026 | Listed for rent | $3,250$2/sqft |
Source: Zillow Rentals Report a problem | ||
| 3/16/2026 | Sold | $490,000-3%$283/sqft |
Source:  Bright MLS #MDHW2062450 Report a problem Bright MLS #MDHW2062450 Report a problem | ||
| 1/28/2026 | Contingent | $505,000$291/sqft |
Source: Bright MLS #MDHW2062450 Report a problem | ||
| 1/8/2026 | Price change | $505,000-3.8%$291/sqft |
Source: Bright MLS #MDHW2062450 Report a problem | ||
| 12/26/2025 | Listed for sale | $525,000+17.6%$303/sqft |
Source: Bright MLS #MDHW2062450 Report a problem | ||
| 9/29/2022 | Sold | $446,500+0.1%$257/sqft |
Source: Bright MLS #MDHW2019924 Report a problem | ||
| 9/6/2022 | Contingent | $445,900$257/sqft |
Source: Bright MLS #MDHW2019924 Report a problem | ||
| 8/19/2022 | Listed for sale | $445,900+16.8%$257/sqft |
Source: Bright MLS #MDHW2019924 Report a problem | ||
| 9/9/2014 | Sold | $381,623$220/sqft |
Source: Public Record Report a problem | ||