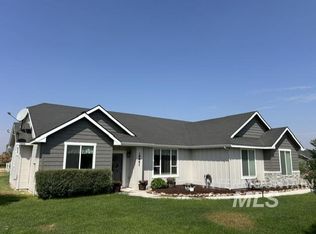
Quiet retreat - peaceful area with country living & Lake Lowell recreation area nearby - minutes from the city- easy access to shopping & town. Local park close to home with sports, fishing, boating - the Sunnyslope Wine Trail with award winning wineries & fun on the Snake River. Just over an acre property on a corner lot -very private with full vinyl fencing & room for a shop, garden or out door recreation toys. Home features 3 possible - 4 bedrooms with an upstairs Bonus area & is meticulously kept. The tiled entry opens to an office/den on one side -a vaulted living area with wood fireplace- stone front & painted mantle. The kitchen features gorgeous Hickory cabinetry, a smooth top oven/range, newer stainless appliances & lots of counter space. Includes a corner pantry - breakfast bar - open to the dining area with plenty of windows for natural light. Glassed door to the covered patio - the spacious yard & views. The Primary Suite includes a tray ceiling - newer lighting through out -a totally renovated Ensuite bath with jetted oversized tub, newer walk in shower - double vanities on Quartz counters, Maple cabinets & spacious walk in closet. Extra storage through out & the 3 car garage with built in shelving & cabinets- Sure to please. Home is ready for new owners & is beautifully maintained. Easy to show - with notice. A quiet get-away -in the country - yet close to recreation!
Active
Price cut: $25.3K (8/14)
$799,585
15585 Moonstruck Dr, Caldwell, ID 83607
3beds
2baths
2,409sqft
Single Family Residence
Built in 2003
1.06 Acres Lot
$-- Zestimate®
$332/sqft
$54/mo HOA
What's special
Spacious yard and viewsExtra storage throughoutTiled entryNewer stainless appliancesMaple cabinetsNewer lighting throughoutLots of counter space
- 18 days |
- 1,517 |
- 68 |
Likely to sell faster than
Zillow last checked:
Listing updated:
Listed by:
Patti N. Syme Main:208-455-9392,
Syme Real Estate,
Britney Warrick 208-880-7474,
Syme Real Estate
Source: IMLS,MLS#: 98995923
Facts & features
Interior
Bedrooms & bathrooms
- Bedrooms: 3
- Bathrooms: 2
- Main level bathrooms: 2
- Main level bedrooms: 3
Primary bedroom
- Level: Main
- Area: 240
- Dimensions: 16 x 15
Bedroom 2
- Level: Main
- Area: 132
- Dimensions: 12 x 11
Bedroom 3
- Level: Main
- Area: 168
- Dimensions: 12 x 14
Family room
- Level: Upper
- Area: 300
- Dimensions: 15 x 20
Kitchen
- Level: Main
- Area: 168
- Dimensions: 12 x 14
Living room
- Level: Main
- Area: 289
- Dimensions: 17 x 17
Heating
- Forced Air, Natural Gas
Cooling
- Central Air
Appliances
- Included: Gas Water Heater, Tank Water Heater, Dishwasher, Disposal, Microwave, Oven/Range Freestanding, Water Softener Owned
Features
- Bath-Master, Bed-Master Main Level, Split Bedroom, Den/Office, Family Room, Double Vanity, Breakfast Bar, Pantry, Quartz Counters, Number of Baths Main Level: 2
- Flooring: Tile, Carpet
- Has basement: No
- Number of fireplaces: 1
- Fireplace features: One
Interior area
- Total structure area: 2,409
- Total interior livable area: 2,409 sqft
- Finished area above ground: 2,409
- Finished area below ground: 0
Video & virtual tour
Property
Parking
- Total spaces: 3
- Parking features: Attached, RV Access/Parking, Alley Access, Driveway
- Attached garage spaces: 3
- Has uncovered spaces: Yes
- Details: Garage: 32X24
Features
- Levels: Single w/ Upstairs Bonus Room
- Patio & porch: Covered Patio/Deck
- Pool features: Private
- Has spa: Yes
- Spa features: Heated, Bath
- Fencing: Full,Vinyl
- Has view: Yes
Lot
- Size: 1.06 Acres
- Features: 1 - 4.99 AC, Garden, Horses, Irrigation Available, Views, Chickens, Corner Lot, Auto Sprinkler System, Drip Sprinkler System, Full Sprinkler System, Pressurized Irrigation Sprinkler System, Irrigation Sprinkler System
Details
- Additional structures: Shed(s)
- Parcel number: 32884122 0
- Horses can be raised: Yes
Construction
Type & style
- Home type: SingleFamily
- Property subtype: Single Family Residence
Materials
- Frame, Stone, HardiPlank Type
- Foundation: Crawl Space
- Roof: Composition,Architectural Style
Condition
- Year built: 2003
Details
- Warranty included: Yes
Utilities & green energy
- Sewer: Septic Tank
- Water: Well
- Utilities for property: Cable Connected
Community & HOA
Community
- Subdivision: Moonstruck
HOA
- Has HOA: Yes
- HOA fee: $650 annually
Location
- Region: Caldwell
Financial & listing details
- Price per square foot: $332/sqft
- Tax assessed value: $671,160
- Annual tax amount: $2,491
- Date on market: 7/31/2026
- Listing terms: Cash,Conventional,VA Loan
- Ownership: Fee Simple,Fractional Ownership: No
- Road surface type: Paved
Estimated market value
Not available
Estimated sales range
Not available
Not available
Price history
Price history is unavailable.
Public tax history
| Year | Property taxes | Tax assessment |
|---|---|---|
| 2025 | $2,741 -2.9% | $671,160 +1.4% |
| 2024 | $2,823 -7.6% | $661,960 -1.8% |
| 2023 | $3,056 -2.8% | $673,860 -5.4% |
| 2022 | $3,143 -0.8% | $712,560 +42.4% |
| 2021 | $3,169 -22.9% | $500,520 +24.7% |
| 2020 | $4,110 -14.3% | $401,400 +5.3% |
| 2019 | $4,793 +9.8% | $381,300 +16% |
| 2017 | $4,364 +87.6% | $328,600 |
| 2016 | $2,327 | -- |
| 2015 | $2,327 -30.5% | -- |
| 2014 | $3,348 | $235,000 |
| 2013 | -- | -- |
| 2012 | -- | -- |
| 2011 | -- | -- |
| 2010 | -- | -- |
| 2007 | -- | -- |
| 2006 | -- | -- |
| 2005 | -- | $195,400 |
| 2004 | -- | $195,400 +302.1% |
| 2003 | -- | $48,600 |
Find assessor info on the county website
Monthly payment
Est. payment
Payment breakdown
Explore the cost of this home by adjusting the details. Changes won't be saved.Climate risks
Neighborhood: 83607
Nearby schools
GreatSchools rating
- 8/10West Canyon Elementary SchoolGrades: PK-5Distance: 4.7 mi
- 5/10Vallivue Middle SchoolGrades: 6-8Distance: 1.2 mi
- 5/10Vallivue High SchoolGrades: 9-12Distance: 2 mi
Schools provided by the listing agent
- Elementary: West Canyon
- Middle: Vallivue Middle
- High: Vallivue
- District: Vallivue School District #139
Source: IMLS. This data may not be complete. We recommend contacting the local school district to confirm school assignments for this home.
- $--3 bd3 ba2.6k sqft15511 Moonstruck Dr, Caldwell, ID 83607Sold
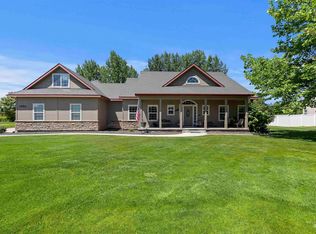
- $855,2004 bd3 ba3.2k sqft15661 Moonstruck Dr, Caldwell, ID 83607Off Market
- $--3 bd3 ba2.3k sqft15453 Moonstruck Dr, Caldwell, ID 83607Sold
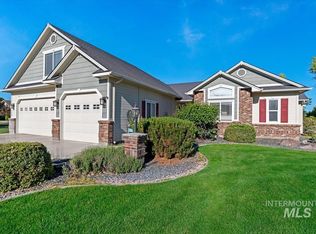
- $791,8003 bd3 ba2.7k sqft15604 Moonstruck Dr, Caldwell, ID 83607Off Market
- $886,4004 bd3 ba3.1k sqft15548 Moonstruck Dr, Caldwell, ID 83607Off Market
- $847,1004 bd3 ba2.8k sqft15592 Eclipse Dr, Caldwell, ID 83607Off Market
- $945,7004 bd3 ba2.8k sqft15656 Moonstruck Dr, Caldwell, ID 83607Off Market
- $1,050,9004 bd3 ba2.8k sqft15717 Moonstruck Dr, Caldwell, ID 83607Off Market
A local agent can set up tours, give advice and negotiate with sellers.
A local lender can help you make sure your offer is ready when you are.
Similar homes
- $600,0003 bd3 ba2.1k sqft15181 Drury Ln, Caldwell, ID 83607Active
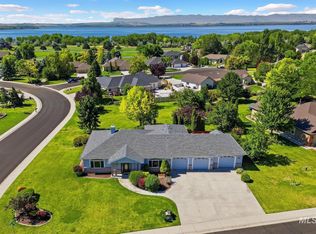 MLS ID #98993220, Rachael Uzzel, Boise Premier Real Estate. IMLS
 - $569,9003 bd2 ba2.4k sqft3408 Saraset Cir, Caldwell, ID 83605Active
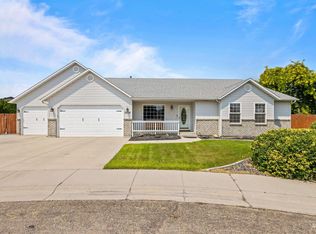 MLS ID #98996628, Nastassia Connelly, Keller Williams Realty Boise. IMLS
 - $915,0004 bd3 ba2.9k sqft7781 Redmon Rd, Caldwell, ID 83607Active
 MLS ID #98991435, Julie Skogsberg, Peterson & Associates REALTORS, LLC. IMLS
 - $750,0003 bd2 ba1.9k sqft19941 Wilson Ln, Wilder, ID 83676Active
 MLS ID #98996669, Sami Lue Rice, Skyline Realty. IMLS
 - $1,027,0005 bd4 ba3.1k sqft23363 Tundra Ct, Caldwell, ID 83607ActiveMLS ID #98976733, Charles Seip, RE/MAX Advisors. IMLS
- $1,175,0003 bd2 ba2k sqft23824 Breyer Rd, Caldwell, ID 83607ActiveMLS ID #98980664, Jennifer Stacey, John L Scott Downtown. IMLS
- $419,9003 bd2 ba1.7k sqft3210 Wisconsin Ave, Caldwell, ID 83605ActiveMLS ID #98997161, Matt Baisley, Homes of Idaho. IMLS
- $560,0003 bd3 ba2.3k sqft628 Norwood Ln, Nampa, ID 83651PendingMLS ID #98997244, Angela Preston, Silvercreek Realty Group. IMLS
- $779,9004 bd3 ba2.5k sqft2320 W Maracay Dr, Meridian, ID 83646ActiveMLS ID #98996698, Marla Berger, Silvercreek Realty Group. IMLS
- $650,0003 bd3 ba2.2k sqft13451 S Stockbridge Way, Nampa, ID 83686ActiveMLS ID #98997104, Katelyn Brothers, Homes of Idaho. IMLS
- $849,0003 bd2 ba1.9k sqft3771 W Silver Terrace Rd, Meridian, ID 83642ActiveMLS ID #98986126, Jenna White, Homes of Idaho. IMLS
- $760,0004 bd4 ba3.4k sqft683 W Indian Rocks St, Meridian, ID 83646NewMLS ID #98997768, Michael Christianson, Silvercreek Realty Group. IMLS
- $749,9904 bd3 ba3.1k sqft4191 N Heritage Woods Way, Meridian, ID 83642ActiveMLS ID #98997197, Austin Tolpin, THG Real Estate. IMLS
- $774,9903 bd2 ba1.8k sqft1621 S Artesian Rd, Eagle, ID 83616ActiveMLS ID #98993946, Sean Taylor, Silvercreek Realty Group. IMLS
- $699,9993 bd4 ba2.7k sqft6211 E Path Dr, Nampa, ID 83687ActiveMLS ID #98995143, Sarah Libengood, Keller Williams Realty Boise. IMLS
- $454,5003 bd2 ba1.4k sqft23650 Freezeout Rd, Caldwell, ID 83607ActiveMLS ID #98994748, Adam Dangerfield, Homes of Idaho. IMLS
- $1,014,0004 bd3 ba2.7k sqft8987 New Castle Dr, Middleton, ID 83644ActiveMLS ID #98997216, Regina Collins, Homes of Idaho. IMLS
- $850,0004 bd3 ba2.5k sqft19651 Sandy Beach Ct, Wilder, ID 83676Price ChangeMLS ID #98987468, Renee Childers, Silvercreek Realty Group. IMLS
- $699,9903 bd3 ba2k sqft9696 Gloria Rd, Middleton, ID 83644ActiveMLS ID #98994300, Austin Colton, Homes of Idaho. IMLS
- $749,5004 bd2 ba2.4k sqft3640 E Granger Dr, Meridian, ID 83646ActiveMLS ID #98996957, Karen Strop, Silvercreek Realty Group. IMLS
