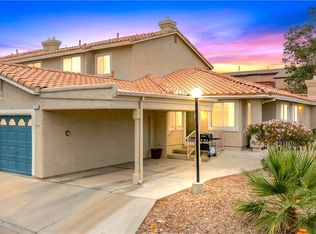
Welcome to this bеаutіfully updatеd two‐bedroom, two-bath homе loсated in the desirable gated community of Laughlin Bay Village. Recent improvements include luxury plank flooring, refreshed interior paint, and newer appliances, giving the home a fresh, modern feel. The spacious kitchen and living room provide an inviting layout for both everyday living and entertaining. A large loft offers flexible additional space that can be used as a home office, guest retreat, media room, or second living area. This condo includes it's own private attached garage for your convenience. Enjoy the amenities of Laughlin Bay Village, including multiple swimming pools, relaxing spas, BBQ areas, and RV and boat parking. Whether you're looking for a full-time residence, vacation getaway, or investment opportunity, this home offers an ideal setting for enjoying the desert and river lifestyle. Conveniently located just minutes from the marina, riverwalk, casinos, dining, shopping, and abundant outdoor recreation. A MUST SEE! Come discover all this home and Laughlin Bay Village have to offer!
Active
$229,900
3843 Desert Marina Dr APT 234, Laughlin, NV 89029
2beds
1,638sqft
Condominium
Built in 1989
-- sqft lot
$-- Zestimate®
$140/sqft
$459/mo HOA
What's special
Multiple swimming poolsRv and boat parkingPrivate attached garageBbq areasRelaxing spasLuxury plank flooringRefreshed interior paint
- 3 days |
- 135 |
- 12 |
Likely to sell faster than
Zillow last checked:
Listing updated:
Listed by:
Kobe Barbarita S.0195198 702-298-3805,
Barbarita Realty Consultants
Source: LVR,MLS#: 2806865 Originating MLS: Greater Las Vegas Association of Realtors Inc
Originating MLS: Greater Las Vegas Association of Realtors IncFacts & features
Interior
Bedrooms & bathrooms
- Bedrooms: 2
- Bathrooms: 2
- Full bathrooms: 2
Primary bedroom
- Description: Walk-In Closet(s)
- Dimensions: 11x12
Bedroom 2
- Description: Closet
- Dimensions: 10x11
Kitchen
- Description: Breakfast Nook/Eating Area
- Dimensions: 11x14
Heating
- Central, Electric
Cooling
- Central Air, Electric
Appliances
- Included: Dryer, Electric Range, Electric Water Heater, Disposal, Refrigerator, Washer
- Laundry: Electric Dryer Hookup, Laundry Closet
Features
- Window Treatments
- Flooring: Luxury Vinyl Plank
- Windows: Blinds, Double Pane Windows, Drapes
- Number of fireplaces: 1
- Fireplace features: Living Room, Wood Burning
Interior area
- Total structure area: 1,638
- Total interior livable area: 1,638 sqft
Video & virtual tour
Property
Parking
- Total spaces: 1
- Parking features: Attached, Garage, Garage Door Opener, Private, RV Potential, RV Access/Parking, Guest
- Attached garage spaces: 1
Features
- Stories: 2
- Patio & porch: Balcony
- Exterior features: Balcony
- Pool features: Community
- Fencing: None
Lot
- Size: 3,412 Square Feet
- Features: Desert Landscaping, Landscaped, Rocks
Details
- Parcel number: 26428411030
- Zoning description: Single Family
- Horse amenities: None
Construction
Type & style
- Home type: Condo
- Architectural style: Two Story
- Property subtype: Condominium
- Attached to another structure: Yes
Materials
- Roof: Flat,Tile
Condition
- Resale
- Year built: 1989
Utilities & green energy
- Electric: Photovoltaics None
- Sewer: Public Sewer
- Water: Public
- Utilities for property: Cable Available, Electricity Available
Green energy
- Energy efficient items: Windows
Community & HOA
Community
- Features: Pool
- Subdivision: Laughlin Bay Village
HOA
- Has HOA: Yes
- Amenities included: Gated, Barbecue, Pool, Pet Restrictions, Spa/Hot Tub
- Services included: Sewer, Trash, Water
- HOA fee: $459 monthly
- HOA name: Laughlin Bay Village
- HOA phone: 702-298-5592
Location
- Region: Laughlin
Financial & listing details
- Price per square foot: $140/sqft
- Tax assessed value: $138,926
- Annual tax amount: $1,351
- Date on market: 8/11/2026
- Listing agreement: Exclusive Right To Sell
- Listing terms: Cash,Conventional
- Electric utility on property: Yes
- Road surface type: Paved
Estimated market value
Not available
Estimated sales range
Not available
Not available
Price history
| Date | Event | Price |
|---|---|---|
| 8/11/2026 | Listed for sale | $229,900+4.5%$140/sqft |
Source:  LVR #2806865 Report a problem LVR #2806865 Report a problem | ||
| 10/24/2022 | Listing removed | -- |
Source:  RE/MAX International Report a problem RE/MAX International Report a problem | ||
| 10/19/2022 | Pending sale | $219,900+12.8%$134/sqft |
Source: RE/MAX International #2407592 Report a problem | ||
| 10/18/2022 | Sold | $195,000-11.3%$119/sqft |
Source: LVR #2407592 Report a problem | ||
| 9/22/2022 | Pending sale | $219,900$134/sqft |
Source: LVR #2407592 Report a problem | ||
| 7/18/2022 | Price change | $219,900-0.7%$134/sqft |
Source: LVR #2407592 Report a problem | ||
| 6/16/2022 | Listed for sale | $221,500+101.4%$135/sqft |
Source: LVR #2407592 Report a problem | ||
| 12/31/2002 | Sold | $110,000$67/sqft |
Source: Public Record Report a problem | ||
Public tax history
| Year | Property taxes | Tax assessment |
|---|---|---|
| 2026 | $1,352 +7.9% | $48,624 -2.6% |
| 2025 | $1,253 +8% | $49,926 -7.7% |
| 2024 | $1,160 +8% | $54,098 +13.4% |
| 2023 | $1,075 +3% | $47,696 +10.7% |
| 2022 | $1,043 +3.2% | $43,102 -0.1% |
| 2021 | $1,011 +3% | $43,161 +6.8% |
| 2020 | $981 +3% | $40,415 +9.2% |
| 2019 | $953 +5.7% | $37,002 |
| 2018 | $902 | $37,002 -1.2% |
| 2017 | $902 | $37,470 +38% |
| 2016 | $902 +3.2% | $27,162 -4.8% |
| 2015 | $874 | $28,518 +5.2% |
| 2014 | $874 | $27,098 |
| 2013 | -- | $27,098 +10.2% |
| 2012 | -- | $24,593 -35.9% |
| 2011 | -- | $38,365 -7.9% |
| 2010 | -- | $41,670 -6.1% |
| 2009 | -- | $44,382 |
| 2008 | -- | $44,382 -23% |
| 2007 | -- | $57,633 +22.9% |
| 2006 | -- | $46,907 +27.5% |
| 2005 | -- | $36,782 +3.6% |
| 2004 | -- | $35,490 +9.2% |
| 2003 | -- | $32,508 -4.8% |
| 2002 | -- | $34,160 +9.2% |
| 2001 | -- | $31,290 |
Find assessor info on the county website
Monthly payment
Est. payment
Payment breakdown
Explore the cost of this home by adjusting the details. Changes won't be saved.Climate risks
Neighborhood: 89029
Nearby schools
GreatSchools rating
- 4/10William G Bennett Elementary SchoolGrades: PK-5Distance: 2.9 mi
- 6/10Laughlin Jr/Sr High SchoolGrades: 6-12Distance: 2.7 mi
Schools provided by the listing agent
- Elementary: Bennett, William G.,Bennett, William G.
- Middle: Laughlin
- High: Laughlin
Source: LVR. This data may not be complete. We recommend contacting the local school district to confirm school assignments for this home.
- $200,0002 bd2 ba1.5k sqft3843 Desert Marina Dr APT 230, Laughlin, NV 89029Sold

- $215,0002 bd3 ba1.6k sqft3843 Desert Marina Dr APT 232, Laughlin, NV 89029Sold

- $192,1002 bd2 ba1.5k sqft3843 Desert Marina Dr APT 229, Laughlin, NV 89029Off Market

- $213,5002 bd2 ba1.6k sqft3843 Desert Marina Dr APT 231, Laughlin, NV 89029Off Market

- $206,1002 bd3 ba1.6k sqft3843 Desert Marina Dr APT 233, Laughlin, NV 89029Off Market
- $---- bd-- ba-- sqft3843 Desert Marina Dr, Laughlin, NV 89029Off Market
- $240,0002 bd2 ba1.5k sqft3867 Desert Marina Dr APT 247, Laughlin, NV 89029Sold
- $265,0002 bd2 ba1.5k sqft3867 Desert Marina Dr APT 248, Laughlin, NV 89029Sold
A local agent can set up tours, give advice and negotiate with sellers.
Similar homes
- $230,0002 bd2 ba1.2k sqft2250 Camel Mesa Dr, Laughlin, NV 89029For Sale
 MLS ID #2808078, Kevin Barbarita, Barbarita Realty Consultants. LVR
 - $229,9002 bd2 ba1.5k sqft3859 Desert Marina Dr APT 253, Laughlin, NV 89029For Sale
 MLS ID #2795368, Cheyanne D. Burns, Innovative Property Solutions. LVR
 - $185,0002 bd2 ba1.1k sqft2191 Bay Club Dr APT 204, Laughlin, NV 89029For Sale
 MLS ID #2808537, Cynthia L. McCall, RE/Max Five Star Realty. LVR
 - $189,0002 bd2 ba1.2k sqft3820 Desert Marina Dr APT 192, Laughlin, NV 89029For Sale
 MLS ID #2765626, Kent J. Divich, Renaissance Realty Inc. LVR
 - $240,0002 bd2 ba1.3k sqft3376 Partridge Run St, Laughlin, NV 89029For SaleMLS ID #2796578, Kevin Barbarita, Barbarita Realty Consultants. LVR
- $297,0002 bd2 ba1.3k sqft2235 Canyon Song Ave, Laughlin, NV 89029For SaleMLS ID #2803440, Kevin Barbarita, Barbarita Realty Consultants. LVR
- $229,9002 bd3 ba1.6k sqft2176 Camel Mesa Dr, Laughlin, NV 89029For SaleMLS ID #2795516, Cheyanne D. Burns, Innovative Property Solutions. LVR
- $140,0002 bd2 ba1k sqft3550 Bay Sands Dr APT 2037, Laughlin, NV 89029For SaleMLS ID #2807236, Cynthia L. McCall, RE/Max Five Star Realty. LVR
- $129,9002 bd1 ba911 sqft3830 Desert Marina Dr APT 176, Laughlin, NV 89029For SaleMLS ID #2806796, Kevin Barbarita, Barbarita Realty Consultants. LVR
- $174,9003 bd2 ba1.2k sqft1972 Las Palmas Ln APT 251, Laughlin, NV 89029For SaleMLS ID #2805575, Barbara A. Hannah, RE/Max Five Star Realty. LVR
- $221,0003 bd2 ba1.2k sqft1611 Esquina St, Laughlin, NV 89029For SaleMLS ID #2778460, Barbara A. Hannah, RE/Max Five Star Realty. LVR
- $134,9002 bd2 ba1.2k sqft3550 Bay Sands Dr APT 2073, Laughlin, NV 89029For SaleMLS ID #2807158, Kevin Barbarita, Barbarita Realty Consultants. LVR
- $255,0002 bd2 ba1.3k sqft3343 Quail Song Dr, Laughlin, NV 89029For SaleMLS ID #2782512, Brian D. Rhode, Barrett Real Estate. LVR
- $189,9902 bd2 ba900 sqft2193 Aspen Mirror Way APT 102, Laughlin, NV 89029For SaleMLS ID #2765624, Kent J. Divich, Renaissance Realty Inc. LVR
- $158,0002 bd2 ba985 sqft3811 Desert Marina Dr APT 129, Laughlin, NV 89029For SaleMLS ID #2773839, Cynthia L. McCall, RE/Max Five Star Realty. LVR
- $153,0002 bd2 ba1k sqft3550 Bay Sands Dr APT 2048, Laughlin, NV 89029For SaleMLS ID #2769636, Cynthia L. McCall, RE/Max Five Star Realty. LVR
- $185,0002 bd2 ba900 sqft2243 Aspen Mirror Way APT 102, Laughlin, NV 89029For SaleMLS ID #2772980, Kevin Barbarita, Barbarita Realty Consultants. LVR
- $129,9002 bd2 ba1k sqft3550 Bay Sands Dr APT 2015, Laughlin, NV 89029For SaleMLS ID #2791751, Kobe Barbarita, Barbarita Realty Consultants. LVR
- $145,5002 bd2 ba1.2k sqft3550 Bay Sands Dr #3080, Laughlin, NV 89029For SaleMLS ID #2800089, Cheyanne D. Burns, Innovative Property Solutions. LVR
- $232,0002 bd2 ba1k sqft2727 Chinaberry Hill St, Laughlin, NV 89029For SaleMLS ID #2766359, Cynthia L. McCall, RE/Max Five Star Realty. LVR
