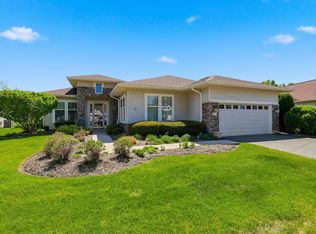
This one is RARE. Custom features you'll love! Plus a partially finished, full basement with lots of space!! Welcome to easy living in the highly sought-after Del Webb Sun City 55+ community! This pleasantly maintained extended FOX model offers the perfect blend of comfort & functionality. Featuring 2 spacious bedrooms plus a third versatile bonus room that can be used for an office, wellness space or 3rd bedroom. The second bedroom gives you a resort-style feeling with a private entrance through the sliding doors to your new ceiling fan and relaxing swing perfect to enjoy your morning coffee or relax in those warm summer nights. Two full bathrooms + a half bath in your full, partially finished basement. The basement is a vast space for hobbies, guests, gatherings, so much storage for all your holiday themes & memories that will last. Back up to the heart of the home which is centered by your eat-in kitchen area, family room and bright filled addition. The kitchen offers more natural light thanks to the SolarBright Solatube. A double oven perfect for entertaining plus new dishwasher and extra pantry space. The sliding door in the addition leads you to another private retreat surrounded by mature trees and beautiful foliage. Recent improvements include new LVP flooring in the foyer, fresh interior paint, new carpet leading to the basement, newer carpet in the primary bedroom, roof (2018), Solar Panels (2021) for improved energy efficiency. NOTE: PURCHASING A HOME WITH FULLY PAID-OFF SOLAR PANELS THAT TRANSFER SEAMLESSLY TO THE NEW OWNER IS ONE OF THE MOST FINANCIALLY ADVANTEOUS SCENARIOS IN REAL ESTATE. Other major mechanicals include a furnace and air conditioner replaced in (2024). Whether you're looking to simplify your lifestyle without sacrificing space or you're ready to enjoy the incredible amenities Del Webb Sun City has to offer-including golf, fitness centers, pools, walking trails, pickleball, tennis, clubs, and endless social activities-this home is ready to welcome you. Welcome to your next chapter!!
New
$469,000
13215 Oakwood Ave, Huntley, IL 60142
2beds
2,330sqft
Single Family Residence
Built in 2006
6,534 Square Feet Lot
$459,100 Zestimate®
$201/sqft
$159/mo HOA
What's special
Third versatile bonus roomExtra pantry spaceEat-in kitchen areaNew dishwasherCustom featuresFresh interior paint
- 2 days |
- 203 |
- 1 |
Zillow last checked:
Listing updated:
Listed by:
Samantha R De Maria Moore 630-659-5653,
Coldwell Banker Realty
Source: MRED as distributed by MLS GRID,MLS#: 12732645
Facts & features
Interior
Bedrooms & bathrooms
- Bedrooms: 2
- Bathrooms: 3
- Full bathrooms: 2
- 1/2 bathrooms: 1
Rooms
- Room types: Bonus Room
Primary bedroom
- Features: Flooring (Carpet), Bathroom (Full)
- Level: Main
- Area: 216 Square Feet
- Dimensions: 18X12
Bedroom 2
- Features: Flooring (Carpet)
- Level: Main
- Area: 154 Square Feet
- Dimensions: 14X11
Bonus room
- Features: Flooring (Carpet)
- Level: Main
- Area: 108 Square Feet
- Dimensions: 12X9
Dining room
- Features: Flooring (Hardwood)
- Level: Main
- Area: 242 Square Feet
- Dimensions: 22X11
Kitchen
- Level: Main
- Area: 168 Square Feet
- Dimensions: 14X12
Laundry
- Level: Main
- Area: 80 Square Feet
- Dimensions: 10X8
Living room
- Features: Flooring (Hardwood)
- Level: Main
- Area: 216 Square Feet
- Dimensions: 18X12
Heating
- Natural Gas, Electric
Cooling
- Central Air
Appliances
- Laundry: In Unit
Features
- Basement: Partially Finished,Full
Interior area
- Total structure area: 3,052
- Total interior livable area: 2,330 sqft
- Finished area below ground: 623
Property
Parking
- Total spaces: 2
- Parking features: Garage Door Opener, Yes, Garage Owned, Attached, Garage
- Attached garage spaces: 2
- Has uncovered spaces: Yes
Accessibility
- Accessibility features: No Disability Access
Features
- Stories: 1
Lot
- Size: 6,534 Square Feet
Details
- Parcel number: 0207135015
- Special conditions: None
Construction
Type & style
- Home type: SingleFamily
- Property subtype: Single Family Residence
Materials
- Vinyl Siding
Condition
- New construction: No
- Year built: 2006
Utilities & green energy
- Electric: Circuit Breakers, 100 Amp Service
- Sewer: Public Sewer
- Water: Lake Michigan, Public
Community & HOA
HOA
- Has HOA: Yes
- Services included: Clubhouse, Exercise Facilities, Pool
- HOA fee: $159 monthly
Location
- Region: Huntley
Financial & listing details
- Price per square foot: $201/sqft
- Tax assessed value: $344,301
- Annual tax amount: $3,384
- Date on market: 8/13/2026
- Ownership: Fee Simple w/ HO Assn.
Estimated market value
$459,100
$436,000 - $482,000
$3,004/mo
Price history
| Date | Event | Price |
|---|---|---|
| 8/13/2026 | Listed for sale | $469,000-1.3%$201/sqft |
Source:  MRED as distributed by MLS GRID #12732645 Report a problem MRED as distributed by MLS GRID #12732645 Report a problem | ||
| 8/13/2026 | Listing removed | $475,000$204/sqft |
Source: MRED as distributed by MLS GRID #12722993 Report a problem | ||
| 8/3/2026 | Listed for sale | $475,000-4%$204/sqft |
Source: MRED as distributed by MLS GRID #12722993 Report a problem | ||
| 8/3/2026 | Listing removed | $495,000$212/sqft |
Source: MRED as distributed by MLS GRID #12703060 Report a problem | ||
| 7/13/2026 | Listed for sale | $495,000-1%$212/sqft |
Source: MRED as distributed by MLS GRID #12703060 Report a problem | ||
| 7/13/2026 | Listing removed | $500,000$215/sqft |
Source: MRED as distributed by MLS GRID #12685430 Report a problem | ||
| 6/30/2026 | Listed for sale | $500,000+89%$215/sqft |
Source: MRED as distributed by MLS GRID #12685430 Report a problem | ||
| 11/3/2006 | Sold | $264,500$114/sqft |
Source: Public Record Report a problem | ||
Public tax history
| Year | Property taxes | Tax assessment |
|---|---|---|
| 2024 | $3,385 -8% | $114,767 +10.6% |
| 2023 | $3,681 -45.5% | $103,786 +8.5% |
| 2022 | $6,760 +53% | $95,691 +6.3% |
| 2021 | $4,418 -1.5% | $90,003 -3.2% |
| 2020 | $4,487 +1.1% | $93,023 +4.2% |
| 2019 | $4,438 -3.3% | $89,282 +18.7% |
| 2018 | $4,589 +1.8% | $75,186 +5% |
| 2017 | $4,506 -19.7% | $71,599 +5% |
| 2016 | $5,614 | $68,164 +5.9% |
| 2015 | -- | $64,378 +3.7% |
| 2014 | -- | $62,085 -8.2% |
| 2013 | -- | $67,610 -2.7% |
| 2012 | -- | $69,502 -19.4% |
| 2011 | -- | $86,268 0% |
| 2010 | -- | $86,311 +8% |
| 2009 | -- | $79,925 -8.3% |
| 2008 | -- | $87,163 +17.8% |
| 2007 | -- | $74,018 +480% |
| 2006 | -- | $12,761 +592% |
| 2005 | -- | $1,844 |
Find assessor info on the county website
Monthly payment
Est. payment
Payment breakdown
Explore the cost of this home by adjusting the details. Changes won't be saved.Climate risks
Neighborhood: 60142
Nearby schools
GreatSchools rating
- 9/10Leggee Elementary SchoolGrades: K-5Distance: 1.9 mi
- 7/10Heineman Middle SchoolGrades: 6-8Distance: 4.8 mi
- 8/10Huntley High SchoolGrades: 9-12Distance: 1.7 mi
Schools provided by the listing agent
- Elementary: Leggee Elementary School
- Middle: Heineman Middle School
- High: Huntley High School
- District: 158
Source: MRED as distributed by MLS GRID. This data may not be complete. We recommend contacting the local school district to confirm school assignments for this home.
- $475,100-- bd2 ba1.9k sqft13225 Oakwood Ave, Huntley, IL 60142Off Market
- $420,300-- bd2 ba1.6k sqft13205 Oakwood Ave, Huntley, IL 60142Off Market
- $400,400-- bd2 ba1.6k sqft13235 Oakwood Ave, Huntley, IL 60142Off Market
- $387,7002 bd2 ba1.6k sqft13195 Oakwood Ave, Huntley, IL 60142Off Market

- $430,600-- bd2 ba1.9k sqft13226 Silver Birch Dr, Huntley, IL 60142Off Market
- $511,700-- bd2 ba2.3k sqft13216 Silver Birch Dr, Huntley, IL 60142Off Market
- $380,1002 bd2 ba1.6k sqft13236 Silver Birch Dr, Huntley, IL 60142Off Market
- $529,1003 bd4 ba2.8k sqft13186 Silver Birch Dr, Huntley, IL 60142Off Market
A local agent can set up tours, give advice and negotiate with sellers.
Similar homes
- $499,9002 bd2 ba2.2k sqft13453 E Grainery Ln, Huntley, IL 60142Active
 MLS ID #12715066, David Ciancanelli, Real 1 Realty. MRED as distributed by MLS GRID
 - $339,9002 bd2 ba1.2k sqft13759 Briargate Dr #1, Huntley, IL 60142Active
 MLS ID #12695751, John Trandel, Baird & Warner. MRED as distributed by MLS GRID
 - $479,9003 bd3 ba2.3k sqft10651 Capitol Ln, Huntley, IL 60142Price Change
 MLS ID #12694334, Robert Wisdom, RE/MAX Horizon. MRED as distributed by MLS GRID
 - $584,9002 bd2 ba2.5k sqft13021 Brookwood Dr, Huntley, IL 60142Active
 MLS ID #12710848, Vilma Alvarez, ABR,SRES, Huntley Realty. MRED as distributed by MLS GRID
 - $639,9003 bd4 ba2.5k sqft12706 Sycamore Ct, Huntley, IL 60142ActiveMLS ID #12661889, Joseph Render, Huntley Realty. MRED as distributed by MLS GRID
- $539,9003 bd3 ba2.9k sqft1871 Cooper Ln, Algonquin, IL 60102NewMLS ID #12731183, Sarah Leonard, E-PRO, Legacy Properties, A Sarah Leonard Company, LLC. MRED as distributed by MLS GRID
- $350,0002 bd2 ba1.4k sqft11764 Wembley Dr, Huntley, IL 60142ActiveMLS ID #12689646, Paul Hespen, Berkshire Hathaway HomeServices Starck Real Estate. MRED as distributed by MLS GRID
- $465,0004 bd3 ba2.5k sqft1 Stratford Ct, South Elgin, IL 60177NewMLS ID #12729911, Ryan Cherney, Circle One Realty. MRED as distributed by MLS GRID
- $595,0003 bd4 ba3k sqft10669 Wheatlands Way, Huntley, IL 60142Price ChangeMLS ID #12715359, Amy Foote, ABR,GRI,SFR, Compass. MRED as distributed by MLS GRID
- $455,0003 bd4 ba2.2k sqft9 Tenneyson Ct, Lake In The Hills, IL 60156Price ChangeMLS ID #12720957, Usman Taj, Baird & Warner. MRED as distributed by MLS GRID
- $299,9003 bd3 ba1.5k sqft11602 Grand Canyon Ave, Huntley, IL 60142NewMLS ID #12729923, Robert Wisdom, RE/MAX Horizon. MRED as distributed by MLS GRID
- $479,0004 bd3 ba2.8k sqft521 Winslow Way, Lake In The Hills, IL 60156ActiveMLS ID #12695823, Brian Malnati, 4 Keys Real Estate. MRED as distributed by MLS GRID
- $479,0004 bd3 ba2.4k sqft766 Providence Ln, Crystal Lake, IL 60012ActiveMLS ID #12697815, Traci Naumovski, Baird & Warner. MRED as distributed by MLS GRID
- $412,9003 bd3 ba2.3k sqft4245 Peartree Dr, Lake In The Hills, IL 60156Re-activatedMLS ID #12725483, Adam Vena, Royce Group Real Estate Co.. MRED as distributed by MLS GRID
- $410,0005 bd3 ba2.2k sqft320 Starwood Pass, Lake In The Hills, IL 60156ActiveMLS ID #12659735, Ashley Arzer, Redfin Corporation. MRED as distributed by MLS GRID
- $455,0004 bd3 ba2.2k sqft6121 Sands Rd, Crystal Lake, IL 60014ActiveMLS ID #12723240, Christopher Popp, Baird & Warner. MRED as distributed by MLS GRID
- $400,0004 bd3 ba2.2k sqft580 Sycamore Cir, Wauconda, IL 60084NewMLS ID #12731312, Craig Fallico, Baird & Warner. MRED as distributed by MLS GRID
- $450,0004 bd2 ba1.4k sqft14101 Perkins Rd, Woodstock, IL 60098ActiveMLS ID #12697916, Megan Liebetrau, Berkshire Hathaway HomeServices Starck Real Estate. MRED as distributed by MLS GRID
- $399,9003 bd4 ba1.8k sqft2835 Waterfront Ave, Algonquin, IL 60102NewMLS ID #12732986, Lisa Wolf, Keller Williams North Shore West. MRED as distributed by MLS GRID
- $450,0003 bd2 ba1.9k sqft1400 Savanna Ln, Woodstock, IL 60098ActiveMLS ID #12717490, Kim McCallister Kruse, ABR,E-PRO,GRI,SFR, Berkshire Hathaway HomeServices Starck Real Estate. MRED as distributed by MLS GRID
