This incredible Single Story home with a Built in Pool, Pool House, 4 bedroom, 2.5 bath, Office, plus Great Room and Family Room is a must see! From the plush established Landscaping, walkway, large driveway, to entering the freshly painted home throughout, you are welcomed with comfort and warmth. The front office with French doors can be a 5th Bedroom or Office. The large Family Room is welcoming and perfect for entertaining, not to mention the Large Great Room with a rock fireplace, relaxed lighting, vaulted ceilings, and engineered laminate wood flooring from the entry to the kitchen. All NEW Carpet in all the bedrooms make this home feel newer. The Kitchen boasts NEW Miracle Method Coated Counter tops, a large island with snack bar, pantry closet, open concept with a beautiful view of the large covered patio and sparkling custom built in pool in the backyard. Master Suite has entry to back patio and has a retreat style tiled bath with a jetted tub and walk in closet. The exterior oasis has landscaping, trees, flowers, a hot tub included, and a fully insulated pool house with electrical and mini-split for comfort and relaxation, bar top, lights, and TV too. Features also include: Water Softener, Central Vac, Lawn Mower, fridge, washer and dryer included. NEW HVAC, Water Heater, & Water Softener in 2019.
New
$1,014,000
8987 New Castle Dr, Middleton, ID 83644
4beds
3baths
2,724sqft
Single Family Residence
Built in 2005
0.83 Acres Lot
$989,300 Zestimate®
$372/sqft
$100/mo HOA
What's special
Pool houseBuilt in poolFreshly painted home throughoutOffice with french doorsPlush established landscapingHot tub includedRelaxed lighting
- 2 days |
- 759 |
- 53 |
Likely to sell faster than
Zillow last checked:
Listing updated:
Listed by:
Regina Collins Cell:208-515-5433,
Homes of Idaho
Source: IMLS,MLS#: 98997216
Facts & features
Interior
Bedrooms & bathrooms
- Bedrooms: 4
- Bathrooms: 3
- Main level bathrooms: 2
- Main level bedrooms: 4
Primary bedroom
- Level: Main
- Area: 270
- Dimensions: 18 x 15
Bedroom 2
- Level: Main
- Area: 121
- Dimensions: 11 x 11
Bedroom 3
- Level: Main
- Area: 160
- Dimensions: 16 x 10
Bedroom 4
- Level: Main
- Area: 121
- Dimensions: 11 x 11
Kitchen
- Level: Main
- Area: 182
- Dimensions: 14 x 13
Living room
- Level: Main
- Area: 276
- Dimensions: 23 x 12
Office
- Level: Main
- Area: 132
- Dimensions: 11 x 12
Heating
- Forced Air, Natural Gas
Cooling
- Cooling, Central Air
Appliances
- Included: Gas Water Heater, Dishwasher, Disposal, Microwave, Oven/Range Freestanding, Refrigerator, Washer, Dryer, Water Softener Owned
Features
- Bath-Master, Bed-Master Main Level, Den/Office, Family Room, Great Room, Walk-In Closet(s), Walk In Shower, Breakfast Bar, Pantry, Kitchen Island, Solid Surface Counters, Number of Baths Main Level: 2
- Flooring: Tile, Carpet, Engineered Wood Floors
- Has basement: No
- Has fireplace: Yes
- Fireplace features: Gas
Interior area
- Total structure area: 2,724
- Total interior livable area: 2,724 sqft
- Finished area above ground: 2,724
Video & virtual tour
Property
Parking
- Total spaces: 3
- Parking features: Garage Door Access, Attached, RV Access/Parking, Driveway
- Attached garage spaces: 3
- Has uncovered spaces: Yes
Features
- Levels: One
- Patio & porch: Covered Patio/Deck
- Has private pool: Yes
- Pool features: In Ground, Pool, Private
- Has spa: Yes
- Spa features: Heated, Bath
- Fencing: Vinyl
Lot
- Size: 0.83 Acres
- Dimensions: 235 x 155
- Features: 1/2 - .99 AC, Garden, Irrigation Available, Auto Sprinkler System, Drip Sprinkler System, Full Sprinkler System, Pressurized Irrigation Sprinkler System, Irrigation Sprinkler System
Details
- Parcel number: 33835132 0
Construction
Type & style
- Home type: SingleFamily
- Property subtype: Single Family Residence
Materials
- Insulation, Frame, Wood Siding
- Foundation: Crawl Space
- Roof: Composition
Condition
- Year built: 2005
Utilities & green energy
- Sewer: Septic Tank
- Water: Community Service
- Utilities for property: Electricity Connected, Cable Connected, Broadband Internet
Community & HOA
Community
- Subdivision: Lansing Meadows
HOA
- Has HOA: Yes
- HOA fee: $300 quarterly
Location
- Region: Middleton
Financial & listing details
- Price per square foot: $372/sqft
- Tax assessed value: $828,600
- Annual tax amount: $2,564
- Date on market: 8/13/2026
- Listing terms: Cash,Conventional,FHA
- Ownership: Fee Simple
- Electric utility on property: Yes
Estimated market value
$989,300
$940,000 - $1.04M
$3,351/mo
Price history
Price history is unavailable.
Public tax history
| Year | Property taxes | Tax assessment |
|---|---|---|
| 2025 | $2,894 -4.9% | $828,600 +3.6% |
| 2024 | $3,045 -8.1% | $800,100 -0.4% |
| 2023 | $3,314 +4.6% | $803,700 +1.5% |
| 2022 | $3,168 -12.8% | $792,200 +34.6% |
| 2021 | $3,632 -16.3% | $588,600 +34.3% |
| 2020 | $4,341 -20.9% | $438,400 +1.3% |
| 2019 | $5,485 +17% | $432,800 +26% |
| 2017 | $4,689 +43.4% | $343,400 |
| 2016 | $3,269 | -- |
| 2015 | $3,269 +7.5% | -- |
| 2014 | $3,040 | $293,500 |
| 2013 | -- | -- |
| 2012 | -- | -- |
| 2011 | -- | -- |
| 2010 | -- | -- |
| 2007 | -- | -- |
| 2006 | -- | -- |
| 2005 | -- | $60,300 |
| 2004 | -- | $60,300 |
| 2003 | -- | $60,300 |
Find assessor info on the county website
Monthly payment
Est. payment
Payment breakdown
Explore the cost of this home by adjusting the details. Changes won't be saved.Climate risks
Neighborhood: 83644
Nearby schools
GreatSchools rating
- 8/10Middleton Mill Creek Elementary SchoolGrades: PK-5Distance: 2.2 mi
- NAMiddleton Middle SchoolGrades: 6-8Distance: 3.2 mi
- 8/10Middleton High SchoolGrades: 9-12Distance: 4.2 mi
Schools provided by the listing agent
- Elementary: Mill Creek
- Middle: Middleton Jr
- High: Middleton
- District: Middleton School District #134
Source: IMLS. This data may not be complete. We recommend contacting the local school district to confirm school assignments for this home.
- $875,5003 bd2 ba2.7k sqft8985 New Castle Dr, Middleton, ID 83644Off Market
- $1,239,5005 bd4 ba3.9k sqft8989 New Castle Dr, Middleton, ID 83644Off Market
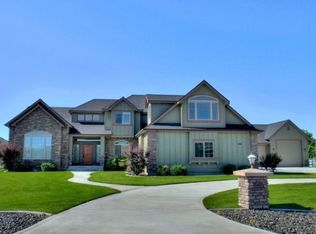
- $1,211,4005 bd4 ba3.9k sqft8954 New Castle Dr, Middleton, ID 83644Off Market
- $935,3003 bd3 ba2.4k sqft8983 New Castle Dr, Middleton, ID 83644Off Market
- $1,024,2004 bd4 ba3.6k sqft8956 New Castle Dr, Middleton, ID 83644Off Market
- $1,004,1004 bd4 ba3.3k sqft8952 New Castle Dr, Middleton, ID 83644Off Market
- $1,577,6005 bd5 ba4.5k sqft8986 New Castle Dr, Middleton, ID 83644Off Market
- $955,6004 bd2 ba2.7k sqft8991 New Castle Dr, Middleton, ID 83644Off Market
A local agent can set up tours, give advice and negotiate with sellers.
A local lender can help you make sure your offer is ready when you are.
Similar homes
- $1,050,0003 bd3 ba2.7k sqft24053 Pheasant Ridge Ct, Middleton, ID 83644Active
 MLS ID #98996514, Kristie Patterson, Team Realty. IMLS
 - $972,9005 bd4 ba3.8k sqft9022 Highway 44, Middleton, ID 83644Active
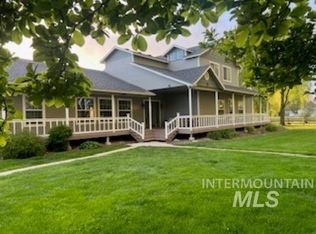 MLS ID #98979632, Timothy Walker, Expert Realty LLC. IMLS
 - $1,290,0004 bd3 ba3.1k sqft8671 Kingston Way, Middleton, ID 83644Active
 MLS ID #98996429, Clint Walker, Mountain Realty. IMLS
 - $1,069,0004 bd3 ba2.4k sqft7783 Quail Creek Ln, Middleton, ID 83644Active
 MLS ID #98994296, Colin Rooney, Silvercreek Realty Group. IMLS
 - $949,9904 bd3 ba2.6k sqft7786 Minam Dr, Middleton, ID 83644ActiveMLS ID #98988336, Matt Bauscher, Amherst Madison. IMLS
- $675,0003 bd2 ba1.5k sqft8942 Foothill Rd, Middleton, ID 83644ActiveMLS ID #98994399, Henry Groves, John L Scott Boise. IMLS
- $1,350,0004 bd4 ba3k sqft536 Founder Ave, Middleton, ID 83644NewMLS ID #98997207, Charity Sigler, FLX Real Estate, LLC. IMLS
- $1,459,9904 bd4 ba3k sqft515 Century Ave, Middleton, ID 83644NewMLS ID #98997492, Aron Luna, Expert Realty LLC. IMLS
- $629,9004 bd3 ba2.1k sqft8112 Fountain Brk, Saint Middleton, ID 83644ActiveMLS ID #98993418, Melinda Bennett, Aspire Realty Group. IMLS
- $1,239,9994 bd3 ba3.3k sqft7030 Southern Vista Ct, Star, ID 83644ActiveMLS ID #98989633, Dan Klinge, Keller Williams Realty Boise. IMLS
- from $634,9004 bd3 ba2.2k sqftThe Mason Plan, Crescent Lake, Saint Middleton, ID 83644New ConstructionRTL Homes
- $865,0003 bd2 ba1.9k sqft25164 Lansing Ln, Middleton, ID 83644ActiveMLS ID #98976134, Ruth Novella, Fathom Realty. IMLS
- $649,9904 bd4 ba3.6k sqft1742 Dyer St, Middleton, ID 83644ActiveIMLS
- $975,0003 bd3 ba2.2k sqft518 Century Ave, Middleton, ID 83644ActiveMLS ID #98990514, Jason Royce, Landmark Realtors. IMLS
- $1,279,9004 bd3 ba2.7k sqft584 Founder Ave, Middleton, ID 83644ActiveMLS ID #98996502, Kirk Hessing, Silvercreek Realty Group. IMLS
- $1,199,0003 bd2 ba2.3k sqft7590 Elko Ln, Middleton, ID 83644ActiveMLS ID #98994251, John Schoettger, Point Realty LLC. IMLS
- $1,195,0003 bd3 ba2.5k sqft7950 Winter Horses Dr, Middleton, ID 83644ActiveMLS ID #98972330, Ray Garcia, Silvercreek Realty Group. IMLS
- $1,359,9003 bd4 ba2.8k sqft24564 Regal Rd, Middleton, ID 83644ActiveMLS ID #98992541, Kirk Hessing, Silvercreek Realty Group. IMLS
- $634,9004 bd3 ba2.2k sqft8164 Fountain Brk, Middleton, ID 83644ActiveIMLS
- $735,0005 bd3 ba3k sqft8161 Fountain Brk, Middleton, ID 83644ActiveIMLS
