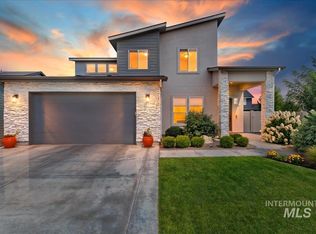
Completely rebuilt from the studs in 2024, this extraordinary residence offers a rare opportunity to own one of the most extensively renovated homes in Nampa's premier gated 55+ community, priced well below appraisal and ready for immediate enjoyment. Every major component was replaced during a no-expense-spared renovation, allowing buyers to enjoy the confidence of essentially new construction without the wait or uncertainty of remodeling. One of the largest floor plans in the community, the home features soaring ceilings, coffered ceiling in primary suite, vaulted living spaces, and exceptional craftsmanship throughout. At the heart of the home is a beautifully redesigned chef's kitchen featuring quartz countertops, custom baked enamel cabinetry, an oversized island, and an exceptional butler's pantry that provides abundant storage, organization, and prep space rarely found in homes of this size.The luxurious primary suite offers heated tile floors, automatic blackout shades, a custom walk-in closet with built-in dresser, and a spa-inspired zero-entry tiled shower. Major improvements include new plumbing, electrical, HVAC, ductwork, insulation, drywall, and premium finishes throughout. Mini-splits in both the garage and third bedroom provide added year-round comfort. Just minutes from Lake Lowell, golf, shopping, dining, hospitals, and outdoor recreation. *Spectacular opportunity
Back on market
Price cut: $1K (7/28)
$599,000
3707 S Edgeview Dr, Nampa, ID 83686
3beds
3baths
2,526sqft
Single Family Residence
Built in 2007
6,534 Square Feet Lot
$588,500 Zestimate®
$237/sqft
$125/mo HOA
What's special
Vaulted living spacesPremium finishes throughoutAutomatic blackout shadesExceptional craftsmanship throughoutOversized islandQuartz countertopsSoaring ceilings
- 2 days |
- 106 |
- 7 |
Likely to sell faster than
Zillow last checked:
Listing updated:
Listed by:
Brandon Rogers Cell:208-866-0780,
Keller Williams Realty Boise
Source: IMLS,MLS#: 98997270
Facts & features
Interior
Bedrooms & bathrooms
- Bedrooms: 3
- Bathrooms: 3
- Main level bathrooms: 2
- Main level bedrooms: 3
Primary bedroom
- Level: Main
Bedroom 2
- Level: Main
Bedroom 3
- Level: Main
Heating
- Heated, Electric, Forced Air, Natural Gas, Ductless/Mini Split
Cooling
- Central Air, Ductless/Mini Split
Appliances
- Included: Electric Water Heater, Water Heater, Tank Water Heater, Recirculating Pump Water Heater, Dishwasher, Disposal, Microwave, Refrigerator, Water Softener Owned
Features
- Sink, Bath-Master, Bed-Master Main Level, Guest Room, Split Bedroom, Den/Office, Great Room, Rec/Bonus, Two Master Bedrooms, Double Vanity, Walk-In Closet(s), Walk In Shower, Breakfast Bar, Pantry, Quartz Counters, Number of Baths Main Level: 2
- Flooring: Engineered Wood Floors
- Has basement: No
- Has fireplace: Yes
- Fireplace features: Gas
Interior area
- Total structure area: 2,526
- Total interior livable area: 2,526 sqft
- Finished area above ground: 2,526
- Finished area below ground: 0
Property
Parking
- Total spaces: 2
- Parking features: Garage Door Access, Attached, Driveway
- Attached garage spaces: 2
- Has uncovered spaces: Yes
Accessibility
- Accessibility features: Handicapped, Bathroom Bars, Roll In Shower, Accessible Hallway(s)
Features
- Levels: One
- Patio & porch: Covered Patio/Deck
- Fencing: Full,Partial,Vinyl
- Has view: Yes
Lot
- Size: 6,534 Square Feet
- Features: Standard Lot 6000-9999 SF, Garden, Irrigation Available, Sidewalks, Views, Auto Sprinkler System, Full Sprinkler System
Details
- Parcel number: 29256111 0
Construction
Type & style
- Home type: SingleFamily
- Property subtype: Single Family Residence
Materials
- Frame, Stucco
- Foundation: Crawl Space
- Roof: Composition,Architectural Style
Condition
- Year built: 2007
Utilities & green energy
- Water: Public
- Utilities for property: Sewer Connected, Cable Connected
Community & HOA
Community
- Features: Gated
- Security: Alarm
- Senior community: Yes
- Subdivision: Greenbriar Estates
HOA
- Has HOA: Yes
- HOA fee: $375 quarterly
Location
- Region: Nampa
Financial & listing details
- Price per square foot: $237/sqft
- Tax assessed value: $481,100
- Annual tax amount: $2,080
- Date on market: 8/13/2026
- Listing terms: Cash,Consider All,Conventional,FHA,VA Loan
- Ownership: Fee Simple
- Road surface type: Paved
Estimated market value
$588,500
$559,000 - $618,000
$2,597/mo
Price history
Price history is unavailable.
Public tax history
| Year | Property taxes | Tax assessment |
|---|---|---|
| 2025 | $2,379 -26.9% | $481,100 +5.7% |
| 2024 | $3,255 +32.2% | $455,000 +1.5% |
| 2023 | $2,462 -7.9% | $448,200 -8% |
| 2022 | $2,672 -4.7% | $487,000 +34.2% |
| 2021 | $2,804 -25.6% | $363,000 +24.8% |
| 2020 | $3,767 -22.9% | $290,900 +5% |
| 2019 | $4,888 +13.7% | $277,100 +21.3% |
| 2017 | $4,299 +95.9% | $228,500 |
| 2016 | $2,194 | -- |
| 2015 | $2,194 +2.4% | -- |
| 2014 | $2,144 | $199,300 |
| 2013 | -- | -- |
| 2012 | -- | -- |
| 2011 | -- | -- |
| 2010 | -- | -- |
| 2007 | -- | -- |
| 2006 | -- | -- |
Find assessor info on the county website
Monthly payment
Est. payment
Payment breakdown
Explore the cost of this home by adjusting the details. Changes won't be saved.Climate risks
Neighborhood: 83686
Nearby schools
GreatSchools rating
- 8/10Lake Ridge Elementary SchoolGrades: PK-5Distance: 0.4 mi
- 4/10South Middle SchoolGrades: 6-8Distance: 0.9 mi
- 4/10Skyview High SchoolGrades: 9-12Distance: 1.5 mi
Schools provided by the listing agent
- Elementary: Lake Ridge
- Middle: South Middle (Nampa)
- High: Skyview
- District: Nampa School District #131
Source: IMLS. This data may not be complete. We recommend contacting the local school district to confirm school assignments for this home.
- $--3 bd3 ba2.4k sqft3707 Edgeview, Nampa, ID 83686Sold

- $413,9003 bd2 ba1.6k sqft3711 S Edgeview Dr, Nampa, ID 83686Off Market
- $414,6003 bd2 ba1.6k sqft3711 Edgeview, Nampa, ID 83686Off Market

- $371,4002 bd2 ba1.4k sqft3703 Edgeview, Nampa, ID 83686Off Market

- $398,7002 bd2 ba1.4k sqft3703 S Edgeview Dr, Nampa, ID 83686Off Market
- $394,4003 bd2 ba1.4k sqft3715 S Edgeview Dr, Nampa, ID 83686Off Market
- $390,4003 bd2 ba1.4k sqft3715 S Edgeview Ave, Nampa, ID 83686Off Market
- $424,5003 bd2 ba1.8k sqft3627 S Edgeview Dr, Nampa, ID 83686Off Market
A local agent can set up tours, give advice and negotiate with sellers.
Similar homes
- $559,9004 bd2 ba2.1k sqft12101 S Culmen Way, Nampa, ID 83686Active
 MLS ID #98996362, Ranee Wilke, Silvercreek Realty Group. IMLS
 - $489,9003 bd2 ba1.7k sqft2800 E Ohio Ave, Nampa, ID 83686Active
 MLS ID #98992149, Michael Torres, Team Realty. IMLS
 - $599,9003 bd3 ba2k sqft2697 E Lakefork Dr, Eagle, ID 83616Active
 MLS ID #98996079, Desiree Julian, Boise Premier Real Estate. IMLS
 - $637,5005 bd3 ba2.6k sqft1378 W Fluorite St, Kuna, ID 83634Active
 MLS ID #98996523, Nicole Roldan, Keller Williams Realty Boise. IMLS
 - $789,9003 bd3 ba2.3k sqft7168 E Chicken Hawk Loop, Nampa, ID 83686ActiveMLS ID #98974554, Wilson Walters, Better Homes & Gardens 43North. IMLS
- $569,9004 bd3 ba2.4k sqft1339 W Winsett St, Kuna, ID 83634ActiveMLS ID #98991303, Jonathan Long, Rise Realty, LLC. IMLS
- $569,9003 bd3 ba2.4k sqft9703 W Blue Meadows St, Boise, ID 83709ActiveMLS ID #98995018, Matt Bauscher, Amherst Madison. IMLS
- $619,9003 bd3 ba2.1k sqft163 W Floating Feather Rd, Eagle, ID 83616ActiveMLS ID #98996360, Jameson Shaw, Aspire Realty Group. IMLS
- $850,0003 bd3 ba2.5k sqft4601 E Copper Point Dr, Meridian, ID 83642NewMLS ID #98997455, Stacey King, Compass RE. IMLS
- $499,9004 bd3 ba2.5k sqft10128 Irongate Dr, Nampa, ID 83687ActiveMLS ID #98985098, Michael Shelton, Silvercreek Realty Group. IMLS
- $632,0003 bd2 ba1.8k sqft6138 N Arctic Fox Way, Meridian, ID 83646NewIMLS
- $814,9503 bd2 ba2.1k sqft514 W Carnelian Ln, Eagle, ID 83616ActiveMLS ID #98997181, Molly Mendenhall, Keller Williams Realty Boise. IMLS
- $524,9003 bd3 ba1.6k sqft3839 W Stone House Lane Block 1 Lot 76, Eagle, ID 83616ActiveMLS ID #98997145, Matt Bauscher, Amherst Madison. IMLS
- $699,9903 bd3 ba2.2k sqft3298 S Cobble Pl, Meridian, ID 83642ActiveMLS ID #98992773, Matt Bauscher, Amherst Madison. IMLS
- $439,9003 bd2 ba1.5k sqft18415 Hush Creek Way, Nampa, ID 83687ActiveMLS ID #98991909, Matt Bauscher, Amherst Madison. IMLS
- $536,0003 bd3 ba1.7k sqft10191 Windrock St, Nampa, ID 83687No Price New ConstructionMLS ID #98991472, Charles Jeffus, Equity Northwest Real Estate. IMLS
- $574,9004 bd3 ba2.1k sqft60 N Feather Reed Ave, Meridian, ID 83642ActiveMLS ID #98996330, Jonathan Long, Rise Realty, LLC. IMLS
- $555,0004 bd2 ba1.8k sqft2001 Ray Ave, Caldwell, ID 83605ActiveMLS ID #98991854, Stan Buscher, 208 Real Estate. IMLS
- $544,8803 bd2 ba1.6k sqft870 S Contusion Ave, Nampa, ID 83687ActiveIMLS
- $567,9004 bd3 ba2.2k sqft1835 E Knobcone Dr, Meridian, ID 83642ActiveMLS ID #98992803, Denise Abmont, Amherst Madison. IMLS
