Pride of ownership shines throughout this beautifully maintained home, offering over 2,300 finished square feet of thoughtfully designed living space. A unique French door entry off the foyer sets the tone for a home full of character, with original wood flooring, fresh paint throughout the main level, and a new roof with impact shingles & warranty for lasting peace of mind! Everyday convenience is at your fingertips with main-level laundry and a large open kitchen w/pantry! Plus, with 4+1 bedrooms, there's room for everyone! The finished basement features a dry bar in the large rec room, ideal for game nights, guests, or even future flexibility with a separate entrance & extra washer/dryer hookups! Outside, enjoy a private backyard retreat that's fully fenced & shaded by beautiful mature willow trees. Here you can relax or entertain under the covered back patio, rain or shine! A rare opportunity combining space, comfort, & style. Schedule your showing today!
For sale
Price cut: $10K (8/11)
$379,900
5241 N 11th St, Lincoln, NE 68521
4beds
2,374sqft
Single Family Residence
Built in 2006
8,712 Square Feet Lot
$375,700 Zestimate®
$160/sqft
$-- HOA
What's special
- 4 days |
- 436 |
- 20 |
Zillow last checked:
Listing updated:
Listed by:
Wade Bartels 402-796-6136,
SimpliCity Real Estate
Source: GPRMLS,MLS#: 22622899
Facts & features
Interior
Bedrooms & bathrooms
- Bedrooms: 4
- Bathrooms: 3
- Full bathrooms: 1
- 3/4 bathrooms: 2
- Main level bathrooms: 2
Primary bedroom
- Level: Main
Bedroom 2
- Level: Main
Bedroom 3
- Level: Main
Bedroom 4
- Level: Basement
Basement
- Area: 1228
Office
- Level: Basement
Heating
- Natural Gas, Forced Air
Cooling
- Central Air
Appliances
- Included: Range, Refrigerator, Washer, Dishwasher, Dryer, Disposal, Microwave
Features
- High Ceilings, Ceiling Fan(s), Pantry
- Basement: Full
- Has fireplace: No
Interior area
- Total structure area: 2,374
- Total interior livable area: 2,374 sqft
- Finished area above ground: 1,324
- Finished area below ground: 1,050
Property
Parking
- Total spaces: 3
- Parking features: Garage - Attached
- Attached garage spaces: 3
Features
- Patio & porch: Porch, Covered Patio
- Exterior features: Sprinkler System, Separate Entrance
- Fencing: Wood,Full,Privacy
Lot
- Size: 8,712 Square Feet
- Dimensions: 60 x 135
- Features: Up to 1/4 Acre.
Details
- Parcel number: 1102208017000
Construction
Type & style
- Home type: SingleFamily
- Architectural style: Ranch
- Property subtype: Single Family Residence
Materials
- Foundation: Concrete Perimeter
- Roof: Composition
Condition
- Not New and NOT a Model
- New construction: No
- Year built: 2006
Utilities & green energy
- Sewer: Public Sewer
- Water: Public
Community & HOA
Community
- Subdivision: PINECREST 1ST ADDITION
HOA
- Has HOA: No
Location
- Region: Lincoln
Financial & listing details
- Price per square foot: $160/sqft
- Tax assessed value: $340,700
- Annual tax amount: $4,377
- Date on market: 8/11/2026
- Listing terms: VA Loan,FHA,Conventional,Cash
- Ownership: Fee Simple
Estimated market value
$375,700
$357,000 - $394,000
$2,473/mo
Price history
| Date | Event | Price |
|---|---|---|
| 8/11/2026 | Price change | $379,900-2.6%$160/sqft |
Source:  GPRMLS #22622899 Report a problem GPRMLS #22622899 Report a problem | ||
| 7/28/2026 | Listed for sale | $389,900+73.3%$164/sqft |
Source: GPRMLS #22621462 Report a problem | ||
| 9/19/2016 | Sold | $225,000+12.6%$95/sqft |
Source: Public Record Report a problem | ||
| 8/18/2008 | Sold | $199,900+412.6%$84/sqft |
Source: Agent Provided Report a problem | ||
| 9/25/2006 | Sold | $39,000$16/sqft |
Source: Public Record Report a problem | ||
Public tax history
| Year | Property taxes | Tax assessment |
|---|---|---|
| 2025 | $4,378 +2.8% | $340,700 +10.6% |
| 2024 | $4,258 -17.5% | $308,100 |
| 2023 | $5,164 -0.5% | $308,100 +18% |
| 2022 | $5,190 -0.2% | $261,000 |
| 2021 | $5,202 +17.5% | $261,000 +12.7% |
| 2020 | $4,425 -5.2% | $231,600 |
| 2019 | $4,667 +9.3% | $231,600 +8.8% |
| 2018 | $4,269 +4.5% | $212,800 |
| 2017 | $4,085 +9% | $212,800 +10.5% |
| 2016 | $3,748 | $192,500 |
| 2015 | $3,748 +0.7% | $192,500 -1.7% |
| 2014 | $3,723 -2.3% | $195,900 |
| 2013 | $3,810 | $195,900 |
| 2012 | -- | $195,900 +8.6% |
| 2011 | -- | $180,400 |
| 2010 | -- | $180,400 |
| 2009 | -- | $180,400 -7.2% |
| 2008 | -- | $194,487 +54.9% |
| 2007 | -- | $125,550 +458% |
| 2006 | -- | $22,500 |
Find assessor info on the county website
Monthly payment
Est. payment
Payment breakdown
Explore the cost of this home by adjusting the details. Changes won't be saved.Climate risks
Neighborhood: 68521
Nearby schools
GreatSchools rating
- 5/10Kooser Elementary SchoolGrades: PK-5Distance: 1.3 mi
- 3/10Goodrich At Dawes Middle SchoolGrades: 6-8Distance: 0.6 mi
- 1/10North Star High SchoolGrades: 9-12Distance: 1.6 mi
Schools provided by the listing agent
- Elementary: Kooser
- Middle: Goodrich
- High: Lincoln North Star
- District: Lincoln Public Schools
Source: GPRMLS. This data may not be complete. We recommend contacting the local school district to confirm school assignments for this home.
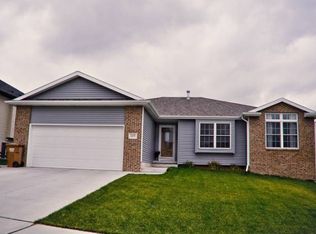
- $394,5004 bd3 ba1.5k sqft5231 N 11th St, Lincoln, NE 68521Off Market
- $442,5005 bd3 ba1.6k sqft1025 Joehank Rd, Lincoln, NE 68521Off Market

- $404,5004 bd3 ba2.7k sqft5221 N 11th St, Lincoln, NE 68521Off Market
- $309,9004 bd3 ba2.2k sqft5248 N 10th St, Lincoln, NE 68521Sold

- $289,2002 bd1 ba1.1k sqft5244 N 10th St, Lincoln, NE 68521Off Market
- $299,6003 bd3 ba1.2k sqft5260 N 10th St, Lincoln, NE 68521Off Market
- $296,5002 bd3 ba1.2k sqft5240 N 10th St, Lincoln, NE 68521Off Market
- $299,4003 bd3 ba1.2k sqft5264 N 10th St, Lincoln, NE 68521Off Market
A local agent can set up tours, give advice and negotiate with sellers.
A local lender can help you make sure your offer is ready when you are.
Similar homes
- $379,0004 bd4 ba1.9k sqft7343 N 19th St, Lincoln, NE 68521For Sale
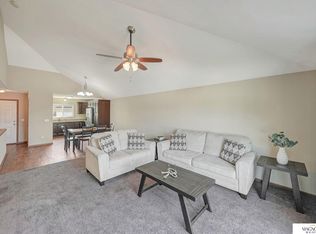
 MLS ID #22623443, Andrea Trail, Magnolia Real Estate. GPRMLS
 - $389,5004 bd4 ba2.5k sqft5408 N 15th St, Lincoln, NE 68521For Sale
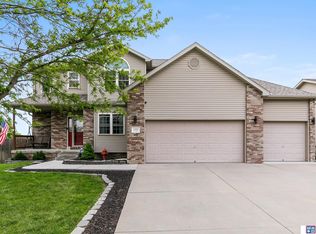 MLS ID #22619416, Stephen Brown, Woods Bros Realty. GPRMLS
 - $359,0004 bd5 ba2.4k sqft7331 Whitewater Ln, Lincoln, NE 68521For Sale
 MLS ID #22622045, Andrea Trail, Magnolia Real Estate. GPRMLS
 - $380,0003 bd3 ba2.3k sqft5320 NW Tudor Ln, Lincoln, NE 68521For Sale
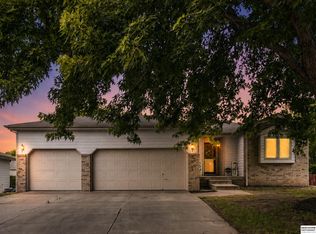 MLS ID #22615130, Connie Reddish, BHHS Ambassador Real Estate. GPRMLS
 - $325,0003 bd3 ba1.8k sqft1550 Meadow Lark Rd, Lincoln, NE 68521SoldMLS ID #22620681, Thad Anderson, Nebraska Realty. GPRMLS
- $425,0004 bd3 ba3.2k sqft2200 Manitou Dr, Lincoln, NE 68521For SaleMLS ID #22621703, Tessa Warner, Woods Bros Realty. GPRMLS
- $359,9003 bd3 ba2.3k sqft600 W Jennifer Dr, Lincoln, NE 68521For SaleMLS ID #22619205, Amy Fredrick, Home Smart Realty. GPRMLS
- $294,0003 bd4 ba2.2k sqft1247 Turtle Creek Rd, Lincoln, NE 68521For SaleMLS ID #22622116, Brent Qvale, Nebraska Brokerage LLC. GPRMLS
- $375,0005 bd3 ba2.2k sqft8011 Creek View Ct, Lincoln, NE 68516For SaleMLS ID #22623168, Jenifer Velazquez, HOME Real Estate. GPRMLS
- $315,0004 bd3 ba1.6k sqft6933 N Steamboat Dr, Lincoln, NE 68521For SaleMLS ID #22617486, Andrea Trail, Magnolia Real Estate. GPRMLS
- $374,9994 bd3 ba2.1k sqft1541 Bordeaux Rd, Lincoln, NE 68522For SaleMLS ID #22620509, Leslie Metzger, Nebraska Realty. GPRMLS
- $429,5004 bd3 ba2.6k sqft7412 Collister Rd, Lincoln, NE 68516For SaleMLS ID #22623339, Josie Tidball, Giving Realty. GPRMLS
- $274,9902 bd2 ba2.2k sqft5600 Cloudburst Ln, Lincoln, NE 68521For SaleMLS ID #22622796, Larry Holmes, REMAX Concepts. GPRMLS
- $279,0002 bd2 ba1.7k sqft1530 Fairfield St, Lincoln, NE 68521For SaleMLS ID #22622613, Greg Dorff, Pinnacle Realty Group. GPRMLS
- $259,9003 bd2 ba1.8k sqft3931 N 14th St, Lincoln, NE 68521For SaleMLS ID #22621305, Stacy Fernandez, Coldwell Banker NHS R E. GPRMLS
- $275,0004 bd3 ba2.4k sqft2740 S 13th St, Lincoln, NE 68502For SaleMLS ID #22623030, Ashley Hustad, BancWise Realty. GPRMLS
- $295,0004 bd5 ba2.1k sqft7240 Dorchester Ct, Lincoln, NE 68521For SaleMLS ID #22618919, Andrea Trail, Magnolia Real Estate. GPRMLS
- $350,0004 bd3 ba1.8k sqft8951 Prairie Village Dr, Lincoln, NE 68507For SaleMLS ID #22620256, Levi Orman, The 1867 Collective. GPRMLS
- $430,0003 bd4 ba2.1k sqft7817 Barrington Pl, Lincoln, NE 68516For SaleMLS ID #22622932, Elizabeth Haney, BHHS Ambassador Real Estate. GPRMLS
- $385,0004 bd3 ba2.5k sqft6916 Bernese Blvd, Lincoln, NE 68516For SaleMLS ID #22620814, Katie Ulrich, HOME Real Estate. GPRMLS
