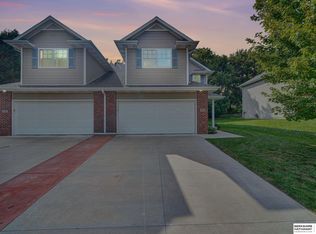
Welcome to this exceptionally well-maintained 2-story townhome in the desirable Hunters Point subdivision! This one-owner home has been very lightly lived in, and the pride of ownership shows throughout. Step inside to a dramatic open entry with soaring ceilings that immediately gives the home a bright, spacious feel. The living room flows seamlessly into the kitchen and dining area, creating an open and functional main-level layout perfect for everyday living or entertaining. The kitchen features granite countertops, stainless steel appliances, and plenty of workspace. Upstairs, all 3 bedrooms are generously sized and each includes its own walk-in closet. The primary suite is especially spacious, with a large private bath featuring dual separate sinks. Outside, enjoy a covered front porch and private patio. The 2-stall garage is another standout with a professionally installed flake epoxy floor. With quick access to I-80 and downtown, this move-in-ready townhome is hard to beat.
For sale
$265,000
4215 N 18th St, Lincoln, NE 68521
3beds
1,738sqft
Townhouse
Built in 2012
6,098 Square Feet Lot
$260,100 Zestimate®
$152/sqft
$125/mo HOA
What's special
Private patioCovered front porchPlenty of workspaceKitchen features granite countertopsStainless steel appliancesBright spacious feel
- 1 day |
- 208 |
- 9 |
Zillow last checked:
Listing updated:
Listed by:
Alec Cromer 402-587-2274,
Keller Williams Lincoln
Source: GPRMLS,MLS#: 22623269
Facts & features
Interior
Bedrooms & bathrooms
- Bedrooms: 3
- Bathrooms: 3
- Full bathrooms: 2
- 3/4 bathrooms: 1
- Main level bathrooms: 1
Primary bedroom
- Level: Second
- Area: 240
- Dimensions: 20 x 12
Bedroom 2
- Level: Second
- Area: 154
- Dimensions: 11 x 14
Bedroom 3
- Level: Second
- Area: 154
- Dimensions: 11 x 14
Kitchen
- Level: Main
- Area: 120
- Dimensions: 10 x 12
Living room
- Level: Main
- Area: 210
- Dimensions: 14 x 15
Heating
- Natural Gas, Forced Air
Cooling
- Central Air
Appliances
- Included: Range, Oven, Refrigerator, Washer, Dishwasher, Dryer, Disposal, Microwave
Features
- Has basement: No
- Has fireplace: No
Interior area
- Total structure area: 1,738
- Total interior livable area: 1,738 sqft
- Finished area above ground: 1,738
- Finished area below ground: 0
Property
Parking
- Total spaces: 2
- Parking features: Garage - Attached
- Attached garage spaces: 2
Features
- Levels: Two
- Patio & porch: Patio
- Fencing: None
Lot
- Size: 6,098 Square Feet
- Dimensions: 42 x 118.94 x 42 x 119.25
- Features: Up to 1/4 Acre.
Details
- Parcel number: 1112130003000
Construction
Type & style
- Home type: Townhouse
- Property subtype: Townhouse
Materials
- Foundation: Slab
Condition
- Not New and NOT a Model
- New construction: No
- Year built: 2012
Utilities & green energy
- Sewer: Public Sewer
- Water: Public
Community & HOA
Community
- Subdivision: TH - Hunters Pointe
HOA
- Has HOA: Yes
- HOA fee: $125 monthly
Location
- Region: Lincoln
Financial & listing details
- Price per square foot: $152/sqft
- Tax assessed value: $238,400
- Annual tax amount: $3,063
- Date on market: 8/13/2026
- Listing terms: VA Loan,FHA,Conventional,Cash
- Ownership: Fee Simple
Estimated market value
$260,100
$247,000 - $273,000
$2,022/mo
Price history
| Date | Event | Price |
|---|---|---|
| 8/13/2026 | Listed for sale | $265,000+92.2%$152/sqft |
Source:  GPRMLS #22623269 Report a problem GPRMLS #22623269 Report a problem | ||
| 9/27/2013 | Sold | $137,900$79/sqft |
Source: GPRMLS #L10107274 Report a problem | ||
Public tax history
| Year | Property taxes | Tax assessment |
|---|---|---|
| 2025 | $3,063 +5.5% | $238,400 +13.5% |
| 2024 | $2,902 -17.5% | $210,000 |
| 2023 | $3,520 +1.5% | $210,000 +20.4% |
| 2022 | $3,468 -0.2% | $174,400 |
| 2021 | $3,476 +9.6% | $174,400 +5.1% |
| 2020 | $3,172 -5.2% | $166,000 |
| 2019 | $3,345 +8.6% | $166,000 +8.1% |
| 2018 | $3,079 +4.5% | $153,500 |
| 2017 | $2,946 +6.8% | $153,500 +8.3% |
| 2016 | $2,759 | $141,700 |
| 2015 | $2,759 +0.7% | $141,700 +9.5% |
| 2014 | $2,740 +8.9% | $129,400 +296.9% |
| 2013 | $2,517 | $32,600 |
| 2012 | -- | $32,600 +145.1% |
| 2011 | -- | $13,300 |
| 2010 | -- | $13,300 |
| 2009 | -- | $13,300 -40.9% |
| 2008 | -- | $22,500 +80% |
| 2007 | -- | $12,500 +40.7% |
| 2006 | -- | $8,884 |
Find assessor info on the county website
Monthly payment
Est. payment
Payment breakdown
Explore the cost of this home by adjusting the details. Changes won't be saved.Climate risks
Neighborhood: Belmont
Nearby schools
GreatSchools rating
- 2/10Campbell Elementary SchoolGrades: PK-5Distance: 0.5 mi
- 3/10Goodrich At Dawes Middle SchoolGrades: 6-8Distance: 0.5 mi
- 1/10North Star High SchoolGrades: 9-12Distance: 1.5 mi
Schools provided by the listing agent
- Elementary: Campbell
- Middle: Goodrich
- High: Lincoln North Star
- District: Lincoln Public Schools
Source: GPRMLS. This data may not be complete. We recommend contacting the local school district to confirm school assignments for this home.
- $250,9003 bd2 ba1.7k sqft4219 N 18th St, Lincoln, NE 68521Off Market
- $265,0003 bd3 ba1.7k sqft4205 N 18th St, Lincoln, NE 68521Sold
- $252,2003 bd3 ba1.7k sqft4281 N 18th, Lincoln, NE 68521Off Market
- $229,0003 bd3 ba1.7k sqft4229 N 18th St, Lincoln, NE 68521Sold

- $153,5003 bd3 ba1.7k sqft4201 N 18th St, Lincoln, NE 68521Off Market
- $153,500-- bd-- ba-- sqft4201 N 18th St, Lincoln, NE 68521Off Market
- $153,500-- bd-- ba-- sqft4201 N 18th St, Lincoln, NE 68521Off Market
- $256,9003 bd2 ba1.7k sqft4201 N 18th St, Lincoln, NE 68521Off Market
A local agent can set up tours, give advice and negotiate with sellers.
A local lender can help you make sure your offer is ready when you are.
Similar homes
- $249,9002 bd1 ba1k sqft3525 N 1st St, Lincoln, NE 68521For Sale

 MLS ID #22623344, Randy Ralston, Nebraska Realty. GPRMLS
 - $274,9902 bd2 ba2.2k sqft5600 Cloudburst Ln, Lincoln, NE 68521For Sale
 MLS ID #22622796, Larry Holmes, REMAX Concepts. GPRMLS
 - $299,0003 bd3 ba1.9k sqft2301 City View Ct, Lincoln, NE 68521For Sale
 MLS ID #22620620, Doug Grove, Nebraska Realty. GPRMLS
 - $259,9003 bd2 ba1.8k sqft3931 N 14th St, Lincoln, NE 68521For Sale
 MLS ID #22621305, Stacy Fernandez, Coldwell Banker NHS R E. GPRMLS
 - $265,0003 bd3 ba1.6k sqft5973 Silver Brook Pl, Lincoln, NE 68521For SaleMLS ID #22617366, Brandon Fowler, Nebraska Realty. GPRMLS
- $255,0004 bd2 ba2.1k sqft900 W Dawes Ave, Lincoln, NE 68521For SaleMLS ID #22622894, Wade Bartels, SimpliCity Real Estate. GPRMLS
- $294,0003 bd4 ba2.2k sqft1247 Turtle Creek Rd, Lincoln, NE 68521For SaleMLS ID #22622116, Brent Qvale, Nebraska Brokerage LLC. GPRMLS
- $264,5003 bd2 ba1.5k sqft6834 Whitewater Ln, Lincoln, NE 68521For SaleMLS ID #22618530, Jordan Bergman, Keller Williams Lincoln. GPRMLS
- $254,9003 bd3 ba2.2k sqft2509 Hollyhock Cir, Lincoln, NE 68521For SaleMLS ID #22619401, John Hejl, SimpliCity Real Estate. GPRMLS
- $274,9003 bd3 ba2.1k sqft7251 Dorchester Ct, Lincoln, NE 68521For SaleMLS ID #22619805, John Hejl, SimpliCity Real Estate. GPRMLS
- $250,7003 bd3 ba1.5k sqft7229 Dorchester Ct, Lincoln, NE 68521Off Market
- $279,0002 bd2 ba1.7k sqft1530 Fairfield St, Lincoln, NE 68521For SaleMLS ID #22622613, Greg Dorff, Pinnacle Realty Group. GPRMLS
- $229,0003 bd2 ba1.6k sqft230 Parkside Ln, Lincoln, NE 68521For SaleMLS ID #22622347, Josh Andreasen, REMAX Concepts. GPRMLS
- $269,5002 bd3 ba2.1k sqft2300 Lynnridge Pl, Lincoln, NE 68521For SaleMLS ID #22618620, Julian Tyler, Nebraska Brokerage LLC. GPRMLS
- $259,0002 bd2 ba1.1k sqft5554 N 26th Pl, Lincoln, NE 68521For Sale By Owner
- $259,0002 bd2 ba1k sqft5550 N 26th Pl, Lincoln, NE 68521For Sale By Owner
- $319,9003 bd2 ba1.3k sqft4823 N 36th St, Lincoln, NE 68524For SaleMLS ID #22623153, Brittany Utter, Keller Williams Lincoln. GPRMLS
- $379,9004 bd3 ba2.3k sqft5241 N 11th St, Lincoln, NE 68521For SaleMLS ID #22622899, Wade Bartels, SimpliCity Real Estate. GPRMLS
- $189,9003 bd2 ba1.3k sqft1001 Nelson St, Lincoln, NE 68521For SaleMLS ID #22622829, DeEtta Mayrose, NP Dodge RE Sales Inc Lincoln. GPRMLS
- $230,0004 bd3 ba2.1k sqft305 W Belmont Ave, Lincoln, NE 68521For SaleMLS ID #22618189, Abdul Ghafoor, Keller Williams Lincoln. GPRMLS
