Welcome to this beautiful 2-story end-unit townhome in charming Village Gardens, designed to facilitate an engaging & thriving community! Enjoy an open concept main level, featuring expansive hardwood flooring, & spacious kitchen packed with ample cabinetry & granite countertops. A dedicated dining area opens to an inviting living room, perfect for entertaining. Enjoy your morning on the private, east-facing deck with your favorite brew. Retreat upstairs to the primary suite featuring a 5-piece en-suite bath & walk-in closet, along with a large 2nd bedroom with full bath. Convenient top-floor laundry room! The finished basement adds versatility with a 3rd bedroom and full bath, perfect for guests, an office, or an extra living space. Complete with a 2-stall garage and an HOA that handles lawn care and snow removal for a completely lock and leave lifestyle! And the best part? Coffee & ice cream shops, local restaurants, boutique shopping & MORE are within walking distance! Call today!
For sale
$365,000
7056 Kentwell Ln, Lincoln, NE 68516
3beds
2,034sqft
Townhouse
Built in 2015
3,049 Square Feet Lot
$358,900 Zestimate®
$179/sqft
$100/mo HOA
What's special
Finished basementTop-floor laundry roomWalk-in closetSpacious kitchenAmple cabinetryPrivate east-facing deckDedicated dining area
- 2 days |
- 416 |
- 17 |
Zillow last checked:
Listing updated:
Listed by:
Jess Hustad 402-890-3239,
BancWise Realty
Source: GPRMLS,MLS#: 22623235
Facts & features
Interior
Bedrooms & bathrooms
- Bedrooms: 3
- Bathrooms: 4
- Full bathrooms: 2
- 3/4 bathrooms: 1
- 1/2 bathrooms: 1
- Main level bathrooms: 1
Primary bedroom
- Level: Second
Bedroom 2
- Level: Second
Bedroom 3
- Level: Basement
Kitchen
- Level: Main
Living room
- Level: Main
Basement
- Area: 427
Heating
- Electric, Forced Air
Cooling
- Central Air
Appliances
- Included: Oven, Refrigerator, Dishwasher, Dryer, Disposal, Microwave
Features
- Basement: Egress
- Number of fireplaces: 1
- Fireplace features: Electric
Interior area
- Total structure area: 2,034
- Total interior livable area: 2,034 sqft
- Finished area above ground: 1,734
- Finished area below ground: 300
Property
Parking
- Total spaces: 2
- Parking features: Garage - Attached
- Attached garage spaces: 2
Features
- Levels: Two
- Patio & porch: Deck
- Fencing: None
Lot
- Size: 3,049 Square Feet
- Dimensions: 26 x 120
- Features: Up to 1/4 Acre.
Details
- Parcel number: 1621128004000
Construction
Type & style
- Home type: Townhouse
- Property subtype: Townhouse
- Attached to another structure: Yes
Materials
- Foundation: Concrete Perimeter
Condition
- Not New and NOT a Model
- New construction: No
- Year built: 2015
Utilities & green energy
- Sewer: Public Sewer
- Water: Public
Community & HOA
Community
- Subdivision: VILLAGE GARDENS 1ST ADDITION
HOA
- Has HOA: Yes
- Services included: Maintenance Grounds, Snow Removal
- HOA fee: $1,200 annually
- HOA name: Village Gardens
Location
- Region: Lincoln
Financial & listing details
- Price per square foot: $179/sqft
- Tax assessed value: $338,100
- Annual tax amount: $4,344
- Date on market: 8/13/2026
- Listing terms: VA Loan,FHA,Conventional,Cash
- Ownership: Fee Simple
Estimated market value
$358,900
$341,000 - $377,000
$2,294/mo
Price history
| Date | Event | Price |
|---|---|---|
| 8/13/2026 | Listed for sale | $365,000+34.1%$179/sqft |
Source:  GPRMLS #22623235 Report a problem GPRMLS #22623235 Report a problem | ||
| 7/22/2019 | Sold | $272,250+0.9%$134/sqft |
Source: GPRMLS #21912590 Report a problem | ||
| 6/17/2019 | Listed for sale | $269,900+881.5%$133/sqft |
Source: HOME Real Estate #21912590 Report a problem | ||
| 10/30/2015 | Sold | $27,500+10%$14/sqft |
Source: GPRMLS #L10122869 Report a problem | ||
| 6/15/2015 | Sold | $25,000$12/sqft |
Source: Agent Provided Report a problem | ||
Public tax history
| Year | Property taxes | Tax assessment |
|---|---|---|
| 2025 | $4,344 +2.7% | $338,100 +10.5% |
| 2024 | $4,231 -17.5% | $306,100 |
| 2023 | $5,130 -0.5% | $306,100 +18% |
| 2022 | $5,156 -0.2% | $259,300 |
| 2021 | $5,168 +9.2% | $259,300 +4.7% |
| 2020 | $4,731 -5.2% | $247,600 |
| 2019 | $4,989 +5.2% | $247,600 +4.7% |
| 2018 | $4,744 +4.5% | $236,500 +46.3% |
| 2017 | $4,539 +786.4% | $161,600 +514.4% |
| 2016 | $512 | $26,300 |
| 2015 | $512 +0.7% | $26,300 -24.9% |
| 2014 | $509 -25.3% | $35,000 |
| 2013 | $681 | $35,000 |
| 2012 | -- | $35,000 +105.9% |
| 2011 | -- | $17,000 |
| 2010 | -- | $17,000 |
| 2009 | -- | $17,000 -2.9% |
| 2008 | -- | $17,500 |
| 2007 | -- | $17,500 +55.8% |
| 2006 | -- | $11,231 |
Find assessor info on the county website
Monthly payment
Est. payment
Payment breakdown
Explore the cost of this home by adjusting the details. Changes won't be saved.Climate risks
Neighborhood: Family Acres
Nearby schools
GreatSchools rating
- 8/10Wysong ElementaryGrades: PK-5Distance: 0.6 mi
- 8/10Moore Middle SchoolGrades: 6-8Distance: 2.1 mi
- NAStanding Bear High SchoolGrades: 9-12Distance: 2.8 mi
Schools provided by the listing agent
- Elementary: Wysong
- Middle: Moore
- High: Standing Bear
- District: Lincoln Public Schools
Source: GPRMLS. This data may not be complete. We recommend contacting the local school district to confirm school assignments for this home.
- $346,7003 bd4 ba2k sqft7050 Kentwell Ln, Lincoln, NE 68516Off Market

- $358,5003 bd4 ba2k sqft7044 Kentwell Ln, Lincoln, NE 68516Off Market

- $352,0003 bd4 ba2k sqft7038 Kentwell Ln, Lincoln, NE 68516Sold
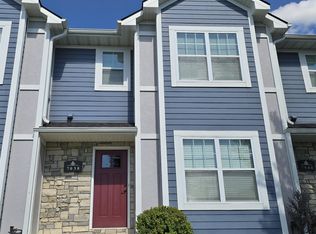
- $1,178,4003 bd3 ba1.8k sqft5920 Hidcote Dr, Lincoln, NE 68516Off Market
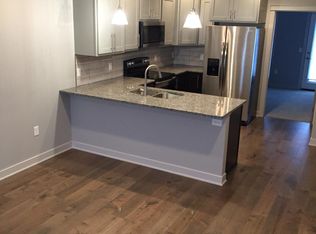
- $--1 bd1 ba750 sqft5920 Hidcote Dr #3, Lincoln, NE 68516Off Market
- $355,9003 bd4 ba1.7k sqft7032 Kentwell Ln, Lincoln, NE 68516Off Market
- $409,6003 bd4 ba2.1k sqft7026 Kentwell Ln, Lincoln, NE 68516Off Market
- $367,8003 bd2 ba1.8k sqft7023 Straffan Pl, Lincoln, NE 68516Off Market
A local agent can set up tours, give advice and negotiate with sellers.
A local lender can help you make sure your offer is ready when you are.
Similar homes
- $360,0003 bd3 ba2.1k sqft5725 Shadow Pines Ct, Lincoln, NE 68516For Sale
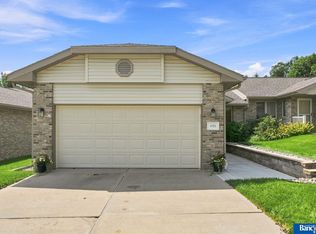
 MLS ID #22623350, Andrew McNeely, BancWise Realty. GPRMLS
 - $379,5003 bd3 ba1.9k sqft7609 Kentwell Ln, Lincoln, NE 68516For Sale
 MLS ID #22623381, Carl Brown, Nebraska Realty. GPRMLS
 - $400,0004 bd3 ba2.4k sqft9515 Friedman St, Lincoln, NE 68516For Sale
 MLS ID #22623083, Lauren Lineweber, Pinnacle Realty Group. GPRMLS
 - $395,0003 bd3 ba1.8k sqft8015 Mandalay Dr, Lincoln, NE 68516For Sale
 MLS ID #22623140, Derek Kats, Keller Williams Lincoln. GPRMLS
 - $440,0003 bd3 ba2.2k sqft5020 Union Hill Rd, Lincoln, NE 68516For SaleMLS ID #22623106, Amy Ackerman, Nebraska Realty. GPRMLS
- $385,0004 bd3 ba2.4k sqft6021 Skylark Ln, Lincoln, NE 68516For SaleMLS ID #22623000, Rachel Lien, BHHS Ambassador Real Estate. GPRMLS
- $375,0005 bd3 ba2.2k sqft8011 Creek View Ct, Lincoln, NE 68516For SaleMLS ID #22623168, Jenifer Velazquez, HOME Real Estate. GPRMLS
- $349,9992 bd3 ba1.7k sqft9040 S 47th St, Lincoln, NE 68516New ConstructionMLS ID #22623017, Jeni Meyer, Nebraska Realty. GPRMLS
- $369,9004 bd3 ba2.3k sqft4523 S 58th St, Lincoln, NE 68516For SaleMLS ID #22623038, Jared Sasse, 1st Choice Realty Team. GPRMLS
- $410,0003 bd4 ba2.9k sqft6408 Tanglewood Ln, Lincoln, NE 68516For SaleMLS ID #22623302, Amy Fries, Woods Bros Realty. GPRMLS
- $434,9004 bd3 ba2.2k sqft3719 Broadbear Rd, Lincoln, NE 68516For SaleMLS ID #22622919, Ashley Hustad, BancWise Realty. GPRMLS
- $357,5003 bd3 ba2.2k sqft6220 Fleetwood Dr, Lincoln, NE 68516For SaleMLS ID #22622297, Danny Poethig, BHHS Ambassador Real Estate. GPRMLS
- $329,9503 bd2 ba1.8k sqft5330 Thies Cove Dr, Lincoln, NE 68516For SaleMLS ID #22622204, John Crumrine, Nebraska Realty. GPRMLS
- $430,0003 bd4 ba2.1k sqft7817 Barrington Pl, Lincoln, NE 68516For SaleMLS ID #22622932, Elizabeth Haney, BHHS Ambassador Real Estate. GPRMLS
- $495,0004 bd3 ba2.7k sqft6301 Kelsey Ln, Lincoln, NE 68516For SaleMLS ID #22623257, Josh Popp, REMAX Concepts. GPRMLS
- $385,0004 bd4 ba2.8k sqft3841 Pablo Ln, Lincoln, NE 68516For SaleMLS ID #22619358, Douglas Hanna, HOME Real Estate. GPRMLS
- $508,0003 bd3 ba2.3k sqft7030 Straffan Pl, Lincoln, NE 68516For SaleMLS ID #22622020, Brooke Oliver, Nebraska Realty. GPRMLS
- $385,0003 bd3 ba2.6k sqft3511 Mesquite Cir, Lincoln, NE 68516For SaleMLS ID #22622146, Paul Fry, NP Dodge RE Sales Inc Lincoln. GPRMLS
- $345,0003 bd2 ba1.8k sqft5101 Rosebriar Ct, Lincoln, NE 68516For SaleMLS ID #22622688, Rachel Rentschler, The 1867 Collective. GPRMLS
- $429,5004 bd3 ba2.6k sqft7412 Collister Rd, Lincoln, NE 68516For SaleMLS ID #22623339, Josie Tidball, Giving Realty. GPRMLS
