Welcome to 4605 New London Rd, a charming Cape Cod set on 0.91 acres in desirable Saybrook Township—where timeless character meets thoughtful updates and room to breathe.
Inside, the home is filled with details you rarely find today: original hardwood floors, oversized wood trim, solid wood doors, graceful arched openings, built-in cabinetry, and a beautifully finished stone fireplace that creates a warm focal point in the main living area. The spacious upper level adds valuable flexibility and could serve as a third bedroom, home office, family room, hobby space, or additional storage.
Major improvements provide peace of mind, including a new septic system in 2022, updated electrical panel in 2023, newer shingle roof, gutters, vinyl siding, vinyl windows, and glass-block basement windows. The home also offers the convenience of city water and natural gas.
Outside, nearly an acre gives you the best of both worlds—the backyard is partially cleared and partially wooded, creating space for entertaining, gardening, pets, recreation, or simply enjoying the privacy of the trees. A large detached garage provides plenty of room for vehicles, tools, lawn equipment, and additional storage.
With classic Cape Cod character, important updates already completed, flexible living space, and a beautiful nearly one-acre setting, 4605 New London Rd offers a rare opportunity to enjoy space, charm, and convenience in Saybrook Township.
Active
$194,900
4605 New London Rd, Ashtabula, OH 44004
2beds
2,434sqft
Single Family Residence
Built in 1930
0.91 Acres Lot
$-- Zestimate®
$80/sqft
$-- HOA
What's special
Large detached garagePrivacy of the treesFlexible living spaceSpacious upper levelBuilt-in cabinetryOriginal hardwood floorsGraceful arched openings
- 2 days
- 398
- 24
Zillow last checked:
Listing updated:
Listed by:
Anthony E Roncalli 440-269-9550 Realtor.Roncalli@gmail.com,
HomeSmart Real Estate Momentum LLC
Source: MLS Now,MLS#: 5250429 Originating MLS: Lake Geauga Area Association of REALTORS
Originating MLS: Lake Geauga Area Association of REALTORSFacts & features
Interior
Bedrooms & bathrooms
- Bedrooms: 2
- Bathrooms: 1
- Full bathrooms: 1
- Main level bathrooms: 1
- Main level bedrooms: 2
Heating
- Forced Air, Gas
Cooling
- Window Unit(s)
Appliances
- Included: Dryer, Dishwasher, Range, Refrigerator, Washer
Features
- Basement: Unfinished
- Number of fireplaces: 1
- Fireplace features: Stone
Interior area
- Total structure area: 2,434
- Total interior livable area: 2,434 sqft
- Finished area above ground: 1,430
- Finished area below ground: 1,004
Video & virtual tour
Property
Parking
- Total spaces: 2
- Parking features: Attached, Driveway, Garage
- Attached garage spaces: 2
Features
- Levels: Two
- Stories: 2
Lot
- Size: 0.91 Acres
Details
- Parcel number: 480140000300
- Special conditions: Standard
Construction
Type & style
- Home type: SingleFamily
- Architectural style: Cape Cod
- Property subtype: Single Family Residence
Materials
- Vinyl Siding
- Roof: Asphalt
Condition
- Year built: 1930
Utilities & green energy
- Sewer: Septic Tank
- Water: Public
Community & HOA
Community
- Subdivision: Saybrook
HOA
- Has HOA: No
Location
- Region: Ashtabula
Financial & listing details
- Price per square foot: $80/sqft
- Tax assessed value: $110,700
- Annual tax amount: $1,777
- Date on market: 10/4/2026
Estimated market value
Not available
Estimated sales range
Not available
Not available
Price history
| Date | Event | Price |
|---|---|---|
| 10/4/2026 | Listed for sale | $194,900+52.9%$80/sqft |
Source:  MLS Now #5250429 Report a problem MLS Now #5250429 Report a problem | ||
| 8/16/2022 | Sold | $127,499+2%$52/sqft |
Source: MLS Now #4376463 Report a problem | ||
| 8/16/2022 | Pending sale | $124,999$51/sqft |
Source: MLS Now #4376463 Report a problem | ||
| 6/20/2022 | Contingent | $124,999$51/sqft |
Source: MLS Now #4376463 Report a problem | ||
| 6/15/2022 | Listed for sale | $124,999$51/sqft |
Source: MLS Now #4376463 Report a problem | ||
Public tax history
| Year | Property taxes | Tax assessment |
|---|---|---|
| 2025 | $1,890 +6.4% | $38,750 |
| 2024 | $1,776 -0.6% | $38,750 |
| 2023 | $1,788 +13.1% | $38,750 +34.4% |
| 2022 | $1,581 +44.8% | $28,840 |
| 2021 | $1,091 -0.6% | $28,840 |
| 2020 | $1,098 +5.4% | $28,840 +3.8% |
| 2019 | $1,042 +3.3% | $27,790 |
| 2018 | $1,008 +0.1% | $27,790 |
| 2017 | $1,007 -1.1% | $27,790 +2% |
| 2016 | $1,018 +0.1% | $27,240 |
| 2015 | $1,017 +4.4% | $27,240 |
| 2014 | $975 +8.4% | $27,240 +3.8% |
| 2013 | $899 +2.6% | $26,250 |
| 2012 | $876 -1.9% | $26,250 |
| 2011 | $894 -9.6% | $26,250 -10.1% |
| 2010 | $989 +3.5% | $29,200 +0% |
| 2008 | $956 -25.4% | $29,190 +10.9% |
| 2007 | $1,280 +0.8% | $26,320 |
| 2006 | $1,270 +0.9% | $26,320 |
| 2005 | $1,258 -0.8% | $26,320 +4.7% |
| 2004 | $1,269 +0.8% | $25,130 |
| 2003 | $1,259 +3.9% | $25,130 |
| 2002 | $1,212 +13.9% | $25,130 +19.9% |
| 2001 | $1,064 -1.1% | $20,965 |
| 2000 | $1,076 | $20,965 |
Find assessor info on the county website
Monthly payment
Est. payment
Payment breakdown
Explore the cost of this home by adjusting the details. Changes won't be saved.Climate risks
Neighborhood: 44004
Nearby schools
Schools provided by the listing agent
- District: Ashtabula Area CSD - 401
Source: MLS Now. This data may not be complete. We recommend contacting the local school district to confirm school assignments for this home.
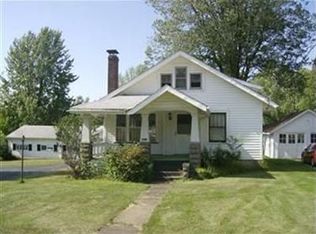
Similar homes
- $169,0003 bd2 ba1.6k sqft2018 W 10th St, Ashtabula, OH 44004For Sale
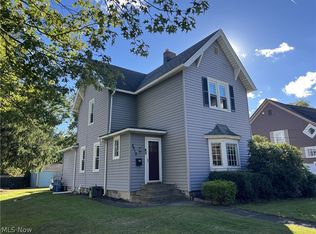 MLS ID #5250951, Charlotte Baldwin, HomeSmart Real Estate Momentum LLC. MLS Now
 - $190,0003 bd1 ba1.6k sqft1801 Myrtle Ave, Ashtabula, OH 44004For Sale
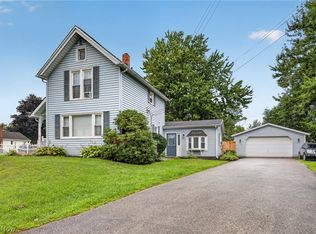 MLS ID #5249608, Jacob D Sudnick, Berkshire Hathaway HomeServices Professional Realty. MLS Now
 - $250,0003 bd2 ba2.2k sqft1619 Norman Ave, Ashtabula, OH 44004For Sale
 MLS ID #5251176, Elizabeth C Looman, Howard Hanna. MLS Now
 - $179,9773 bd2 ba1.4k sqft1412 Perryville Pl, Ashtabula, OH 44004For Sale
 MLS ID #5239349, Susan M Chamberlain-Garbutt, Glasshouse Realty Group, LLC. MLS Now
