Welcome home to 774-1 Devonshire Road! This turnkey Valparaiso ranch-style home offers a bright, light-filled layout designed for easy living and entertaining. Highlights include generous living spaces, a well-equipped kitchen, a comfortable primary bedroom, and 3 additional bedrooms. Step right out of the kitchen into your spacious screened porch - the perfect spot for morning coffee or evening relaxation - overlooking a large, private backyard ideal for gardening, play, and gatherings. Nestled in South Haven with Portage Township Schools, this location makes commuting effortless via US-6, I-94, and Hwy 49. Enjoy quick access to downtown Valparaiso and Chesterton dining and events, local shopping, and the Indiana Dunes. Completely move-in ready - schedule your private tour today!
Active
$245,400
774-1 Devonshire Rd, Valparaiso, IN 46385
4beds
1,316sqft
Single Family Residence
Built in 1969
0.25 Acres Lot
$242,000 Zestimate®
$186/sqft
$35/mo HOA
What's special
Spacious screened porchBright light-filled layoutGenerous living spacesComfortable primary bedroomLarge private backyardWell-equipped kitchen
- 10 days
- 690
- 97
Likely to sell faster than
Zillow last checked:
Listing updated:
Listed by:
Jeff Miles,
MTM Realty Group 219-324-4640
Source: NIRA as distributed by MLS GRID,MLS#: 846855
Facts & features
Interior
Bedrooms & bathrooms
- Bedrooms: 4
- Bathrooms: 2
- Full bathrooms: 1
- 3/4 bathrooms: 1
Rooms
- Room types: Bedroom 2, Other Room, Primary Bedroom, Living Room, Kitchen, Bedroom 4, Bedroom 3
Primary bedroom
- Description: Approximate - Buyer / Buyer's Agent should verify dimensions.
- Level: Main
- Area: 171.87
- Dimensions: 13.75 x 12.5
Bedroom 2
- Description: Approximate - Buyer / Buyer's Agent should verify dimensions.
- Level: Main
- Area: 131.25
- Dimensions: 10.5 x 12.5
Bedroom 3
- Description: Approximate - Buyer / Buyer's Agent should verify dimensions.
- Level: Main
- Area: 124.95
- Dimensions: 10.5 x 11.9
Bedroom 4
- Description: Approximate - Buyer / Buyer's Approximate - Buyer / Buyer's Agent should verify dimensions.
- Level: Main
- Area: 116.02
- Dimensions: 9.75 x 11.9
Foyer
- Description: Approximate - Buyer / Buyer's Agent should verify dimensions.
- Level: Main
- Area: 46.91
- Dimensions: 12.25 x 3.83
Kitchen
- Description: Approximate - Buyer / Buyer's Agent should verify dimensions.
- Level: Main
- Area: 238.48
- Dimensions: 16.83 x 14.17
Living room
- Description: Approximate - Buyer / Buyer's Agent should verify dimensions.
- Level: Main
- Area: 215.46
- Dimensions: 15.67 x 13.75
Heating
- Natural Gas, Forced Air
Appliances
- Included: Built-In Gas Range, Washer, Refrigerator, Gas Water Heater, Freezer, Dishwasher, Dryer
- Laundry: Gas Dryer Hookup, Main Level, Laundry Room
Features
- Ceiling Fan(s), Pantry, Eat-in Kitchen, Entrance Foyer
- Has basement: No
- Has fireplace: No
Interior area
- Total structure area: 1,316
- Total interior livable area: 1,316 sqft
- Finished area above ground: 1,316
Property
Parking
- Total spaces: 1
- Parking features: Attached, Oversized, Kitchen Level, Garage Faces Front, Driveway, Asphalt, Additional Parking, Off Street, Garage Door Opener
- Attached garage spaces: 1
- Has uncovered spaces: Yes
Features
- Levels: One
- Patio & porch: Covered, Screened, Rear Porch, Porch, Patio, Front Porch
- Pool features: None
- Fencing: Back Yard,Fenced,Chain Link
- Has view: Yes
- View description: Neighborhood
Lot
- Size: 0.25 Acres
- Features: Back Yard, Rectangular Lot, Private, Front Yard, Few Trees
Details
- Parcel number: 640629204029000015
- Special conditions: Third Party Approval
Construction
Type & style
- Home type: SingleFamily
- Property subtype: Single Family Residence
Condition
- New construction: No
- Year built: 1969
Utilities & green energy
- Electric: 100 Amp Service
- Sewer: Public Sewer
- Water: Public
- Utilities for property: Electricity Connected, Water Connected, Sewer Connected, Natural Gas Connected, Natural Gas Available
Community & HOA
Community
- Security: Carbon Monoxide Detector(s), Smoke Detector(s)
- Subdivision: St Michael American Russian
HOA
- Has HOA: Yes
- Amenities included: Other
- Services included: Trash
- HOA fee: $35 monthly
- HOA name: South Haven Homeowner Association
- HOA phone: 219-759-1875
Location
- Region: Valparaiso
Financial & listing details
- Price per square foot: $186/sqft
- Tax assessed value: $225,900
- Annual tax amount: $1,800
- Date on market: 10/15/2026
- Listing agreement: Exclusive Right To Sell
- Listing terms: Cash,Conventional
Estimated market value
$242,000
$230,000 - $254,000
$2,105/mo
Price history
| Date | Event | Price |
|---|---|---|
| 10/15/2026 | Listed for sale | $245,400$186/sqft |
Source:  NIRA as distributed by MLS GRID #846855 Report a problem | ||
Public tax history
| Year | Property taxes | Tax assessment |
|---|---|---|
| 2025 | $1,599 +6.2% | $225,900 +4.8% |
| 2024 | $1,505 +7.8% | $215,500 +3.2% |
| 2023 | $1,396 +20.1% | $208,900 +13.5% |
| 2022 | $1,162 +14.3% | $184,000 +16.5% |
| 2021 | $1,016 -6.6% | $158,000 +10.4% |
| 2020 | $1,088 -7% | $143,100 -2.5% |
| 2019 | $1,169 +13.5% | $146,800 +5.5% |
| 2018 | $1,030 | $139,100 -2.7% |
| 2017 | $1,030 +19.1% | $142,900 +13.2% |
| 2016 | $865 -1.4% | $126,200 +9.2% |
| 2014 | $878 +18.5% | $115,600 +6.3% |
| 2013 | $741 +2.2% | $108,700 +1.7% |
| 2012 | $725 -11% | $106,900 -12.8% |
| 2011 | $815 +0.7% | $122,600 -0.5% |
| 2010 | $809 +0.1% | $123,200 |
| 2009 | $809 | $123,200 +21.5% |
| 2006 | -- | $101,400 |
Find assessor info on the county website
Monthly payment
Est. payment
Payment breakdown
Explore the cost of this home by adjusting the details. Changes won't be saved.Climate risks
Neighborhood: South Haven


Similar homes
- $219,9993 bd1 ba1.2k sqft766 Devonshire Rd, Valparaiso, IN 46385For Sale
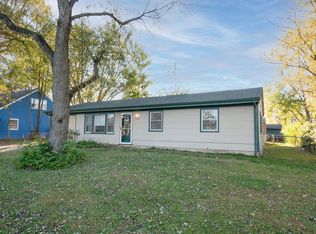
 MLS ID #847131, Jaimie Ferrell, Key Realty Indiana, LLC. NIRA as distributed by MLS GRID
- $250,0004 bd2 ba1.9k sqft661-1 N 450 W, Valparaiso, IN 46385For Sale
 MLS ID #847264, Kristina Vega, Better Homes and Gardens Real. NIRA as distributed by MLS GRID
- $240,0003 bd2 ba1.2k sqft754 Imperial Rd, Valparaiso, IN 46385For Sale
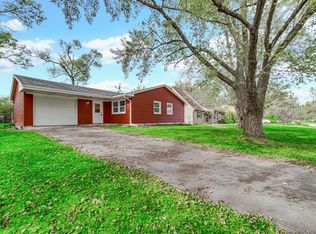 MLS ID #846879, Jaclyn Gore-Williams, Listing Leaders. NIRA as distributed by MLS GRID
- $229,9003 bd2 ba1.5k sqft724 Capitol Rd, Valparaiso, IN 46385For Sale
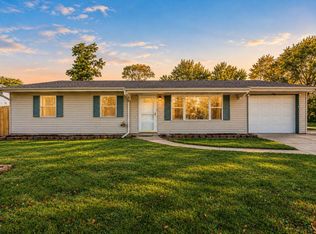 MLS ID #846584, Jeannine LaBelle, Listing Leaders. NIRA as distributed by MLS GRID
- $279,0005 bd3 ba1.9k sqft363 Pinewood Dr, Valparaiso, IN 46385For SaleMLS ID #847238, Vanessa Daley, Ellsbury Group. NIRA as distributed by MLS GRID
- $255,0003 bd1 ba1k sqft372 Riviera Cir, Valparaiso, IN 46385For SaleMLS ID #847252, Mercedes Pomales, New Chapter Real Estate. NIRA as distributed by MLS GRID
- $294,0003 bd3 ba1.6k sqft381 Greendale Dr, Valparaiso, IN 46385For SaleMLS ID #847231, Melissa Spizzirri-Mercado, McColly Real Estate. NIRA as distributed by MLS GRID
- $240,0003 bd1 ba1.1k sqft407 Salt Creek Pkwy, Valparaiso, IN 46385For SaleMLS ID #846988, Michele Forrest, Listing Leaders Executive RE. NIRA as distributed by MLS GRID
- $247,0003 bd2 ba1.2k sqft385 Riviera Ct, Valparaiso, IN 46385For SaleMLS ID #844736, Roxanne Gottleber, RE/MAX Lifestyles. NIRA as distributed by MLS GRID
- $209,9003 bd1 ba1.1k sqft359 Salt Creek Pkwy #A, Valparaiso, IN 46385For SaleMLS ID #847249, James Beecher, Realty Executives Premier. NIRA as distributed by MLS GRID
- $255,0003 bd1 ba1.2k sqft394 Sandalwood Dr, Valparaiso, IN 46385For SaleMLS ID #846471, James Gore, Listing Leaders. NIRA as distributed by MLS GRID
- $239,9003 bd2 ba1.6k sqft2689 Charlotte St, Portage, IN 46368For SaleMLS ID #847145, Llogan Serocinski, Realty Executives Premier. NIRA as distributed by MLS GRID
- $239,0003 bd1 ba988 sqft84 W 850 N, Valparaiso, IN 46385For SaleMLS ID #841049, Paul Boyter, McColly Real Estate. NIRA as distributed by MLS GRID
- $280,0003 bd2 ba1.3k sqft7422 Cedar Creek Cir, Portage, IN 46368For SaleMLS ID #847280, Stephanie Cowger, Blackrock Real Estate Services. NIRA as distributed by MLS GRID
- $240,0003 bd2 ba1.1k sqft6312 Lakewood Ave, Portage, IN 46368For SaleMLS ID #845956, Bridgette Garrison, Blackrock Real Estate Services. NIRA as distributed by MLS GRID
- $259,9993 bd2 ba1.4k sqft5464 Osage Ave, Portage, IN 46368For SaleMLS ID #845525, Jessica Gonzalez, Listing Leaders. NIRA as distributed by MLS GRID
- $245,0003 bd2 ba1.2k sqft3217 Augusta Blvd, Portage, IN 46368For SaleMLS ID #845947, Jacquelyn Brubaker, Coldwell Banker Real Estate Gr. NIRA as distributed by MLS GRID
- $249,9003 bd1 ba1.1k sqft5581 Orchard Ave, Portage, IN 46368For SaleMLS ID #844361, Edward Campbell, Campbell Realty. NIRA as distributed by MLS GRID
