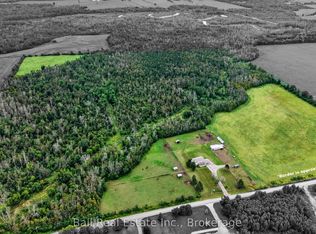
An extraordinary 167-acre country estate blending refined living and privacy. Surrounded by open pasture and mature bush, this property offers private paths and trails; an idyllic retreat for nature lovers, outdoor enthusiasts, or those seeking an elevated country lifestyle with room to roam. A covered front porch introduces a main level designed for relaxed living and entertaining, enhanced by 10-ft ceilings and glass transom details above most doors. The chef's kitchen is anchored by a 10-ft island and equipped with a built-in cooktop, pot filler, double wall ovens, and two dishwashers. Panoramic views fill the kitchen and dining area, while multiple walkouts connect with the landscape. A butler's pantry with sink and bar fridge adds convenience. The primary suite features a walkout, and a 4-pc ensuite with glass walk-in shower, double vanity and ensuite laundry.The secondary bedroom also offers a private 4-pc ensuite. The main level is completed with a sizeable laundry room with walkout to deck. The unfinished lower level, with ceilings over 8 ft, features insulated concrete floors with in-floor heating, rough-ins for two bathrooms and a wet bar, a propane fireplace rough-in, a massive cold room, and potential for 3-4 additional bedrooms. The attached 2.5-car garage adds convenience. Approximately 5,000 sq ft, the detached shop includes 1,800 sq ft of garage space with storage loft and nearly 2,900 sq ft of insulated, heated shop space with in-floor heated concrete floors. Complete with a lunchroom, full washroom, and utility room, it is ideal for business, hobbies, equipment, storage, or the serious collector. Low-maintenance aluminum siding and a metal roof complement the exterior. Duradek surrounds the home with glass railings and creates a covered patio below. Two propane hookups, one hot-and-cold water tap, and four cold-water taps are ready for outdoor use. Parking for 20+ vehicles and an unmatched natural setting complete this country estate.
For sale
C$2,700,000
724 Elm Tree Rd, Kawartha Lakes, ON K0M 2C0
2beds
3baths
Single Family Residence
Built in ----
169.68 Acres Lot
$-- Zestimate®
C$--/sqft
C$-- HOA
What's special
Private paths and trailsCovered front porchBuilt-in cooktopPot fillerDouble wall ovensTwo dishwashersDouble vanity
- 8 hours
- 3
- 0
Zillow last checked:
Listing updated:
Listed by:
AFFINITY GROUP PINNACLE REALTY LTD.
Source: TRREB,MLS®#: X13804328 Originating MLS®#: Central Lakes Association of REALTORS
Originating MLS®#: Central Lakes Association of REALTORSFacts & features
Interior
Bedrooms & bathrooms
- Bedrooms: 2
- Bathrooms: 3
Heating
- Forced Air, Propane
Cooling
- Central Air
Appliances
- Included: Instant Hot Water, Water Treatment
Features
- In-Law Capability
- Flooring: Carpet Free
- Basement: Walk-Out Access,Unfinished
- Has fireplace: Yes
- Fireplace features: Living Room, Propane, Roughed In
Interior area
- Living area range: 2500-3000 null
Property
Parking
- Total spaces: 2
- Parking features: Private
- Has garage: Yes
Features
- Pool features: None
Lot
- Size: 169.68 Acres
- Features: Rectangular Lot
Details
- Parcel number: 632000695
Construction
Type & style
- Home type: SingleFamily
- Architectural style: Bungalow
- Property subtype: Single Family Residence
Materials
- Aluminum Siding
- Foundation: Poured Concrete
- Roof: Metal
Utilities & green energy
- Sewer: Septic
- Water: Drilled Well
Community & HOA
Location
- Region: Kawartha Lakes
Financial & listing details
- Tax assessed value: C$960,000
- Annual tax amount: C$13,631
- Date on market: 9/18/2026
Price history
Price history is unavailable.
Public tax history
Tax history is unavailable.
Climate risks
Neighborhood: K0M
Nearby schools
GreatSchools rating
No schools nearby
We couldn't find any schools near this home.

Similar homes
- C$2,399,0005 bd5 ba-- sqft10 Grills Rd, Kawartha Lakes, ON K0M 2C0For Sale
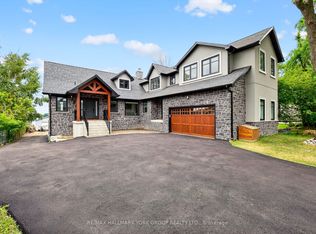 MLS ID #X13802240, RE/MAX HALLMARK YORK GROUP REALTY LTD.. TRREB
 - C$1,850,0005 bd3 ba-- sqft4141 Malcolm Rd, Scugog, ON L0B 1L0For Sale
 MLS ID #E13781502, The Nook Realty Inc.. TRREB
 - C$1,799,0004 bd3 ba-- sqft92 Cricket Hollow Rd, Kawartha Lakes, ON K0M 2C0For Sale
 MLS ID #X13733112, Ball Real Estate Inc.. TRREB
 - C$2,753,0004 bd3 ba-- sqft19920 Saint Christophers Beach Rd, Scugog, ON L0B 1L0For Sale
 MLS ID #E13759248, Royal LePage Frank Real Estate. TRREB
