Welcome home to 724 Heritage Road, an exceptional, one-owner home offering privacy, beautiful indoor-outdoor living, and no HOA! The inviting foyer opens to a spacious formal dining room and a dramatic great room with soaring ceilings and a cozy fireplace, flowing seamlessly into the kitchen and breakfast area. Sliding doors lead to a covered deck and expansive outdoor entertaining space featuring a fire pit table, electric fireplace, and custom seating. The private backyard is a true retreat, complete with mature trees, a peaceful creek, and a charming footbridge. The main-level primary suite offers direct deck access and a recently remodeled spa-inspired bath with a zero-threshold shower, freestanding soaking tub, custom vanity, and spacious walk-in closet with custom shelves. Two generous bedrooms are found upstairs, as well as a light-filled bonus room with a custom feature wall, laundry room, full bath with double vanities, and flexible landing space ideal for a home office or reading area. Numerous thoughtful upgrades include a roof replaced in 2025, tankless water heater, water filtration system, and stunning custom iron entry doors. This beautifully well-maintained home is conveniently located near downtown Lebanon, Mt. Juliet, Gallatin, Old Hickory Lake, shopping, dining, boat ramps, and zoned for Mt. Juliet HS. Please see documents for more features and upgrades. Professional pictures coming soon.
Coming soon / hold
$585,000
724 Heritage Rd, Lebanon, TN 37087
3beds
2,538sqft
Single Family Residence, Residential
Built in 2005
0.67 Acres Lot
$-- Zestimate®
$230/sqft
$-- HOA
What's special
- 1 day
- 105
- 23
Zillow last checked:
Listing updated:
Listed by:
Elise Aric, GRI 615-478-1767,
RE/MAX Carriage House 615-872-0766,
Gracie Aric 615-516-7613,
RE/MAX Carriage House
Source: RealTracs MLS as distributed by MLS GRID,MLS#: 3618781
Facts & features
Interior
Bedrooms & bathrooms
- Bedrooms: 3
- Bathrooms: 3
- Full bathrooms: 2
- 1/2 bathrooms: 1
- Main level bedrooms: 1
Bedroom 1
- Area: 208 Square Feet
- Dimensions: 16x13
Bedroom 2
- Features: Walk-In Closet(s)
- Level: Walk-In Closet(s)
- Area: 132 Square Feet
- Dimensions: 12x11
Bedroom 3
- Features: Extra Large Closet
- Level: Extra Large Closet
- Area: 154 Square Feet
- Dimensions: 14x11
Primary bathroom
- Features: Double Vanity
- Level: Double Vanity
Dining room
- Features: Formal
- Level: Formal
- Area: 154 Square Feet
- Dimensions: 14x11
Kitchen
- Features: Pantry
- Level: Pantry
- Area: 132 Square Feet
- Dimensions: 12x11
Living room
- Features: Great Room
- Level: Great Room
- Area: 255 Square Feet
- Dimensions: 17x15
Other
- Features: Breakfast Room
- Level: Breakfast Room
- Area: 110 Square Feet
- Dimensions: 11x10
Other
- Features: Utility Room
- Level: Utility Room
- Area: 35 Square Feet
- Dimensions: 7x5
Recreation room
- Features: Other
- Level: Other
- Area: 336 Square Feet
- Dimensions: 21x16
Heating
- Dual
Cooling
- Central Air, Electric
Appliances
- Included: Electric Oven, Gas Range, Dishwasher, Microwave, Stainless Steel Appliance(s), Water Purifier
- Laundry: Electric Dryer Hookup, Washer Hookup
Features
- Ceiling Fan(s), Entrance Foyer, Extra Closets, High Ceilings, Pantry, Smart Thermostat, Walk-In Closet(s)
- Flooring: Carpet, Wood, Tile
- Basement: Crawl Space
- Number of fireplaces: 2
- Fireplace features: Electric, Gas
Interior area
- Total structure area: 2,538
- Total interior livable area: 2,538 sqft
- Finished area above ground: 2,538
Property
Parking
- Total spaces: 2
- Parking features: Garage Door Opener, Garage Faces Side
- Garage spaces: 2
Features
- Levels: Two
- Stories: 2
- Patio & porch: Deck, Covered
Lot
- Size: 0.67 Acres
- Dimensions: 99.99 x 252.12 IRR
- Features: Private
- Topography: Private
Details
- Parcel number: 026I B 01800 000
- Special conditions: Standard
Construction
Type & style
- Home type: SingleFamily
- Architectural style: Contemporary
- Property subtype: Single Family Residence, Residential
Materials
- Brick
Condition
- New construction: No
- Year built: 2005
Utilities & green energy
- Sewer: STEP System
- Water: Public
- Utilities for property: Electricity Available, Water Available
Green energy
- Energy efficient items: Thermostat, Water Heater
Community & HOA
Community
- Security: Smoke Detector(s), Smart Camera(s)/Recording
- Subdivision: Heritage Highlands Ph 2
HOA
- Has HOA: No
- Amenities included: Trail(s)
Location
- Region: Lebanon
Financial & listing details
- Price per square foot: $230/sqft
- Tax assessed value: $349,300
- Annual tax amount: $1,667
- Date on market: 10/9/2026
- Electric utility on property: Yes
Estimated market value
Not available
Estimated sales range
Not available
Not available
Price history
| Date | Event | Price |
|---|---|---|
| 5/23/2010 | Listing removed | $279,900$110/sqft |
Source: Kurt Steckel #1070021 Report a problem | ||
| 11/7/2009 | Price change | $279,900-1.8%$110/sqft |
Source: Kurt Steckel #1070021 Report a problem | ||
| 6/7/2009 | Price change | $284,900-1.7%$112/sqft |
Source: Kurt Steckel #1070021 Report a problem | ||
| 6/6/2009 | Listed for sale | $289,900-1.4%$114/sqft |
Source: Kurt Steckel #1070021 Report a problem | ||
| 12/3/2008 | Listed for sale | $293,900+11.6%$116/sqft |
Source: Century 21 #1035388 Report a problem | ||
| 3/1/2006 | Sold | $263,443$104/sqft |
Source: Public Record Report a problem | ||
Public tax history
| Year | Property taxes | Tax assessment |
|---|---|---|
| 2025 | $1,667 | $87,325 |
| 2024 | $1,667 | $87,325 |
| 2023 | $1,667 | $87,325 |
| 2022 | $1,667 | $87,325 +0.3% |
| 2021 | -- | $87,075 +11.5% |
| 2020 | $1,968 | $78,125 |
| 2019 | $1,968 | $78,125 |
| 2018 | $1,968 0% | $78,125 |
| 2017 | $1,968 +0% | $78,125 |
| 2016 | $1,968 -2% | $78,125 |
| 2015 | $2,008 +27.6% | $78,125 +27.6% |
| 2014 | $1,573 | $61,209 |
| 2013 | $1,573 +0% | $61,209 |
| 2012 | $1,573 +2.8% | $61,209 |
| 2011 | $1,530 | $61,209 |
| 2010 | -- | $61,209 -9.6% |
| 2009 | $1,647 | $67,694 |
| 2008 | $1,647 +8.9% | $67,694 +11% |
| 2007 | $1,512 | $60,964 |
| 2006 | $1,512 +596.7% | $60,964 +596.7% |
| 2005 | $217 | $8,750 |
Find assessor info on the county website
Monthly payment
Est. payment
Payment breakdown
Explore the cost of this home by adjusting the details. Changes won't be saved.Climate risks
Neighborhood: 37087
Nearby schools
Schools provided by the listing agent
- Elementary: LaGuardo Elementary School
- Middle: West Wilson Middle School
- High: Mt. Juliet High School
Source: RealTracs MLS as distributed by MLS GRID. This data may not be complete. We recommend contacting the local school district to confirm school assignments for this home.
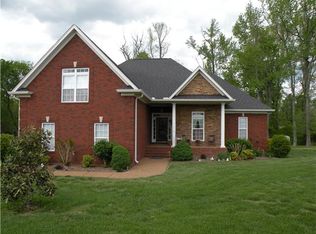
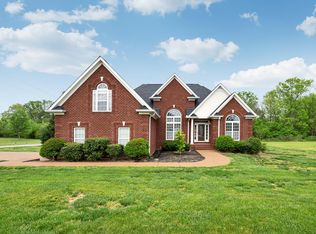
Similar homes
- $515,0003 bd2 ba2.3k sqft307 Dawn Pl, Lebanon, TN 37087For Sale
 MLS ID #3256236, Michael Ezsol. RealTracs MLS as distributed by MLS GRID
 - $565,0003 bd3 ba1.8k sqft619 Westview Dr, Lebanon, TN 37087For Sale
 MLS ID #3610930, Jenna Flynn. RealTracs MLS as distributed by MLS GRID
 - $499,9003 bd3 ba2.4k sqft1203 Lumsley Dr, Lebanon, TN 37087For Sale
 MLS ID #3614481, Kenneth (Ken) Shorey. RealTracs MLS as distributed by MLS GRID
 - $639,9004 bd3 ba2.7k sqft1026 C P Stewart Blvd, Lebanon, TN 37087For Sale
 MLS ID #3601241, Lisa Marie Mason. RealTracs MLS as distributed by MLS GRID
 - $599,9004 bd4 ba3k sqft1805 Pointe Ct, Lebanon, TN 37087For SaleMLS ID #3599156, Eddie Cassetty. RealTracs MLS as distributed by MLS GRID
- $639,9003 bd3 ba2.3k sqft1121 Joe Martin Ln, Lebanon, TN 37087For SaleMLS ID #3612688, Alex Andraca. RealTracs MLS as distributed by MLS GRID
- $--4 bd3 ba3.1k sqft6003 Bluewater Dr, Lebanon, TN 37087AuctionMLS ID #3516348, Kelly Kirby. RealTracs MLS as distributed by MLS GRID
- $599,9003 bd2 ba1.6k sqft3182 Cairo Bend Rd, Lebanon, TN 37087For SaleMLS ID #3080375, Ken Nelson, Jr.. RealTracs MLS as distributed by MLS GRID
- $640,0004 bd3 ba2.9k sqft1030 C P Stewart Blvd, Lebanon, TN 37087For SaleMLS ID #3247364, Kristin Sanchez. RealTracs MLS as distributed by MLS GRID
- $749,9004 bd3 ba2.7k sqft510 Falcon Crk, Lebanon, TN 37087For SaleMLS ID #3594076, Melinda Davis. RealTracs MLS as distributed by MLS GRID
- $408,0003 bd3 ba2.2k sqft1409 Old Stone Rd, Lebanon, TN 37087For SaleMLS ID #3615532, Karen Albright. RealTracs MLS as distributed by MLS GRID
- $650,0005 bd3 ba2.8k sqft1307 Christina Ct, Lebanon, TN 37087For SaleMLS ID #3544422, Karen Albright. RealTracs MLS as distributed by MLS GRID
- $394,9003 bd2 ba1.4k sqft405 Twin Cove Dr, Lebanon, TN 37087For SaleMLS ID #3519224, Erin Williams. RealTracs MLS as distributed by MLS GRID
- $664,9003 bd3 ba2.5k sqft813 Ridgestone Pl, Lebanon, TN 37087For SaleMLS ID #3526917, Justin Brown. RealTracs MLS as distributed by MLS GRID
- $489,9004 bd3 ba2.2k sqft709 Hahn Ct, Lebanon, TN 37087For SaleMLS ID #3612875, Connor L. Gaines. RealTracs MLS as distributed by MLS GRID
- $499,9993 bd2 ba2k sqft1909 Pointe Barton Dr, Lebanon, TN 37087For SaleMLS ID #3592828, Katie Briggs. RealTracs MLS as distributed by MLS GRID
- $475,0004 bd4 ba2.4k sqft639 Pemberton Dr, Lebanon, TN 37087For SaleMLS ID #3609880, Samantha Stephens. RealTracs MLS as distributed by MLS GRID
- $737,9004 bd3 ba2.7k sqft1107 Joe Martin Ln, Lebanon, TN 37087For SaleMLS ID #3618656, Lisa Marie Mason. RealTracs MLS as distributed by MLS GRID
- $729,9004 bd3 ba3.5k sqft247 Ridgewater Way, Mount Juliet, TN 37122For SaleMLS ID #3226275, Sheila Reed. RealTracs MLS as distributed by MLS GRID
