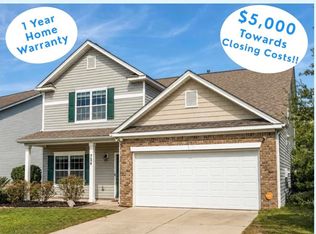
Need more room to spread out without giving up convenience? Welcome to 724 Westfield Road. Freshly painted throughout, this four-bedroom, two-and-a-half-bath Southbrook home offers an open main level designed for everyday living and entertaining. The kitchen features granite countertops upgraded stainless-steel appliances, a gas range and breakfast area, all opening to a fireside living room. A separate dining room adds flexibility. Upstairs, the spacious primary suite includes a vaulted ceiling, walk-in closet, double vanity, garden tub and separate shower. Out back, the fully fenced yard and covered outdoor living area create plenty of room to relax or make it your own. Southbrook rounds out the package with a community pool, playground, basketball court and pavilion, all conveniently located near I-20, Lake Murray, Lexington and Columbia. More room inside. More to enjoy outside. Disclaimer: CMLS has not reviewed and, therefore, does not endorse vendors who may appear in listings.
For sale
$274,999
724 Westfield Rd, Lexington, SC 29073
4beds
2,220sqft
Single Family Residence
Built in 2017
7,405 Square Feet Lot
$274,100 Zestimate®
$124/sqft
$42/mo HOA
What's special
Fully fenced yardGarden tubFreshly painted throughoutVaulted ceilingUpgraded stainless-steel appliancesFour-bedroom two-and-a-half-bathGas range
- 25 days
- 704
- 67
Likely to sell faster than
Zillow last checked:
Listing updated:
Listed by:
Sami Hashash,
Keller Williams Palmetto
Source: Consolidated MLS,MLS#: 644264
Facts & features
Interior
Bedrooms & bathrooms
- Bedrooms: 4
- Bathrooms: 3
- Full bathrooms: 2
- 1/2 bathrooms: 1
- Partial bathrooms: 1
- Main level bathrooms: 1
Primary bedroom
- Features: Tub-Garden, Bath-Private, Separate Shower, Walk-In Closet(s), Vaulted Ceiling(s)
- Level: Second
Bedroom 2
- Features: Bath-Shared
- Level: Second
Bedroom 3
- Features: Bath-Shared
- Level: Second
Bedroom 4
- Features: Ceiling Fan(s)
- Level: Second
Dining room
- Features: Floors-Laminate
- Level: Main
Great room
- Level: Main
Kitchen
- Features: Kitchen Island, Granite Counters
- Level: Main
Living room
- Features: Bay Window, Fireplace
- Level: Main
Heating
- Central
Cooling
- Central Air
Appliances
- Included: Gas Range, Dishwasher, Microwave Above Stove
- Laundry: Heated Space
Features
- Flooring: Laminate, Carpet
- Has basement: No
- Number of fireplaces: 1
Interior area
- Total structure area: 2,220
- Total interior livable area: 2,220 sqft
Video & virtual tour
Property
Parking
- Total spaces: 2
- Parking features: Garage - Attached
- Attached garage spaces: 2
Features
- Stories: 2
- Fencing: Wood
Lot
- Size: 7,405 Square Feet
- Dimensions: 7405
Details
- Parcel number: 00641601313
Construction
Type & style
- Home type: SingleFamily
- Architectural style: Traditional
- Property subtype: Single Family Residence
Materials
- Vinyl
- Foundation: Slab
Condition
- New construction: No
- Year built: 2017
Utilities & green energy
- Sewer: Public Sewer
- Water: Public
Community & HOA
Community
- Subdivision: SOUTH BROOK
HOA
- Has HOA: Yes
- Services included: Back Yard Maintenance, Cable TV, Common Area Maintenance, Playground, Green Areas
- HOA fee: $500 annually
Location
- Region: Lexington
Financial & listing details
- Price per square foot: $124/sqft
- Tax assessed value: $275,490
- Annual tax amount: $1,178
- Date on market: 10/2/2026
- Listing agreement: Exclusive Right To Sell
- Road surface type: Paved
Estimated market value
$274,100
$260,000 - $288,000
$2,080/mo
Price history
| Date | Event | Price |
|---|---|---|
| 10/2/2026 | Listed for sale | $274,999$124/sqft |
Source:  Consolidated MLS #644264 Report a problem | ||
| 9/30/2026 | Listing removed | $274,999$124/sqft |
Source: Consolidated MLS #643802 Report a problem | ||
| 9/25/2026 | Listed for sale | $274,999+54.9%$124/sqft |
Source: Consolidated MLS #643802 Report a problem | ||
| 12/13/2017 | Sold | $177,500$80/sqft |
Source: Public Record Report a problem | ||
Public tax history
| Year | Property taxes | Tax assessment |
|---|---|---|
| 2025 | $1,178 +9.3% | $8,305 +15% |
| 2024 | $1,078 +4.4% | $7,222 |
| 2023 | $1,032 -4% | $7,222 |
| 2022 | $1,075 | $7,222 |
| 2021 | -- | $7,222 +1.7% |
| 2019 | -- | $7,100 |
| 2018 | $1,104 +1.9% | $7,100 +491.7% |
| 2017 | $1,083 +86.5% | $1,200 |
| 2016 | $581 | -- |
Find assessor info on the county website
Monthly payment
Est. payment
Payment breakdown
Explore the cost of this home by adjusting the details. Changes won't be saved.Climate risks
Neighborhood: 29073
Nearby schools
Schools provided by the listing agent
- Elementary: Deerfield
- Middle: Carolina Springs
- High: White Knoll
- District: Lexington One
Source: Consolidated MLS. This data may not be complete. We recommend contacting the local school district to confirm school assignments for this home.

Similar homes
- $320,0005 bd3 ba2.5k sqft116 Baneberry Dr, Lexington, SC 29073For Sale
 MLS ID #645411, Candy M Limehouse. Consolidated MLS
- $275,0004 bd3 ba1.9k sqft220 Chaps Cir, Lexington, SC 29073For Sale
 MLS ID #644043, Keon Wilson. Consolidated MLS
- $275,0003 bd3 ba1.7k sqft173 Cassique Dr, Lexington, SC 29073For Sale
 MLS ID #644353, Bonni Jeffers. Consolidated MLS
- $284,0004 bd3 ba2.1k sqft335 Riglaw Cir, Lexington, SC 29073For Sale
 MLS ID #639322, Tammy Nantz Hoey. Consolidated MLS
