Motivated sellers! $5k towards closing costs and 1 year home warranty provided!! 734 Westfield Rd is a beautifully maintained 4-bedroom/ 2.5 bathroom home with an EXTRA LARGE FLEX SPACE/5th bedroom, perfect for large family or generational living! This home is move in ready with freshly painted walls throughout, newly updated kitchen cabinet color (light gray), new HVAC system installed in 2025, and new upgraded carpet just installed throughout the upstairs! The spacious primary suite is conveniently located on the main level and features tray ceilings, a large walk-in closet, and a generous private bathroom. Beautiful LVP flooring flows throughout the main living areas, creating a clean and updated feel. The open-concept kitchen and living area provides plenty of space for everyday living while making entertaining for holidays, family gatherings, and get-togethers a breeze. Upstairs, you’ll find three spacious bedrooms, that amazing flex space, and a full bathroom. Storage won’t be an issue here—this home has TONS of closet space both upstairs and down! South Brook HOA amenities include a large community pool, covered picnic area, full playground, and basketball court. The neighborhood also offers an active community atmosphere with activities such as fitness classes and holiday events. This home offers easy access to I-20 and is close to shopping, dining, and everyday necessities. American Leadership Academy of Lexington is an amazing, new, free K–12 public charter school and it is approximately 10 minutes away, just one exit up I-20. This home is priced to sell and won't last long!! (AI generated design photos included to help you see the potential of this amazing home!) Disclaimer: CMLS has not reviewed and, therefore, does not endorse vendors who may appear in listings. Disclaimer: CMLS has not reviewed and, therefore, does not endorse vendors who may appear in listings.
For sale
Price cut: $5K (10/14)
$269,900
734 Westfield Rd, Lexington, SC 29073
4beds
2,716sqft
Single Family Residence
Built in 2018
7,840 Square Feet Lot
$269,500 Zestimate®
$99/sqft
$42/mo HOA
What's special
Basketball courtFull playgroundLarge community poolCovered picnic areaFreshly painted walls throughout
- 15 days
- 918
- 88
Likely to sell faster than
Zillow last checked:
Listing updated:
Listed by:
Shannon Uyeda,
Premier Real Estate LLC
Source: Consolidated MLS,MLS#: 644397
Facts & features
Interior
Bedrooms & bathrooms
- Bedrooms: 4
- Bathrooms: 3
- Full bathrooms: 2
- 1/2 bathrooms: 1
- Partial bathrooms: 1
- Main level bathrooms: 2
Primary bedroom
- Features: Bath-Private, Walk-In Closet(s), Tray Ceiling(s)
- Level: Main
Bedroom 2
- Level: Second
Bedroom 3
- Level: Second
Bedroom 4
- Level: Second
Bedroom 5
- Level: Second
Dining room
- Level: Main
Kitchen
- Features: Granite Counters
Heating
- Central
Cooling
- Central Air
Appliances
- Included: Gas Range
Features
- Has basement: No
- Number of fireplaces: 1
- Fireplace features: Gas Log-Natural
Interior area
- Total structure area: 2,716
- Total interior livable area: 2,716 sqft
Property
Parking
- Total spaces: 2
- Parking features: Garage - Attached
- Attached garage spaces: 2
Features
- Stories: 2
- Exterior features: Gutters - Partial
- Fencing: Wood
Lot
- Size: 7,840 Square Feet
- Features: Sprinkler
Details
- Parcel number: 006416013123
Construction
Type & style
- Home type: SingleFamily
- Architectural style: Colonial
- Property subtype: Single Family Residence
Materials
- Vinyl
- Foundation: Slab
Condition
- New construction: No
- Year built: 2018
Utilities & green energy
- Sewer: Public Sewer
- Water: Public
Community & HOA
Community
- Security: Security System Owned
- Subdivision: SOUTH BROOK
HOA
- Has HOA: Yes
- HOA fee: $500 annually
Location
- Region: Lexington
Financial & listing details
- Price per square foot: $99/sqft
- Tax assessed value: $313,240
- Annual tax amount: $1,347
- Date on market: 10/5/2026
- Listing agreement: Exclusive Right To Sell
- Road surface type: Paved
Estimated market value
$269,500
$256,000 - $283,000
$2,350/mo
Price history
| Date | Event | Price |
|---|---|---|
| 10/14/2026 | Price change | $269,900-1.8%$99/sqft |
Source:  Consolidated MLS #644397 Report a problem Consolidated MLS #644397 Report a problem | ||
| 10/5/2026 | Listed for sale | $274,900-3.5%$101/sqft |
Source: Consolidated MLS #644397 Report a problem | ||
| 9/25/2026 | Listing removed | $284,800$105/sqft |
Source: Consolidated MLS #641447 Report a problem | ||
| 9/21/2026 | Price change | $284,8000%$105/sqft |
Source: Consolidated MLS #641447 Report a problem | ||
| 9/16/2026 | Price change | $284,900-3.4%$105/sqft |
Source: Consolidated MLS #641447 Report a problem | ||
| 8/30/2026 | Price change | $294,999-1.6%$109/sqft |
Source: Consolidated MLS #641447 Report a problem | ||
| 8/23/2026 | Listed for sale | $299,900+57%$110/sqft |
Source: Consolidated MLS #641447 Report a problem | ||
| 9/28/2017 | Sold | $190,990$70/sqft |
Source: Public Record Report a problem | ||
Public tax history
| Year | Property taxes | Tax assessment |
|---|---|---|
| 2025 | $1,347 +9.2% | $9,499 +15% |
| 2024 | $1,233 +4.4% | $8,260 |
| 2023 | $1,181 -4% | $8,260 |
| 2022 | $1,230 | $8,260 |
| 2021 | -- | $8,260 +9.4% |
| 2019 | -- | $7,553 |
| 2018 | $1,173 +1.9% | $7,553 +529.4% |
| 2017 | $1,152 +98.3% | $1,200 |
| 2016 | $581 | -- |
Find assessor info on the county website
Monthly payment
Est. payment
Payment breakdown
Explore the cost of this home by adjusting the details. Changes won't be saved.Climate risks
Neighborhood: 29073
Nearby schools
Schools provided by the listing agent
- Elementary: Deerfield
- Middle: Carolina Springs
- High: White Knoll
- District: Lexington One
Source: Consolidated MLS. This data may not be complete. We recommend contacting the local school district to confirm school assignments for this home.
Similar homes
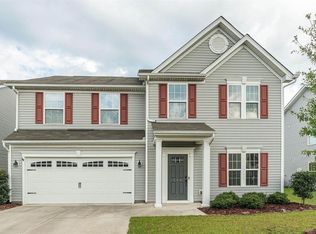
- $274,9994 bd3 ba2.2k sqft724 Westfield Rd, Lexington, SC 29073For Sale
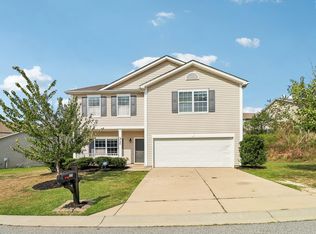 MLS ID #644264, Sami Hashash. Consolidated MLS
 - $263,0004 bd3 ba1.9k sqft274 Southbrook Dr, Lexington, SC 29073For Sale
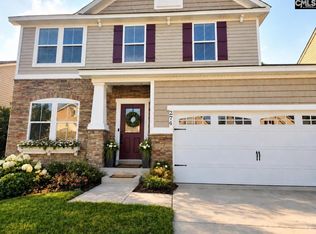 MLS ID #642474, Stacey E Agran. Consolidated MLS
 - $264,9004 bd3 ba2.3k sqft428 Riglaw Cir, Lexington, SC 29073For Sale
 MLS ID #639282, Chip Jefferson. Consolidated MLS
 - $299,0003 bd2 ba1.7k sqft129 Loyd Ct, Lexington, SC 29073For Sale
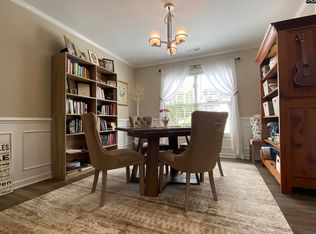 MLS ID #644279, Lisa V Campbell. Consolidated MLS
