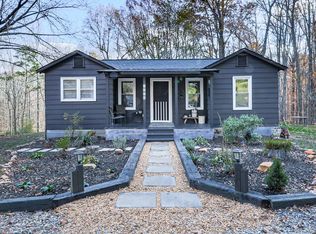
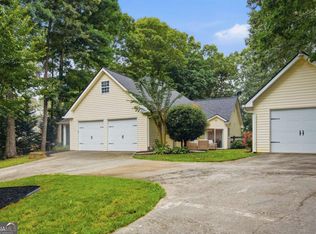
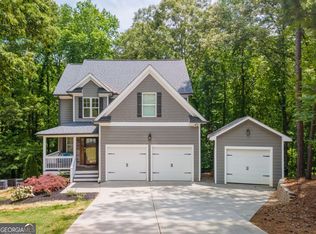
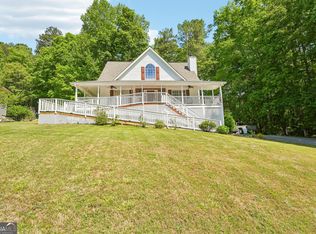
Come enjoy the quiet side of North Forsyth, where peaceful country living meets everyday convenience. Nestled on a beautiful, open lot with scenic views, this charming ranch-style home offers the perfect balance of privacy, comfort, and functionality all while being just minutes from shopping, dining, and local amenities. Step inside to find easy one-level living with 3 bedrooms and 2 full bathrooms on the main floor, a spacious oversized utility room, and a warm, inviting living area featuring vaulted ceilings and a stunning stone fireplace that creates the perfect cozy centerpiece. Downstairs, the possibilities are endless with a large unfinished basement already featuring a full bathroom and framed spaces, giving you the opportunity to create additional living space, a game room, home gym, in-law suite, or whatever fits your lifestyle best. Outside, you'll fall in love with the peaceful setting. Enjoy summer days relaxing in the above-ground pool, entertaining on the property, or working on hobbies in the large, detached workshop. Along with the 2-car garage, this property offers plenty of space for storage, projects, and outdoor living. Whether you're looking for room to grow, space to create, or simply a place to slow down and enjoy the view, this little gem is priced to sell and ready to welcome you home!
Active
$535,000
7240 Anderson Lake Rd, Dawsonville, GA 30534
3beds
1,908sqft
Est.: Get pre-qualified
Single Family Residence
Built in 2006
2 Acres Lot
$-- Zestimate®
$280/sqft
$-- HOA
What's special
Stunning stone fireplaceAbove-ground poolEasy one-level livingPeaceful settingLarge detached workshopVaulted ceilingsSpacious oversized utility room
- 15 days |
- 869 |
- 69 |
Zillow last checked:
Listing updated:
Listed by:
Dwight Roberts 678-656-6764,
Keller Williams Community Partners
Source: GAMLS,MLS#: 10765233
Tour with a local agent
Facts & features
Interior
Bedrooms & bathrooms
- Bedrooms: 3
- Bathrooms: 3
- Full bathrooms: 3
- Main level bathrooms: 2
- Main level bedrooms: 3
Rooms
- Room types: Laundry
Kitchen
- Features: Breakfast Bar, Country Kitchen
Heating
- Central
Cooling
- Ceiling Fan(s), Central Air
Appliances
- Included: Dishwasher, Microwave, Oven/Range (Combo)
- Laundry: Mud Room
Features
- Master On Main Level, Other, Rear Stairs, Split Bedroom Plan, Vaulted Ceiling(s)
- Flooring: Carpet, Hardwood, Laminate
- Basement: Bath Finished,Daylight,Exterior Entry,Full,Interior Entry
- Number of fireplaces: 1
- Fireplace features: Family Room, Masonry
- Common walls with other units/homes: No Common Walls
Interior area
- Total structure area: 1,908
- Total interior livable area: 1,908 sqft
- Finished area above ground: 1,908
- Finished area below ground: 0
Video & virtual tour
Property
Parking
- Total spaces: 4
- Parking features: Detached, Garage, Garage Door Opener
- Has garage: Yes
Features
- Levels: Two
- Stories: 2
- Patio & porch: Patio
- Has private pool: Yes
- Pool features: Above Ground
- Body of water: None
Lot
- Size: 2 Acres
- Features: Private
Details
- Additional structures: Other, Workshop
- Parcel number: 276 106
Construction
Type & style
- Home type: SingleFamily
- Architectural style: Traditional
- Property subtype: Single Family Residence
Materials
- Vinyl Siding
- Roof: Composition
Condition
- Resale
- New construction: No
- Year built: 2006
Utilities & green energy
- Sewer: Septic Tank
- Water: Public
- Utilities for property: Cable Available, Electricity Available, Water Available
Community & HOA
Community
- Features: None
- Security: Smoke Detector(s)
- Subdivision: None
HOA
- Has HOA: No
- Services included: None
Location
- Region: Dawsonville
Financial & listing details
- Price per square foot: $280/sqft
- Tax assessed value: $90,180
- Annual tax amount: $5,598
- Date on market: 5/15/2026
- Cumulative days on market: 15 days
- Listing agreement: Exclusive Right To Sell
- Electric utility on property: Yes
Estimated market value
Not available
Estimated sales range
Not available
$1,980/mo
Price history
| Date | Event | Price |
|---|---|---|
| 5/15/2026 | Listed for sale | $535,000-56.1%$280/sqft |
Source:  FMLS GA #7771326 Report a problem FMLS GA #7771326 Report a problem | ||
| 1/6/2026 | Listing removed | $1,220,000+82.1%$639/sqft |
Source:  GAMLS #10636309 Report a problem GAMLS #10636309 Report a problem | ||
| 11/6/2025 | Price change | $670,000-45.1%$351/sqft |
Source: FMLS GA #7675004 Report a problem | ||
| 11/1/2025 | Listed for sale | $1,220,000$639/sqft |
Source: FMLS GA #7675004 Report a problem | ||
Public tax history
| Year | Property taxes | Tax assessment |
|---|---|---|
| 2019 | $1,130 +12.9% | -- |
| 2017 | $1,001 +25% | $36,072 +25% |
| 2016 | $801 | $28,856 |
| 2015 | $801 +4.8% | $28,856 |
| 2014 | $764 -0.2% | $28,856 |
| 2013 | $765 -0.2% | $28,856 |
| 2012 | $767 -29.5% | $28,856 -29.4% |
| 2011 | $1,088 | $40,880 |
| 2010 | -- | -- |
| 2009 | -- | -- |
| 2008 | -- | -- |
| 2007 | -- | $52,416 -25% |
| 2006 | $1,523 | $69,880 |
| 2005 | $1,523 +82.5% | $69,880 +82.5% |
| 2004 | $834 -10.1% | $38,280 |
| 2003 | $927 +9.1% | -- |
| 2002 | $850 +74.2% | -- |
| 2001 | $488 +4.6% | -- |
| 2000 | $466 | -- |
Find assessor info on the county website
Monthly payment
Est. payment$--/mo
Payment breakdown
Explore the cost of this home by adjusting the details. Changes won't be saved.
All calculations are estimates and provided by Zillow, Inc. for informational purposes only. Actual amounts may vary.
HOA fees may include property taxes on listings classified as Co-Ops. Contact the listing agent and/or owner for fee details.
Mortgage interest rates are dependent on a number of factors, including credit score, down payment, and repayment length. Interest rate data provided by Zillow Group Marketplace, Inc. as of 1/1/1970 from various mortgage lenders with which we have lead or other similar arrangements; the Estimated Payment is an average of those rates.
See how much you could borrow to make a competitive offer.
Climate risks
Neighborhood: 30534
Getting around
2 / 100
Car-DependentNearby schools
GreatSchools rating
- 6/10Chestatee Elementary SchoolGrades: PK-5Distance: 2.3 mi
- 6/10North Forsyth Middle SchoolGrades: 6-8Distance: 5.8 mi
- 7/10East Forsyth High SchoolGrades: 9-12Distance: 4.4 mi
Schools provided by the listing agent
- Elementary: Chestatee
- Middle: North Forsyth
- High: East Forsyth
Source: GAMLS. This data may not be complete. We recommend contacting the local school district to confirm school assignments for this home.
A local agent can set up tours, give advice and negotiate with sellers.



- Georgia
- Forsyth County
- Dawsonville
- 30534
- 7240 Anderson Lake Rd
Nearby cities
Nearby neighborhoods
Nearby zip codes
Other Dawsonville Topics
