Here is your opportunity to own a beautifully transformed Geneva home where timeless character meets modern style! Extensively renovated, this home offers the feel of a fresh,updated space without the time,expense,or hassle of taking on remodeling projects. Just unpack, decorate, and enjoy!From the moment you step inside the generously sized rear mudroom and make your way into the stunning brand-new kitchen, you'll appreciate the attention to detail and quality finishes throughout.Featuring high-end appliances, ceiling-height cabinetry with soft close, quartz countertops, an elegant ceramic subway tile backsplash, recessed lighting, a Kraus stainless steel workstation sink with commercial-style faucet, and beautiful LifeProof luxury vinyl flooring, this kitchen is sure to impress!The living and dining rooms showcase beautifully refinished original hardwood floors bringing warmth and timeless charm to the home.Upstairs, you'll find four generously sized bedrooms,each with closets,new Mohawk luxury vinyl plank flooring,and an updated full bathroom.The first floor offers an additional beautifully renovated full bathroom featuring a 60-inch FlexStone shower & first floor laundry.Additional improvements include updated lighting,Hunter ceiling fans,numerous new windows/treatments and doors,central air conditioning,hardwired smoke/CO2 detectors and fresh paint throughout.Enjoy the spacious enclosed front porch, offering approximately 192 additional square feet of usable space.The full,dry basement with new glass block windows provides plenty of storage and flexible space for hobbies,projects, or a workshop.Outside, you'll appreciate the corner lot,Trex rear entry, patio area, detached two-car garage with new metal roof and two separate asphalt driveways with new aprons providing generous parking.Beautifully remodeled, thoughtfully updated, full of character and ready for its next owners! Don't miss your opportunity to make this one yours.AI enhanced/staged photos
Active
$244,900
146 Chestnut St, Geneva, OH 44041
4beds
1,634sqft
Single Family Residence
Built in 1900
9,801 Square Feet Lot
$-- Zestimate®
$150/sqft
$-- HOA
What's special
First floor laundryGenerously sized rear mudroomRecessed lightingHigh-end appliancesCorner lotFour generously sized bedroomsFresh paint throughout
- 3 days
- 456
- 29
Likely to sell faster than
Zillow last checked:
Listing updated:
Listed by:
Sara N Phillips 440-415-4923 realtorsaraphillips@gmail.com,
HomeSmart Real Estate Momentum LLC
Source: MLS Now,MLS#: 5261120 Originating MLS: Lake Geauga Area Association of REALTORS
Facts & features
Interior
Bedrooms & bathrooms
- Bedrooms: 4
- Bathrooms: 2
- Full bathrooms: 2
- Main level bathrooms: 1
Bedroom
- Description: Flooring: Luxury Vinyl Tile
- Features: High Ceilings, Walk-In Closet(s), Window Treatments
- Level: Second
- Dimensions: 13 x 11
Bedroom
- Description: Flooring: Luxury Vinyl Tile
- Features: High Ceilings, Walk-In Closet(s), Window Treatments
- Level: Second
- Dimensions: 11 x 12
Bedroom
- Description: Flooring: Luxury Vinyl Tile
- Features: High Ceilings, Window Treatments
- Level: Second
- Dimensions: ND x ND
Bedroom
- Description: Flooring: Luxury Vinyl Tile
- Features: Cedar Closet(s), High Ceilings, Walk-In Closet(s), Window Treatments
- Level: Second
- Dimensions: 12 x 14
Bathroom
- Description: Flooring: Luxury Vinyl Tile
- Level: Second
- Dimensions: 6 x 7
Bathroom
- Description: Flooring: Luxury Vinyl Tile
- Level: First
- Dimensions: 13 x 6
Dining room
- Description: Flooring: Reclaimed Wood
- Features: Chandelier, High Ceilings, Natural Woodwork, Window Treatments
- Level: First
- Dimensions: 15 x 14
Kitchen
- Description: Flooring: Luxury Vinyl Tile
- Features: High Ceilings, Window Treatments
- Level: First
- Dimensions: 12 x 14
Living room
- Description: Flooring: Reclaimed Wood
- Features: High Ceilings, Natural Woodwork, Window Treatments
- Level: First
- Dimensions: 25 x 12
Mud room
- Description: Flooring: Luxury Vinyl Tile
- Level: First
- Dimensions: 5 x 6
Heating
- Forced Air, Gas
Cooling
- Attic Fan, Central Air, Ceiling Fan(s)
Appliances
- Included: Dishwasher, Disposal, Microwave, Range, Refrigerator
- Laundry: Washer Hookup, Gas Dryer Hookup, In Bathroom, Main Level
Features
- Cedar Closet(s), Ceiling Fan(s), Chandelier, Crown Molding, Entrance Foyer, Eat-in Kitchen, High Ceilings, High Speed Internet, Recessed Lighting, Storage, Natural Woodwork, Walk-In Closet(s)
- Windows: Blinds, Bay Window(s), Double Pane Windows, Screens
- Basement: Exterior Entry,Full,Interior Entry,Concrete,Storage Space,Unfinished
- Has fireplace: No
- Fireplace features: None
Interior area
- Total structure area: 1,634
- Total interior livable area: 1,634 sqft
- Finished area above ground: 1,634
Video & virtual tour
Property
Parking
- Total spaces: 2
- Parking features: Additional Parking, Asphalt, Detached, Garage, Paved
- Garage spaces: 2
Features
- Levels: Two
- Stories: 2
- Patio & porch: Enclosed, Front Porch, Patio, Porch
- Exterior features: Lighting
- Fencing: Partial,Privacy,Wood
Lot
- Size: 9,801 Square Feet
- Features: < 1/2 Acre, Back Yard, Corner Lot, City Lot, Front Yard
Details
- Parcel number: 200030006200
Construction
Type & style
- Home type: SingleFamily
- Architectural style: Colonial
- Property subtype: Single Family Residence
- Attached to another structure: Yes
Materials
- Attic/Crawl Hatchway(s) Insulated, Blown-In Insulation, Block, Vinyl Siding
- Foundation: Block
- Roof: Asphalt,Fiberglass,Metal
Condition
- Year built: 1900
Utilities & green energy
- Sewer: Public Sewer
- Water: Public
Green energy
- Energy efficient items: Appliances, HVAC, Water Heater, Windows
Community & HOA
Community
- Security: Security System, Carbon Monoxide Detector(s), Smoke Detector(s)
- Subdivision: Connecticut Western Reserve
HOA
- Has HOA: No
Location
- Region: Geneva
Financial & listing details
- Price per square foot: $150/sqft
- Tax assessed value: $125,600
- Annual tax amount: $1,821
- Date on market: 11/19/2026
- Cumulative days on market: 3 days
Estimated market value
Not available
Estimated sales range
Not available
Not available
Price history
| Date | Event | Price |
|---|---|---|
| 11/19/2026 | Listed for sale | $244,900+144.9%$150/sqft |
Source:  MLS Now #5261120 Report a problem | ||
| 2/14/2005 | Sold | $100,000+11.1%$61/sqft |
Source: Public Record Report a problem | ||
| 11/23/1999 | Sold | $90,000$55/sqft |
Source: MLS Now #978234 Report a problem | ||
Public tax history
| Year | Property taxes | Tax assessment |
|---|---|---|
| 2025 | $1,926 -2.9% | $43,970 |
| 2024 | $1,985 -6.8% | $43,970 |
| 2023 | $2,129 +24% | $43,970 +25.8% |
| 2022 | $1,717 -4.4% | $34,940 |
| 2021 | $1,796 0% | $34,940 |
| 2020 | $1,797 +17.6% | $34,940 +22.2% |
| 2019 | $1,528 +13.9% | $28,600 |
| 2018 | $1,342 +0.5% | $28,600 |
| 2017 | $1,335 -1.4% | $28,600 +2.3% |
| 2016 | $1,354 +0.6% | $27,970 |
| 2015 | $1,346 +1.6% | $27,970 |
| 2014 | $1,324 -15.1% | $27,970 -19.5% |
| 2013 | $1,560 +2.7% | $34,760 |
| 2012 | $1,519 -1.1% | $34,760 |
| 2011 | $1,535 -3% | $34,760 -7.6% |
| 2010 | $1,583 +5.5% | $37,600 +0% |
| 2008 | $1,501 +2.2% | $37,590 +5.6% |
| 2007 | $1,469 -2.3% | $35,595 |
| 2006 | $1,503 -3.2% | $35,595 |
| 2005 | $1,553 +16.5% | $35,595 +19.5% |
| 2004 | $1,333 -18.7% | $29,785 |
| 2003 | $1,639 +27.2% | $29,785 |
| 2002 | $1,288 +48.5% | $29,785 +33.4% |
| 2001 | $868 +1.2% | $22,330 |
| 2000 | $857 | $22,330 |
Find assessor info on the county website
Monthly payment
Est. payment
Payment breakdown
Explore the cost of this home by adjusting the details. Changes won't be saved.Climate risks
Neighborhood: 44041
Nearby schools
Schools provided by the listing agent
- District: Geneva Area CSD - 404
Source: MLS Now. This data may not be complete. We recommend contacting the local school district to confirm school assignments for this home.
Similar homes
- $229,9004 bd3 ba2.1k sqft165 S Eagle St, Geneva, OH 44041For Sale
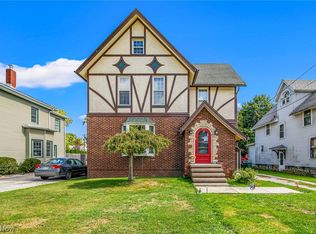 MLS ID #5247392, Ashley Snowberger, HomeSmart Real Estate Momentum LLC. MLS Now
- $249,9004 bd3 ba1.5k sqft5668 Old Orchard Dr, Geneva, OH 44041For Sale
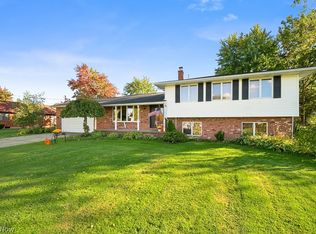 MLS ID #5251324, Asa A Cox, Glasshouse Realty Group, LLC. MLS Now
- $189,9006 bd4 ba2k sqft429 W Main St, Geneva, OH 44041For Sale
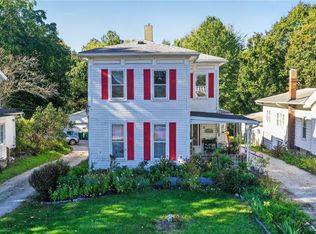 MLS ID #5250866, Clorice L Vines, McDowell Homes Real Estate Services. MLS Now
- $275,0003 bd2 ba1.4k sqft3175 S Myers Rd, Geneva, OH 44041For Sale
 MLS ID #5254132, Sara N Phillips, HomeSmart Real Estate Momentum LLC. MLS Now
