Welcome to an extraordinary waterfront retreat where timeless craftsmanship, sophisticated comfort, and the natural beauty of Hood Canal come together. With 120 feet of waterfront and tideland ownership, this exceptional custom-built home offers a rare opportunity to experience the Pacific Northwest at its finest. Beams crafted from fallen timber from Forks throughout the home; rich hickory flooring on the main level and new carpeting upstairs. The thoughtfully designed floor plan features two primary suites, offering exceptional privacy. The second suite includes a jetted tub & wet bar, creating a private retreat of its own. The chef’s kitchen features cherry cabinetry, granite countertops, upscale appliances, and a wine refrigerator. All four bathrooms have heated floors, while two water heaters provide ample capacity. Conveniences include a second-floor laundry, main-floor mudroom hookups, and a heated garage, main floor steam shower and Murphy bed. Amenities include a whole-home speaker system, Trane app-controlled heating and cooling, built-in vacuum, water filtration, and irrigation systems. Enjoy a swim, search the tidelands for oysters & clams, watch seals play just offshore. Hot water at both the porch and bulkhead makes rinsing off after a day on the water effortless. Meticulously crafted, exceptionally private, and unmistakably Pacific Northwest. This is not simply a waterfront property. It is a lifestyle, a sanctuary and a truly special piece of Hood Canal.
Active
Listed by: John L. Scott, Inc. • Sarah Baric • 360-620-6444
$1,700,000
7241 NE North Shore Road, Belfair, WA 98528
2beds
2,919sqft
Single Family Residence
Built in 2005
10,018 Square Feet Lot
$1,637,600 Zestimate®
$582/sqft
$-- HOA
What's special
Murphy bedSecond-floor laundryIrrigation systemNew carpeting upstairsBuilt-in vacuumMain-floor mudroom hookupsWaterfront retreat
- --
- on Zillow
- 648
- views
- 55
- saves
Likely to sell faster than
Zillow last checked:
Listing updated:
Listed by:
Sarah Baric 360-620-6444 sarahbaric@johnlscott.com,
John L. Scott, Inc.
Source: NWMLS as distributed by MLS GRID,MLS#: 2589459
Facts & features
Interior
Bedrooms & bathrooms
- Bedrooms: 2
- Bathrooms: 4
- Full bathrooms: 1
- 3/4 bathrooms: 3
- Main level bathrooms: 2
Primary bedroom
- Level: Second
Bedroom
- Level: Second
Bathroom three quarter
- Level: Main
Bathroom three quarter
- Level: Main
Bathroom three quarter
- Level: Second
Bathroom full
- Level: Second
Bonus room
- Level: Third
Den office
- Level: Second
Entry hall
- Level: Main
Great room
- Level: Second
Kitchen with eating space
- Level: Main
Living room
- Level: Main
Utility room
- Level: Main
Heating
- Fireplace, Forced Air, Heat Pump, Radiant, Electric
Cooling
- Heat Pump
Appliances
- Included: Dishwasher, Disposal, Double Oven, Dryer, Microwave, Refrigerator, Stove(s)/Range(s), Washer, Dishwasher(s), Dryer(s), Garbage Disposal, Microwave(s), Refrigerator(s), Washer(s), Water Heater: Electric, Water Heater Location: Main floor 3/4 bath
Features
- Bath Off Primary, Central Vacuum, Loft
- Flooring: Hardwood, See Remarks
- Windows: Dbl Pane/Storm Window
- Basement: None
- Number of fireplaces: 1
- Fireplace features: Wood Burning, Main Level: 1, Fireplace
Interior area
- Total structure area: 2,919
- Total interior livable area: 2,919 sqft
Property
Parking
- Total spaces: 6
- Parking features: Driveway, Attached Garage, Off Street
- Has attached garage: Yes
- Covered spaces: 2
- Uncovered spaces: 4
Features
- Entry location: Main
- Patio & porch: Second Primary Bedroom, Bath Off Primary, Built-In Vacuum, Dbl Pane/Storm Window, Fireplace, Jetted Tub, Loft, Vaulted Ceiling(s), Walk-In Closet(s), Water Heater, Wine/Beverage Refrigerator, Wired for Generator
- Spa features: Bath
- Has view: Yes
- View description: Canal
- Has water view: Yes
- Water view: Canal
- Waterfront features: No Bank
- Frontage length: Waterfront Ft: 120
Lot
- Size: 10,018 Square Feet
- Features: Paved, Cable TV, Green House, High Speed Internet, Irrigation, Outbuildings, Patio, Propane, Shop
- Topography: Level
Details
- Parcel number: 222162100020
- Zoning: RR5
- Zoning description: Jurisdiction: County
- Special conditions: Standard
- Other equipment: Wired for Generator
Construction
Type & style
- Home type: SingleFamily
- Architectural style: 3 Story
- Property subtype: Single Family Residence
Materials
- Cement Planked, Cement Plank
- Foundation: Poured Concrete
- Roof: Metal
Condition
- Very Good
- Year built: 2005
Utilities & green energy
- Electric: Company: PUD 3 Mason County
- Sewer: Septic Tank
- Water: Individual Well
- Utilities for property: Astound, Astound
Community & HOA
Community
- Subdivision: Hood Canal
Location
- Region: Belfair
Financial & listing details
- Price per square foot: $582/sqft
- Tax assessed value: $1,603,145
- Annual tax amount: $11,912
- Date on market: 10/6/2026
- Listing terms: Conventional
- Inclusions: Dishwasher(s), Double Oven, Dryer(s), Garbage Disposal, Microwave(s), Refrigerator(s), Stove(s)/Range(s), Washer(s)
Estimated market value
$1,637,600
$1.56M - $1.72M
$4,208/mo
Price history
| Date | Event | Price |
|---|---|---|
| 10/6/2026 | Listed for sale | $1,700,000$582/sqft |
Source:  NWMLS as distributed by MLS GRID #2589459 Report a problem | ||
Public tax history
| Year | Property taxes | Tax assessment |
|---|---|---|
| 2025 | $11,912 -3.7% | $1,603,145 +25.8% |
| 2024 | $12,367 +33.8% | $1,274,750 +11.8% |
| 2023 | $9,241 -3.2% | $1,140,125 +26.2% |
| 2022 | $9,547 +15.4% | $903,510 +1.3% |
| 2021 | $8,274 +3.4% | $892,275 +4.8% |
| 2020 | $8,006 -15.3% | $851,255 +9.3% |
| 2018 | $9,447 +13.5% | $778,635 0% |
| 2017 | $8,322 -8.2% | $778,690 +4.7% |
| 2016 | $9,069 +7% | $744,015 +3.7% |
| 2015 | $8,475 +4.6% | $717,370 -6.2% |
| 2014 | $8,105 | $765,135 |
| 2013 | $8,105 | $765,135 -7.6% |
| 2012 | -- | $828,390 -2.7% |
| 2011 | -- | $851,480 |
| 2010 | -- | $851,480 +33.2% |
| 2009 | -- | $639,320 |
Find assessor info on the county website
Monthly payment
Est. payment
Payment breakdown
Explore the cost of this home by adjusting the details. Changes won't be saved.Climate risks
Neighborhood: 98528


Similar homes
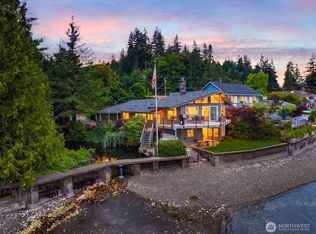
- $1,700,0003 bd4 ba3.5k sqft13591 E State Route 106, Belfair, WA 98528Active
 MLS ID #2562831, Lori Anderson. NWMLS as distributed by MLS GRID
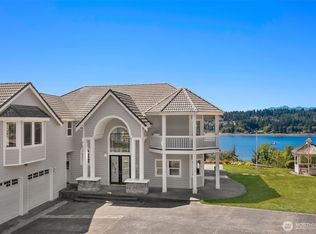
- $1,488,0004 bd3 ba2k sqft14761 E State Route 106, Belfair, WA 98528Active
 MLS ID #2547808, Laura Cahill. NWMLS as distributed by MLS GRID
- $1,550,0003 bd3 ba2.4k sqft2210 E Mason Lake Drive W, Grapeview, WA 98546Active
 MLS ID #2572966, Christopher P Murphy. NWMLS as distributed by MLS GRID
- $1,150,0003 bd4 ba3.1k sqft457 E Victor Road, Belfair, WA 98528Active
 MLS ID #2565335, Jamie Hammontree. NWMLS as distributed by MLS GRID
