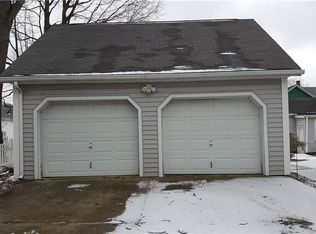
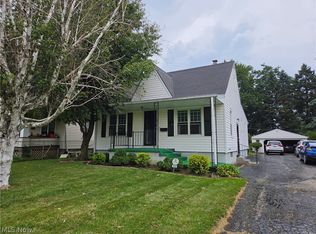
Looking for a home that checks the boxes without breaking the bank? Welcome to this move-in ready 3-bedroom, 2-bath home in Ashtabula?s Harbor area! Featuring a convenient first-floor bedroom and full bathroom, this home offers flexibility for first-time buyers, downsizers, guests, or anyone looking for easy one-floor living. Upstairs, you?ll find two additional bedrooms and another full bathroom. The spacious kitchen and dining area provide plenty of room to cook, gather, and entertain. Outside, enjoy your own private backyard with a shed, plus a detached 2-car garage for parking, storage, hobbies, or your next project. Conveniently located in the Ashtabula Harbor, one street from the Historic Bridge street. This home offers the space and functionality you?ve been looking for without the hassle of starting from scratch. Move-in ready and ready for its next owner! Don?t wait?schedule your private showing today and come see everything this home has to offer!
Active
$159,000
1227 W 3rd St, Ashtabula, OH 44004
3beds
1,481sqft
Single Family Residence
Built in 1900
8,293 Square Feet Lot
$-- Zestimate®
$107/sqft
$-- HOA
What's special
- 2 days
- 463
- 38
Likely to sell faster than
Zillow last checked:
Listing updated:
Listed by:
Clorice L Vines 440-812-2542 cloricedlugos@gmail.com,
McDowell Homes Real Estate Services,
Darius Williams 440-983-3242,
McDowell Homes Real Estate Services
Source: MLS Now,MLS#: 5249769 Originating MLS: Lake Geauga Area Association of REALTORS
Originating MLS: Lake Geauga Area Association of REALTORSFacts & features
Interior
Bedrooms & bathrooms
- Bedrooms: 3
- Bathrooms: 2
- Full bathrooms: 2
- Main level bathrooms: 1
- Main level bedrooms: 1
Heating
- Forced Air, Gas, Heat Pump
Cooling
- None
Appliances
- Included: Dryer, Dishwasher, Range, Refrigerator, Washer
- Laundry: In Bathroom
Features
- Eat-in Kitchen, Primary Downstairs, Storage
- Windows: Blinds, Insulated Windows
- Basement: Full
- Has fireplace: No
Interior area
- Total structure area: 1,481
- Total interior livable area: 1,481 sqft
- Finished area above ground: 1,481
Property
Parking
- Total spaces: 2
- Parking features: Driveway, Detached, Garage Faces Front, Garage
- Garage spaces: 2
Features
- Levels: Two
- Stories: 2
- Patio & porch: Covered, Front Porch
- Exterior features: Private Yard
- Fencing: Block
- Has view: Yes
- View description: Neighborhood
Lot
- Size: 8,293 Square Feet
- Features: City Lot, Flat, Landscaped, Level
Details
- Additional structures: Shed(s)
- Parcel number: 684090003300
- Special conditions: Third Party Approval
Construction
Type & style
- Home type: SingleFamily
- Architectural style: Colonial,Conventional
- Property subtype: Single Family Residence
Materials
- Vinyl Siding
- Roof: Shingle
Condition
- Updated/Remodeled
- Year built: 1900
Utilities & green energy
- Sewer: Public Sewer
- Water: Public
Community & HOA
Community
- Subdivision: Ash Twp-Ash C-Ash Csd-Harbor Topky
HOA
- Has HOA: No
Location
- Region: Ashtabula
Financial & listing details
- Price per square foot: $107/sqft
- Tax assessed value: $113,800
- Annual tax amount: $1,467
- Date on market: 10/4/2026
- Cumulative days on market: 5 days
Estimated market value
Not available
Estimated sales range
Not available
Not available
Price history
| Date | Event | Price |
|---|---|---|
| 10/4/2026 | Listed for sale | $159,000+109.2%$107/sqft |
Source:  MLS Now #5249769 Report a problem MLS Now #5249769 Report a problem | ||
| 9/22/2020 | Sold | $76,000-3.8%$51/sqft |
Source: MLS Now #4184401 Report a problem | ||
| 8/23/2020 | Pending sale | $79,000$53/sqft |
Source: Harbor Realty #4184401 Report a problem | ||
| 6/2/2020 | Price change | $79,000+5.3%$53/sqft |
Source: Harbor Realty #4184401 Report a problem | ||
| 4/29/2020 | Listed for sale | $75,000$51/sqft |
Source: Harbor Realty #4184401 Report a problem | ||
Public tax history
| Year | Property taxes | Tax assessment |
|---|---|---|
| 2025 | $1,528 -1.4% | $39,840 |
| 2024 | $1,549 -0.6% | $39,840 |
| 2023 | $1,558 +16.6% | $39,840 +25.6% |
| 2022 | $1,336 -0.8% | $31,710 |
| 2021 | $1,346 -29.5% | $31,710 |
| 2020 | $1,910 +90.8% | $31,710 +29.1% |
| 2019 | $1,001 +9.6% | $24,570 |
| 2018 | $914 +0.2% | $24,570 |
| 2017 | $912 +5.5% | $24,570 +6.4% |
| 2016 | $865 +2.7% | $23,100 |
| 2015 | $842 +2.7% | $23,100 |
| 2014 | $820 +35.6% | $23,100 +15.2% |
| 2013 | $605 -51.3% | $20,060 |
| 2012 | $1,243 +99.5% | $20,060 |
| 2011 | $623 -1% | $20,060 -8.8% |
| 2010 | $629 +6.5% | $21,990 +0% |
| 2008 | $591 -6.3% | $21,980 -0.9% |
| 2007 | $631 -3.8% | $22,190 |
| 2006 | $655 -0.2% | $22,190 |
| 2005 | $656 +15.9% | $22,190 +15.1% |
| 2004 | $566 -1.4% | $19,285 |
| 2003 | $574 -20.2% | $19,285 |
| 2002 | $719 +31.6% | $19,285 +28.4% |
| 2001 | $547 +0.6% | $15,015 |
| 2000 | $544 | $15,015 |
Find assessor info on the county website
Monthly payment
Est. payment
Payment breakdown
Explore the cost of this home by adjusting the details. Changes won't be saved.Climate risks
Neighborhood: 44004
Nearby schools
Schools provided by the listing agent
- District: Ashtabula Area CSD - 401
Source: MLS Now. This data may not be complete. We recommend contacting the local school district to confirm school assignments for this home.
Similar homes
- $165,0003 bd2 ba1.4k sqft1708 W 6th St, Ashtabula, OH 44004For Sale
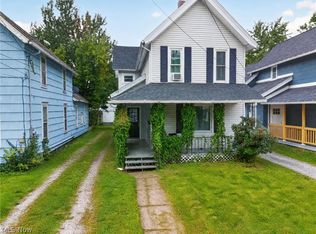 MLS ID #5246767, Clorice L Vines, McDowell Homes Real Estate Services. MLS Now
 - $190,0003 bd1 ba1.6k sqft1801 Myrtle Ave, Ashtabula, OH 44004For Sale
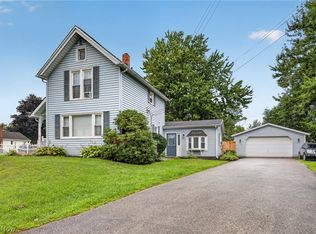 MLS ID #5249608, Jacob D Sudnick, Berkshire Hathaway HomeServices Professional Realty. MLS Now
 - $159,0003 bd1 ba1k sqft1328 Myrtle Ave, Ashtabula, OH 44004For Sale
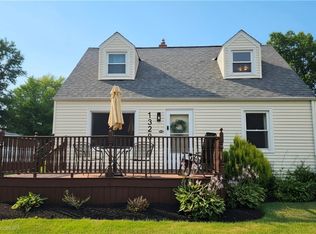 MLS ID #5216098, Shelly Chavez, HomeSmart Real Estate Momentum LLC. MLS Now
 - $159,9003 bd2 ba1.2k sqft1935 E 44th St, Ashtabula, OH 44004For Sale
 MLS ID #5239001, Pamela J Poff, Nova Star Real Estate. MLS Now
