Skip main navigation
Pending
  • Price cut: $5K (5/20)
    $330,000

    7243 Racine Way, Raleigh, NC 27615

    3beds
    1,516sqft
    : Get pre-qualified
    Townhouse, Residential
    Built in 2007
    1,306 Square Feet Lot
    $327,000 Zestimate®
    $218/sqft
    $135/mo HOA

    What's special

    Hardwood floorsThree bedrooms
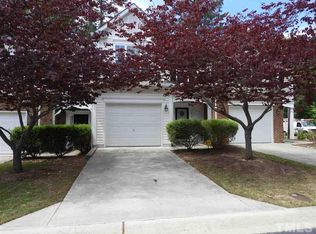
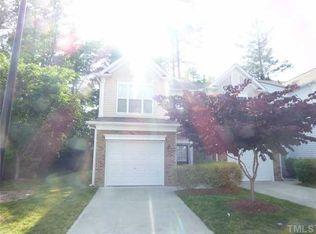
    Tucked into the North Ridge area, this townhome has been well cared for and it shows. The main level feels open and easy -- hardwood floors and, an open living area that backs to a private patio with wooded buffer. The kitchen has plenty of counter space and bar seating, so it works just as well for a quiet weeknight as it does when you have people over. Upstairs you'll find three bedrooms, including a primary suite with an ensuite bath and walk-in closet. The two additional bedrooms are nice sized and share a full bath. Laundry is on the second level also, making it convenient to access from the bedrooms. Out back, the patio is a lovely spot, the wooded view means you're not staring at your neighbor's house. Its a great spot for morning coffee, relaxing with a book or firing up the grill. North Ridge puts you close to 540, not far from 440, and all the shopping and dining in between. Hop over to the North Hills area or stick close to home. Getting around is easy. Move right into this comfortable, livable home.
    23 days
    |
    558
    |
    55
    |

    Zillow last checked:

    Listing updated:

    Listed by:

    Lori Edwards 919-272-1520,

    RE/MAX United

    Source: Doorify MLS,MLS#: 10165651MLS Logo

      Facts & features

      Interior

      Bedrooms & bathrooms
      • Bedrooms: 3
      • Bathrooms: 3
      • Full bathrooms: 2
      • 1/2 bathrooms: 1
      Heating
      • Forced Air
      Cooling
      • Central Air
      Appliances
      • Included: Electric Cooktop, Microwave, Oven, Stainless Steel Appliance(s)
      • Laundry: In Hall, Upper Level
      Features
      • Ceiling Fan(s), Double Vanity, Open Floorplan, Tray Ceiling(s), Walk-In Closet(s)
      • Flooring: Carpet, Wood
      • Doors: Sliding Doors, Storm Door(s)
      • Number of fireplaces: 1
      • Common walls with other units/homes: 2+ Common Walls
      Interior area
      • Total structure area: 1,516
      • Total interior livable area: 1,516 sqft
      • Finished area above ground: 1,516
      • Finished area below ground: 0
      Video & virtual tour

      Property

      Parking
      • Total spaces: 2
      • Parking features: Driveway, Garage, Parking Lot
      • Attached garage spaces: 1
      • Uncovered spaces: 1
      Features
      • Levels: Two
      • Stories: 2
      • Patio & porch: Patio
      • Has view: Yes
      Lot
      • Size: 1,306 Square Feet
      Details
      • Parcel number: 172713042108000 0355669
      • Zoning: R-10
      • Special conditions: Standard

      Construction

      Type & style
      • Home type: Townhouse
      • Architectural style: Traditional, Transitional
      • Property subtype: Townhouse, Residential
      • Attached to another structure: Yes
      Materials
      • Stone Veneer
      • Foundation: Slab
      • Roof: Shingle
      Condition
      • New construction: No
      • Year built: 2007
      Details
      • Builder name: Pulte Homes

      Utilities & green energy

      • Sewer: Public Sewer
      • Water: Public

      Community & HOA

      Community
      • Subdivision: Northridge Trace
      HOA
      • Has HOA: Yes
      • Amenities included: Parking
      • Services included: Maintenance Grounds
      • HOA fee: $135 monthly
      Location
      • Region: Raleigh

      Financial & listing details

      • Price per square foot: $218/sqft
      • Tax assessed value: $299,601
      • Annual tax amount: $2,632
      • Date on market: 5/7/2026
      • Road surface type: Paved

        Estimated market value

        $327,000

        $311,000 - $343,000

        $1,898/mo

        Price history

        DateEventPrice
        5/22/2026Pending sale$330,000$218/sqft
        Source: Doorify MLS #10165651 Report a problem
        5/20/2026Price change$330,000-1.5%$218/sqft
        Source: Doorify MLS #10165651 Report a problem
        5/7/2026Listed for sale$335,000+98.2%$221/sqft
        Source: Doorify MLS #10165651 Report a problem
        10/26/2015Sold$169,000+3.4%$111/sqft
        Source: Doorify MLS #2029772 Report a problem
        2/21/2008Sold$163,500$108/sqft
        Source: Public Record Report a problem

        Public tax history

        YearProperty taxesTax assessment
        2025$2,633 +0.4%$299,601
        2024$2,622 +14.8%$299,601 +44.2%
        2023$2,284 +7.6%$207,711
        2022$2,123 +4%$207,711
        2021$2,041 +1.8%$207,711
        2020$2,004 +8.5%$207,711 +31.8%
        2019$1,846 $157,597
        2018$1,846 +11.3%$157,597
        2017$1,659 +2.1%$157,597
        2016$1,626 -12.3%$157,597 -11%
        2015$1,854 +5.4%$177,117
        2014$1,759 $177,117
        2013-- $177,117
        2012-- $177,117
        2011-- $177,117
        2010-- $177,117
        2009-- $177,117

        Find assessor info on the county website

        Monthly payment

        Est. payment

          Payment breakdown

          Explore the cost of this home by adjusting the details. Changes won't be saved.
          All calculations are estimates and provided by Zillow, Inc. for informational purposes only. Actual amounts may vary.
          HOA fees may include property taxes on listings classified as Co-Ops. Contact the listing agent and/or owner for fee details.
          Mortgage interest rates are dependent on a number of factors, including credit score, down payment, and repayment length. Interest rate data provided by Zillow Group Marketplace, Inc. as of 1/1/1970 from various mortgage lenders with which we have lead or other similar arrangements; the Estimated Payment is an average of those rates.
          See how much you could borrow to make a competitive offer.

          Climate risks

          Neighborhood: North Raleigh

          Getting around

          18 / 100
          Car-Dependent
          16 / 100
          Minimal Transit
          18 / 100
          Somewhat Bikeable

          Nearby schools

          GreatSchools rating
          Schools provided by the listing agent
          • Elementary: Wake - North Ridge
          • Middle: Wake - West Millbrook
          • High: Wake - Millbrook

          Source: Doorify MLS. This data may not be complete. We recommend contacting the local school district to confirm school assignments for this home.

          A local agent can set up tours, give advice and negotiate with sellers.

          Browse local experts

          Similar homes

          Skip to the end of the carouselSkip to the beginning of the carousel