Classic brick character meets thoughtful updates at 1110 Roberts Street, a renovated 3 bedroom, 2 bathroom single level home on a corner lot just minutes from historic downtown Camden. True hardwood floors, freshly refinished, run through the main living areas and set a warm tone from the moment you walk in. The living room centers on a brick, wood burning fireplace framed by built in shelving, while a large bay window fills the space with natural light. A second fireplace adds even more charm. The dining area features custom built ins, and the updated kitchen brings granite countertops, painted cabinetry, and a smooth top range, dishwasher, and refrigerator. Both bathrooms have been renovated with clean, modern finishes, and fresh paint carries through the entire home. Outside, the covered carport with attached exterior storage gives you room for tools, hobbies, and seasonal gear, and the 0.42 acre corner lot provides a generous yard on a paved street. Gas heat, central air, and public water and sewer keep everyday living simple. The location is hard to beat: MUSC Health Kershaw Medical Center is right around the corner, and local shopping, dining, and I-20 access are only minutes away. Move in ready and newly priced, this Camden home is ready for its next chapter. Schedule your showing today. Disclaimer: CMLS has not reviewed and, therefore, does not endorse vendors who may appear in listings.
For sale
$235,000
1110 Roberts St, Camden, SC 29020
3beds
1,668sqft
Single Family Residence
Built in 1960
0.42 Acres Lot
$-- Zestimate®
$141/sqft
$-- HOA
What's special
Second fireplaceBrick wood burning fireplaceClassic brick characterCorner lotPainted cabinetryPaved streetBuilt in shelving
- 12 hours
- 80
- 4
Zillow last checked:
Listing updated:
Listed by:
Jeffrey R Graham,
Graham Realty, Inc
Source: Consolidated MLS,MLS#: 645475
Facts & features
Interior
Bedrooms & bathrooms
- Bedrooms: 3
- Bathrooms: 2
- Full bathrooms: 2
- Main level bathrooms: 2
Rooms
- Room types: Other
Primary bedroom
- Features: Bath-Private, Separate Shower, Closet-Private, Floors-Hardwood
- Level: Main
Bedroom 2
- Features: Bath-Shared, Tub-Shower, Closet-Private, Floors-Hardwood
- Level: Main
Bedroom 3
- Features: Bath-Shared, Tub-Shower, Closet-Private, Floors-Hardwood
- Level: Main
Kitchen
- Features: Galley, Granite Counters, Cabinets-Painted
- Level: Main
Living room
- Features: Bay Window, Books, Fireplace, Floors-Hardwood, Molding
- Level: Main
Heating
- Central, Gas Pac
Cooling
- Central Air
Appliances
- Included: Built-In Range, Smooth Surface, Dishwasher, Gas Water Heater, Refrigerator, Tankless Water Heater
- Laundry: Mud Room, Porch, Unheated Space, Main Level
Features
- Flooring: Luxury Vinyl, Hardwood
- Basement: Crawl Space
- Number of fireplaces: 2
- Fireplace features: Wood Burning
Interior area
- Total structure area: 1,668
- Total interior livable area: 1,668 sqft
Property
Parking
- Total spaces: 2
- Parking features: Attached Carport
- Garage spaces: 2
- Carport spaces: 2
Features
- Stories: 1
- Exterior features: Gutters - Partial, Gutters - Full
- Fencing: None
Lot
- Size: 0.42 Acres
- Features: Corner Lot
Details
- Parcel number: C2850600116
Construction
Type & style
- Home type: SingleFamily
- Architectural style: Traditional
- Property subtype: Single Family Residence
Materials
- Brick-All Sides-AbvFound
Condition
- New construction: No
- Year built: 1960
Utilities & green energy
- Sewer: Public Sewer
- Water: Public
- Utilities for property: Electricity Connected
Community & HOA
Community
- Subdivision: NONE
HOA
- Has HOA: No
Location
- Region: Camden
Financial & listing details
- Price per square foot: $141/sqft
- Tax assessed value: $115,200
- Annual tax amount: $2,724
- Date on market: 10/22/2026
- Listing agreement: Exclusive Right To Sell
- Road surface type: Paved
Estimated market value
Not available
Estimated sales range
Not available
$1,753/mo
Price history
| Date | Event | Price |
|---|---|---|
| 10/22/2026 | Listed for sale | $235,000-4.1%$141/sqft |
Source:  Consolidated MLS #645475 Report a problem | ||
| 9/18/2026 | Listing removed | $245,000$147/sqft |
Source: Consolidated MLS #629966 Report a problem | ||
| 7/31/2026 | Price change | $245,000-2%$147/sqft |
Source: Consolidated MLS #629966 Report a problem | ||
| 7/10/2026 | Listed for sale | $250,000$150/sqft |
Source: Consolidated MLS #629966 Report a problem | ||
| 7/2/2026 | Pending sale | $250,000$150/sqft |
Source: Consolidated MLS #629966 Report a problem | ||
| 6/6/2026 | Price change | $250,000-2.9%$150/sqft |
Source: Consolidated MLS #629966 Report a problem | ||
| 4/16/2026 | Price change | $257,500-2.8%$154/sqft |
Source: Consolidated MLS #629966 Report a problem | ||
| 3/26/2026 | Listed for sale | $265,000+201.1%$159/sqft |
Source: Consolidated MLS #629966 Report a problem | ||
| 6/11/2025 | Sold | $88,000-17%$53/sqft |
Source: Public Record Report a problem | ||
| 3/22/2017 | Sold | $106,000-6.2%$64/sqft |
Source: Public Record Report a problem | ||
| 1/19/2017 | Price change | $113,000-1.7%$68/sqft |
Source: Home & Land Pros LLC #409895 Report a problem | ||
| 12/13/2016 | Price change | $115,000-1.7%$69/sqft |
Source: Home & Land Pros LLC #409895 Report a problem | ||
| 9/24/2016 | Listed for sale | $117,000+6.8%$70/sqft |
Source: Home & Land Pros LLC #409895 Report a problem | ||
| 5/22/2016 | Listing removed | $109,500$66/sqft |
Source: ERA Wilder Realty #390019 Report a problem | ||
| 3/22/2016 | Price change | $109,500-0.5%$66/sqft |
Source: ERA Wilder Realty #390019 Report a problem | ||
| 3/15/2016 | Price change | $110,000-4.3%$66/sqft |
Source: ERA Wilder Realty #390019 Report a problem | ||
| 1/29/2016 | Price change | $114,900-2.6%$69/sqft |
Source: ERA Wilder Realty #390019 Report a problem | ||
| 1/7/2016 | Price change | $118,000-3.3%$71/sqft |
Source: ERA Wilder Realty #390019 Report a problem | ||
| 11/24/2015 | Listed for sale | $122,000+35.6%$73/sqft |
Source: ERA Wilder Realty #390019 Report a problem | ||
| 9/28/2012 | Sold | $90,000-24.4%$54/sqft |
Source: Public Record Report a problem | ||
| 1/19/2012 | Listed for sale | $119,000$71/sqft |
Source: Russell & Jeffcoat Real Estate #289939 Report a problem | ||
| 12/10/2011 | Listing removed | $119,000$71/sqft |
Source: Russell & Jeffcoat Real Estate #289939 Report a problem | ||
| 7/26/2011 | Price change | $119,000-7.8%$71/sqft |
Source: Russell & Jeffcoat Realtors #289939 Report a problem | ||
| 6/3/2011 | Price change | $129,000-4.4%$77/sqft |
Source: Russell & Jeffcoat Realtors #289939 Report a problem | ||
| 5/8/2011 | Listed for sale | $135,000$81/sqft |
Source: Russell & Jeffcoat Realtors #289939 Report a problem | ||
Public tax history
| Year | Property taxes | Tax assessment |
|---|---|---|
| 2025 | $2,724 +200% | $115,200 |
| 2024 | $908 +27.1% | $115,200 |
| 2023 | $715 +13.8% | $115,200 |
| 2022 | $628 | $115,200 |
| 2021 | -- | $115,200 -4.1% |
| 2020 | $560 -2.9% | $120,100 +13.3% |
| 2019 | $577 -1% | $106,000 |
| 2018 | $583 | $106,000 |
| 2017 | -- | $106,000 +8.2% |
| 2016 | $339 | $98,000 |
| 2015 | $339 | $98,000 |
| 2014 | $339 | -- |
| 2013 | -- | -- |
| 2011 | -- | $7,165 +6.5% |
| 2010 | -- | $6,730 +49.9% |
| 2009 | -- | $4,490 |
| 2008 | $357 +24.9% | $4,490 |
| 2007 | $286 -7.7% | $4,490 |
| 2006 | $310 | $4,490 +22.2% |
| 2005 | -- | $3,675 |
| 2004 | -- | $3,675 |
| 2003 | -- | $3,675 |
| 2002 | -- | $3,675 |
| 2001 | -- | $3,675 +18.9% |
| 2000 | -- | $3,090 |
Find assessor info on the county website
Monthly payment
Est. payment
Payment breakdown
Explore the cost of this home by adjusting the details. Changes won't be saved.Climate risks
Neighborhood: 29020
Nearby schools
Schools provided by the listing agent
- Elementary: Jackson
- Middle: Camden
- High: Camden
- District: Kershaw County
Source: Consolidated MLS. This data may not be complete. We recommend contacting the local school district to confirm school assignments for this home.
Similar homes
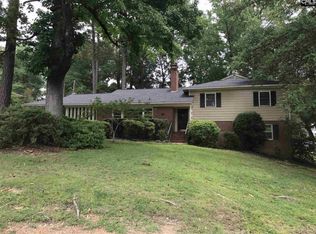
- $239,0003 bd2 ba1.6k sqft1126 Mathis Ct, Camden, SC 29020For Sale
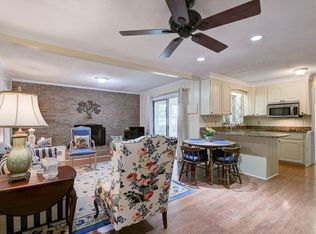 MLS ID #640214, Lisa C Moore. Consolidated MLS
- $209,9003 bd2 ba1.5k sqft620 McRae Rd, Camden, SC 29020For Sale
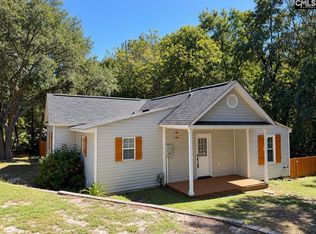 MLS ID #643678, Jeffrey R Graham. Consolidated MLS
- $239,9004 bd2 ba2.2k sqft658 Seegars Cir, Camden, SC 29020For Sale
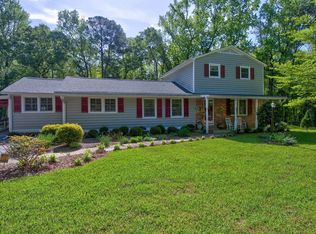 MLS ID #645218, Lisa C Moore. Consolidated MLS
- $249,9004 bd2 ba1.7k sqft1012 Sherwood Ln, Camden, SC 29020For Sale
 MLS ID #641914, Alfonso Flores. Consolidated MLS
