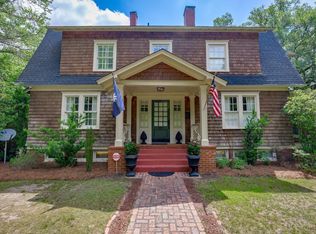
Luxury Live Auction! Bidding to start from $1,600,000.00! Welcome to 1218 Mill Street, an award-winning historic estate (City of Camden 2025) nestled on a private corner lot within the heart of Camden's historic district. Spanning over 6,461 square feet across 2.08 pristine acres, this meticulously restored 1846 masterpiece—originally constructed by Daniel DeSaussure—seamlessly blends timeless Southern heritage with uncompromising modern luxury. As you enter the grand foyer featuring 12-foot ceilings and original, painstakingly restored 179-year-old gleaming floors, you are greeted by perfectly symmetrical 19 by 19-foot parlor rooms adorned with exquisite lighting fixtures and seven lovingly restored fireplaces with original mantels. The main residence offers 5 spacious bedrooms, 4 full baths, and 2 half baths, highlighted by an impressive primary suite complete with a luxurious ensuite and a large walk-in closet. Culinary enthusiasts will delight in the expansive gourmet kitchen equipped with all-new cabinetry, luxury appliances, and a Carrera marble center island, complemented by a private kitchen and butler's pantry designed to effortlessly cater to the grand dining room. Beyond the main living spaces, the home reveals wonderful surprises, including a sunroom encased in wrap-around windows, a dedicated street-level home office with a coffee bar and historic fireplace, and a delightful lower-level speakeasy and wine cellar perfect for gathering with friends. Behind the scenes, the property has been thoughtfully modernized with all-new electrical wiring, plumbing, and advanced HVAC systems, including dual main units and supplementary mini-splits for absolute comfort. The estate grounds are equally impressive, enclosed by a period-appropriate wooden fence with electrically operated security gates. The historic circular driveway and original gardens have been carefully preserved, while contemporary additions include a newly constructed carport and a versatile carriage house that doubles as a private gym.Recognized and showcased in the Spring 2023 edition of Camden magazine, 1218 Mill Street captures the true essence of local heritage, and refined living. Disclai
For sale
$1,600,000
1218 Mill St, Camden, SC 29020
5beds
6,641sqft
Single Family Residence
Built in 1846
2.08 Acres Lot
$1,503,500 Zestimate®
$241/sqft
$-- HOA
What's special
Private corner lotHistoric circular drivewayNewly constructed carportExquisite lighting fixtures
- 2 days |
- 376 |
- 22 |
Likely to sell faster than
Zillow last checked:
Listing updated:
Listed by:
Tara Morawski,
Harcourts Carolinas
Source: Consolidated MLS,MLS#: 640655
Facts & features
Interior
Bedrooms & bathrooms
- Bedrooms: 5
- Bathrooms: 6
- Full bathrooms: 4
- 1/2 bathrooms: 2
- Partial bathrooms: 2
- Main level bathrooms: 2
Rooms
- Room types: Enclosed Garage, Sun Room, Library, Media Room, Office, Wine Cellar, Workshop
Primary bedroom
- Features: Double Vanity, Fireplace, Bath-Private, Separate Shower, High Ceilings, Floors-Hardwood, Recessed Lighting, Separate Water Closet
- Level: Main
Bedroom 2
- Features: Fireplace, Bath-Shared, High Ceilings, Closet-Private, Floors-Hardwood, Recessed Lighting
- Level: Second
Bedroom 3
- Features: Fireplace, Separate Shower, High Ceilings, Closet-Private, Floors-Hardwood, Recessed Lighting
- Level: Second
Bedroom 4
- Features: Bath-Private, Separate Shower, High Ceilings, Floors-Hardwood, Recessed Lighting
- Level: Second
Bedroom 5
- Features: Fireplace, Separate Shower, High Ceilings, Floors-Hardwood, Recessed Lighting
- Level: Second
Dining room
- Features: Built-in Features, Fireplace, Floors-Hardwood, Molding, High Ceilings, Butlers Pantry, Recessed Lighting
- Level: Main
Kitchen
- Features: Eat-in Kitchen, Floors-Hardwood, Kitchen Island, Pantry, Backsplash-Tiled, Recessed Lighting, Counter Tops-Quartz, Countertops-Marble
- Level: Main
Living room
- Features: Fireplace, Floors-Hardwood, Molding, High Ceilings, Recessed Lighting, Ceilings-High (over 9 Ft), Recessed Lights
- Level: Main
Heating
- Central, Electric, Gas 1st Lvl, Gas 2nd Lvl, Split System, Water Source, Multiple Units
Cooling
- Central Air, Split System, Multi Units
Appliances
- Laundry: Main Level
Features
- Flooring: Hardwood
- Basement: Crawl Space
- Number of fireplaces: 8
- Fireplace features: Gas Log-Natural
Interior area
- Total structure area: 6,641
- Total interior livable area: 6,641 sqft
Property
Parking
- Total spaces: 4
- Parking features: Attached Carport, Enclosed Garage
- Garage spaces: 4
- Carport spaces: 4
Features
- Stories: 2
- Exterior features: Landscape Lighting
- Fencing: Full,Wood
Lot
- Size: 2.08 Acres
- Features: Corner Lot
Details
- Parcel number: C2850500116
Construction
Type & style
- Home type: SingleFamily
- Architectural style: Colonial
- Property subtype: Single Family Residence
Materials
- Block, Brick-All Sides-AbvFound, Fiber Cement-Hardy Plank, Wood
Condition
- New construction: No
- Year built: 1846
Utilities & green energy
- Sewer: Public Sewer
- Water: Public, Well
- Utilities for property: Electricity Connected
Community & HOA
Community
- Subdivision: HISTORIC DISTRICT
HOA
- Has HOA: No
Location
- Region: Camden
Financial & listing details
- Price per square foot: $241/sqft
- Tax assessed value: $1,039,500
- Annual tax amount: $6,907
- Date on market: 8/12/2026
- Listing agreement: Exclusive Right To Sell
- Road surface type: Gravel, Paved
Estimated market value
$1,503,500
$1.43M - $1.58M
$2,942/mo
Price history
| Date | Event | Price |
|---|---|---|
| 8/12/2026 | Listed for sale | $1,600,000$241/sqft |
Source:  Consolidated MLS #640655 Report a problem Consolidated MLS #640655 Report a problem | ||
| 7/9/2026 | Listing removed | $1,600,000$241/sqft |
Source: Consolidated MLS #631241 Report a problem | ||
| 4/10/2026 | Listed for sale | $1,600,000-28.9%$241/sqft |
Source: Consolidated MLS #631241 Report a problem | ||
| 4/8/2026 | Listing removed | $2,249,000$339/sqft |
Source: Consolidated MLS #629347 Report a problem | ||
| 3/18/2026 | Listed for sale | $2,249,000+462.2%$339/sqft |
Source: Consolidated MLS #629347 Report a problem | ||
| 8/28/2023 | Sold | $400,000-11.1%$60/sqft |
Source: Public Record Report a problem | ||
| 8/2/2023 | Pending sale | $450,000$68/sqft |
Source: Consolidated MLS #565596 Report a problem | ||
| 6/29/2023 | Listed for sale | $450,000$68/sqft |
Source: Consolidated MLS #565596 Report a problem | ||
Public tax history
| Year | Property taxes | Tax assessment |
|---|---|---|
| 2025 | $6,907 +175.6% | $1,039,500 +159.9% |
| 2024 | $2,507 +42% | $400,000 |
| 2023 | $1,766 +15.8% | $400,000 +15.8% |
| 2022 | $1,525 | $345,300 |
| 2021 | -- | $345,300 -6.7% |
| 2020 | $1,333 -3.2% | $370,000 +41.4% |
| 2019 | $1,378 -1.1% | $261,600 |
| 2018 | $1,393 | $261,600 |
| 2017 | -- | $261,600 +11.2% |
| 2016 | $1,195 | $235,200 |
| 2015 | $1,195 | $235,200 +2400% |
| 2014 | $1,195 | $9,408 |
| 2013 | -- | $9,408 0% |
| 2011 | -- | $9,410 +7.2% |
| 2010 | -- | $8,780 |
| 2009 | -- | $8,780 |
| 2008 | $1,259 +24.9% | $8,780 |
| 2007 | $1,008 -34.5% | $8,780 |
| 2006 | $1,538 | $8,780 +10.6% |
| 2005 | -- | $7,935 |
| 2004 | -- | $7,935 |
| 2003 | -- | $7,935 |
| 2002 | -- | $7,935 |
| 2001 | -- | $7,935 +26.5% |
| 2000 | -- | $6,275 |
Find assessor info on the county website
Monthly payment
Est. payment
Payment breakdown
Explore the cost of this home by adjusting the details. Changes won't be saved.Climate risks
Neighborhood: 29020
Nearby schools
GreatSchools rating
- 3/10Camden Elementary Of The Creative ArtsGrades: PK-5Distance: 0.5 mi
- 4/10Camden Middle SchoolGrades: 6-8Distance: 1 mi
- 6/10Camden High SchoolGrades: 9-12Distance: 1.2 mi
Schools provided by the listing agent
- Elementary: Camden
- Middle: Camden
- High: Camden
- District: Kershaw County
Source: Consolidated MLS. This data may not be complete. We recommend contacting the local school district to confirm school assignments for this home.
- $192,4003 bd2 ba1.5k sqft1212 Mill St, Camden, SC 29020Off Market
- $218,800-- bd-- ba1.7k sqft1210 Mill St, Camden, SC 29020Off Market
- $316,200-- bd-- ba2.2k sqft1302 Mill St, Camden, SC 29020Off Market
- $211,500-- bd-- ba1.7k sqft1215 Mill St, Camden, SC 29020Off Market
- $174,2002 bd1 ba1.3k sqft1213 Mill St, Camden, SC 29020Off Market
- $282,600-- bd-- ba1.8k sqft131 Lausanne Dr, Camden, SC 29020Off Market
- $218,1002 bd1 ba1.3k sqft1208 Mill St, Camden, SC 29020Off Market
- $420,7003 bd3 ba2.8k sqft1217 Mill St, Camden, SC 29020Off Market
A local agent can set up tours, give advice and negotiate with sellers.
Similar homes
- $1,500,0006 bd6 ba6.6k sqft584 Southgate Dr, Camden, SC 29020For Sale
 MLS ID #640124, Jeanene Campbell. Consolidated MLS
 - $1,400,0005 bd6 ba6.8k sqft1704 Fair St, Camden, SC 29020For Sale
 MLS ID #632998, Debbie Elliott. Consolidated MLS
 - $899,0004 bd4 ba4.3k sqft314 Kirkwood Ln, Camden, SC 29020For Sale
 MLS ID #640371, Jackie B Montgomery. Consolidated MLS
 - $949,0005 bd3 ba4k sqft2012 Broad St, Camden, SC 29020For Sale
 MLS ID #634588, Nancy G Thornton. Consolidated MLS
 - $959,0004 bd4 ba4.1k sqft1807 Brevard Pl, Camden, SC 29020For SaleMLS ID #626888, Lisa C Moore. Consolidated MLS
- $1,695,0003 bd3 ba3.3k sqft42 Brookwood Rd, Camden, SC 29020For SaleMLS ID #621912, James H McLeod. Consolidated MLS
- $1,200,0005 bd5 ba3.7k sqft115 Ascot Dr, Camden, SC 29020For SaleMLS ID #638909, Minnie Campolong. Consolidated MLS
- $840,0008 bd8 ba8.2k sqft330 Canada Dr, Camden, SC 29020For SaleMLS ID #628778, Carlos Ennis. Consolidated MLS
- $1,240,0004 bd4 ba4.8k sqft88C Tombfield Rd, Camden, SC 29020For SaleMLS ID #618471, Carlos Ennis. Consolidated MLS
- $1,200,0004 bd4 ba3.8k sqft2273A Horton Cove Rd #A, Camden, SC 29020For SaleMLS ID #639426, Morris Worthington. Consolidated MLS
- $1,200,0004 bd4 ba3.8k sqft2273 A Horton Cv, Camden, SC 29020For Sale
 MLS ID #4407008, Morris Worthington, Lake Wateree Properties. Canopy MLS as distributed by MLS GRID
 - $1,595,0006 bd7 ba6k sqft2884 Lake Rd, Ridgeway, SC 29130For SaleMLS ID #631848, Mary Lane Sloan. Consolidated MLS
- $990,0004 bd5 ba5k sqft160 Hound Hollow Rd, Camden, SC 29020For SaleMLS ID #623788, Jeanene Campbell. Consolidated MLS
- $1,400,0004 bd5 ba6.5k sqft2757 Watson St, Elgin, SC 29045For SaleMLS ID #639927, Julie Acosta. Consolidated MLS
- $998,5003 bd3 ba3.4k sqft8095 Broom Factory Rd, Rembert, SC 29128For SaleMLS ID #640728, John M Brabham. Consolidated MLS
- $1,095,0006 bd4 ba4.4k sqft1168 Snowy Owl Rd, Camden, SC 29020For SaleMLS ID #636519, Kimberly L Puckett. Consolidated MLS
- $1,690,0004 bd4 ba5.6k sqft1075 Retreat Way, Ridgeway, SC 29130For SaleMLS ID #638564, Leah E Fitts. Consolidated MLS
- $1,250,0006 bd5 ba6.4k sqft164 Island View Cir, Elgin, SC 29045For SaleMLS ID #637119, Terri A Irvin. Consolidated MLS
- $1,399,0005 bd6 ba4.4k sqft1815 State Highway 1 N, Cassatt, SC 29032New Construction
 MLS ID #2603070, Cassandra Decker, Rexdirect, Llc. Pee Dee Realtor Association
 - $1,250,0005 bd5 ba5.5k sqft2219 Kings Mountain Dr, Dalzell, SC 29040For SaleMLS ID #637308, Mack Kolb. Consolidated MLS
