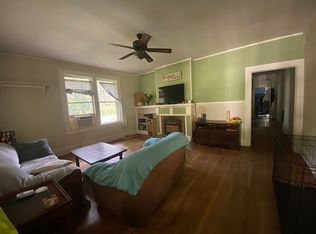
Escape to your own private homestead retreat on over 30 acres of, recreational paradise featuring mature timber, fenced pastures, and a separate 1-bedroom, 1-bath in-law cottage—perfect for extended family, guests, or multi-generational living. Enjoy peaceful mornings listening to the birds chirp, endless opportunities for gardening, and the serenity that only country living can provide. The main residence offers 3 bedrooms and 2.5 baths with a thoughtfully designed floor plan. The recently renovated kitchen showcases quartz countertops, stainless steel appliances, and beautiful solid wood shelving and a countertop add additional buffet spaces for entertaining or holiday gatherings. Cathedral ceilings, wide-plank oak flooring, built-in bookcases, recessed lighting, and abundant storage create warm, inviting living spaces. The spacious primary suite features cathedral ceilings, while the primary bath offers double vanities with granite countertops. A second- 1st floor bedroom includes its own private full bath, and the additional upstairs bedroom with half bath provides flexibility as a home office, gym, or additional space. Step outside to enjoy the saltwater Gunite lap pool surrounded by peaceful natural scenery. Additional features include a utility room with sink and Armstrong flooring, two electric heat pump units (one replaced in 2021) in main home, two mini-split units in cottage, gas log fireplace in main home and decorative propane heaters in both the main home and cottage, a crawl space encapsulated in 2024, high-speed internet, and a 7kW solar energy system for improved efficiency. Two separate well systems provide water. The property is exceptionally equipped with a three-car carport connected to a workshop/storage area, a tractor shed with concrete flooring, five separately fenced areas, and a remote-operated gated entrance for added privacy and security. Whether you're seeking a private family estate, hobby farm, recreational retreat, or peaceful country lifestyle, this exceptional property offers the perfect blend of comfort, functionality, and natural beauty. Disclaimer: CMLS has not reviewed and, therefore, does not endorse vendors who may appea
For sale
$998,500
8095 Broom Factory Rd, Rembert, SC 29128
3beds
3,463sqft
Farm
Built in 2004
31.32 Acres Lot
$949,200 Zestimate®
$288/sqft
$-- HOA
What's special
Saltwater gunite lap poolFive separately fenced areasFenced pasturesStainless steel appliancesCathedral ceilingsWide-plank oak flooringMature timber
- 71 days
- 392
- 11
Zillow last checked:
Listing updated:
Listed by:
John M Brabham,
John M Brabham Agency
Source: Consolidated MLS,MLS#: 640728
Facts & features
Interior
Bedrooms & bathrooms
- Bedrooms: 3
- Bathrooms: 3
- Full bathrooms: 2
- 1/2 bathrooms: 1
- Partial bathrooms: 1
- Main level bathrooms: 3
Primary bedroom
- Level: Second
Heating
- Electric
Cooling
- Central Air
Features
- Basement: Crawl Space
- Number of fireplaces: 1
Interior area
- Total structure area: 3,463
- Total interior livable area: 3,463 sqft
Property
Parking
- Total spaces: 3
- Parking features: No Garage
Features
- Has private pool: Yes
Lot
- Size: 31.32 Acres
Details
- Parcel number: 0290001003
Construction
Type & style
- Home type: SingleFamily
- Architectural style: Ranch,Traditional
- Property subtype: Farm
Materials
- Fiber Cement-Hardy Plank
Condition
- New construction: No
- Year built: 2004
Utilities & green energy
- Sewer: Septic Tank
- Water: Public, Well
Community & HOA
Community
- Subdivision: NONE
HOA
- Has HOA: No
Location
- Region: Rembert
Financial & listing details
- Price per square foot: $288/sqft
- Tax assessed value: $382,565
- Annual tax amount: $1,847
- Date on market: 7/31/2026
- Listing agreement: Exclusive Right To Sell
- Road surface type: Dirt
Estimated market value
$949,200
$902,000 - $997,000
$4,035/mo
Price history
| Date | Event | Price |
|---|---|---|
| 8/1/2026 | Listed for sale | $998,500+1564.2%$288/sqft |
Source:  Sumter BOR #203431 Report a problem Sumter BOR #203431 Report a problem | ||
| 4/9/2026 | Sold | $60,000+1900%$17/sqft |
Source: Public Record Report a problem | ||
| 9/25/2019 | Sold | $3,000$1/sqft |
Source: Public Record Report a problem | ||
Public tax history
| Year | Property taxes | Tax assessment |
|---|---|---|
| 2025 | $1,847 +0.3% | $10,540 |
| 2024 | $1,841 +0.6% | $10,540 |
| 2023 | $1,830 +0.2% | $10,540 |
| 2022 | $1,827 -0.1% | $10,540 |
| 2021 | $1,828 -1.1% | $10,540 +3.6% |
| 2020 | $1,849 +9.3% | $10,170 +7.4% |
| 2019 | $1,692 +29.4% | $9,470 +27.5% |
| 2018 | $1,307 | $7,430 |
| 2017 | $1,307 | $7,430 |
| 2016 | -- | $7,430 -0.4% |
| 2015 | -- | $7,460 |
| 2014 | $1,359 | $7,460 |
| 2013 | $1,359 | $7,460 |
| 2012 | -- | $7,460 |
| 2011 | -- | -- |
| 2010 | -- | -- |
| 2009 | -- | -- |
| 2008 | -- | -- |
| 2006 | -- | -- |
| 2005 | -- | $159,701 +6090% |
| 2003 | $551 | $2,580 |
| 2001 | -- | -- |
| 2000 | -- | -- |
Find assessor info on the county website
Monthly payment
Est. payment
Payment breakdown
Explore the cost of this home by adjusting the details. Changes won't be saved.Climate risks
Neighborhood: 29128
Nearby schools
Schools provided by the listing agent
- Elementary: Rafting Creek
- Middle: Ebenezer
- High: Crestwood
- District: Sumter County
Source: Consolidated MLS. This data may not be complete. We recommend contacting the local school district to confirm school assignments for this home.
Similar homes
- $999,9995 bd5 ba3.7k sqft115 Ascot Dr, Camden, SC 29020For Sale
 MLS ID #638909, Minnie Campolong. Consolidated MLS
 - $975,0005 bd4 ba2.8k sqft1377 Pine Rd, Camden, SC 29020For Sale
 MLS ID #225624, Monica Faulkner, eXp Realty - Columbia. Aiken MLS
 - $1,240,0004 bd4 ba4.8k sqft88C Tombfield Rd, Camden, SC 29020For Sale
 MLS ID #645331, Carlos Ennis. Consolidated MLS
 - $879,9003 bd3 ba3.4k sqft546 Old Mill Ln, Camden, SC 29020For Sale
 MLS ID #643557, Julie Acosta. Consolidated MLS
